
BEDS2
BATHS2 full
SQUARE FEET1,406
MLS#4370539
STATUSActive
PROPERTY TYPEResidential - Townhouse
SUBDIVISIONThe Villages of Laurel Creek
Property Description
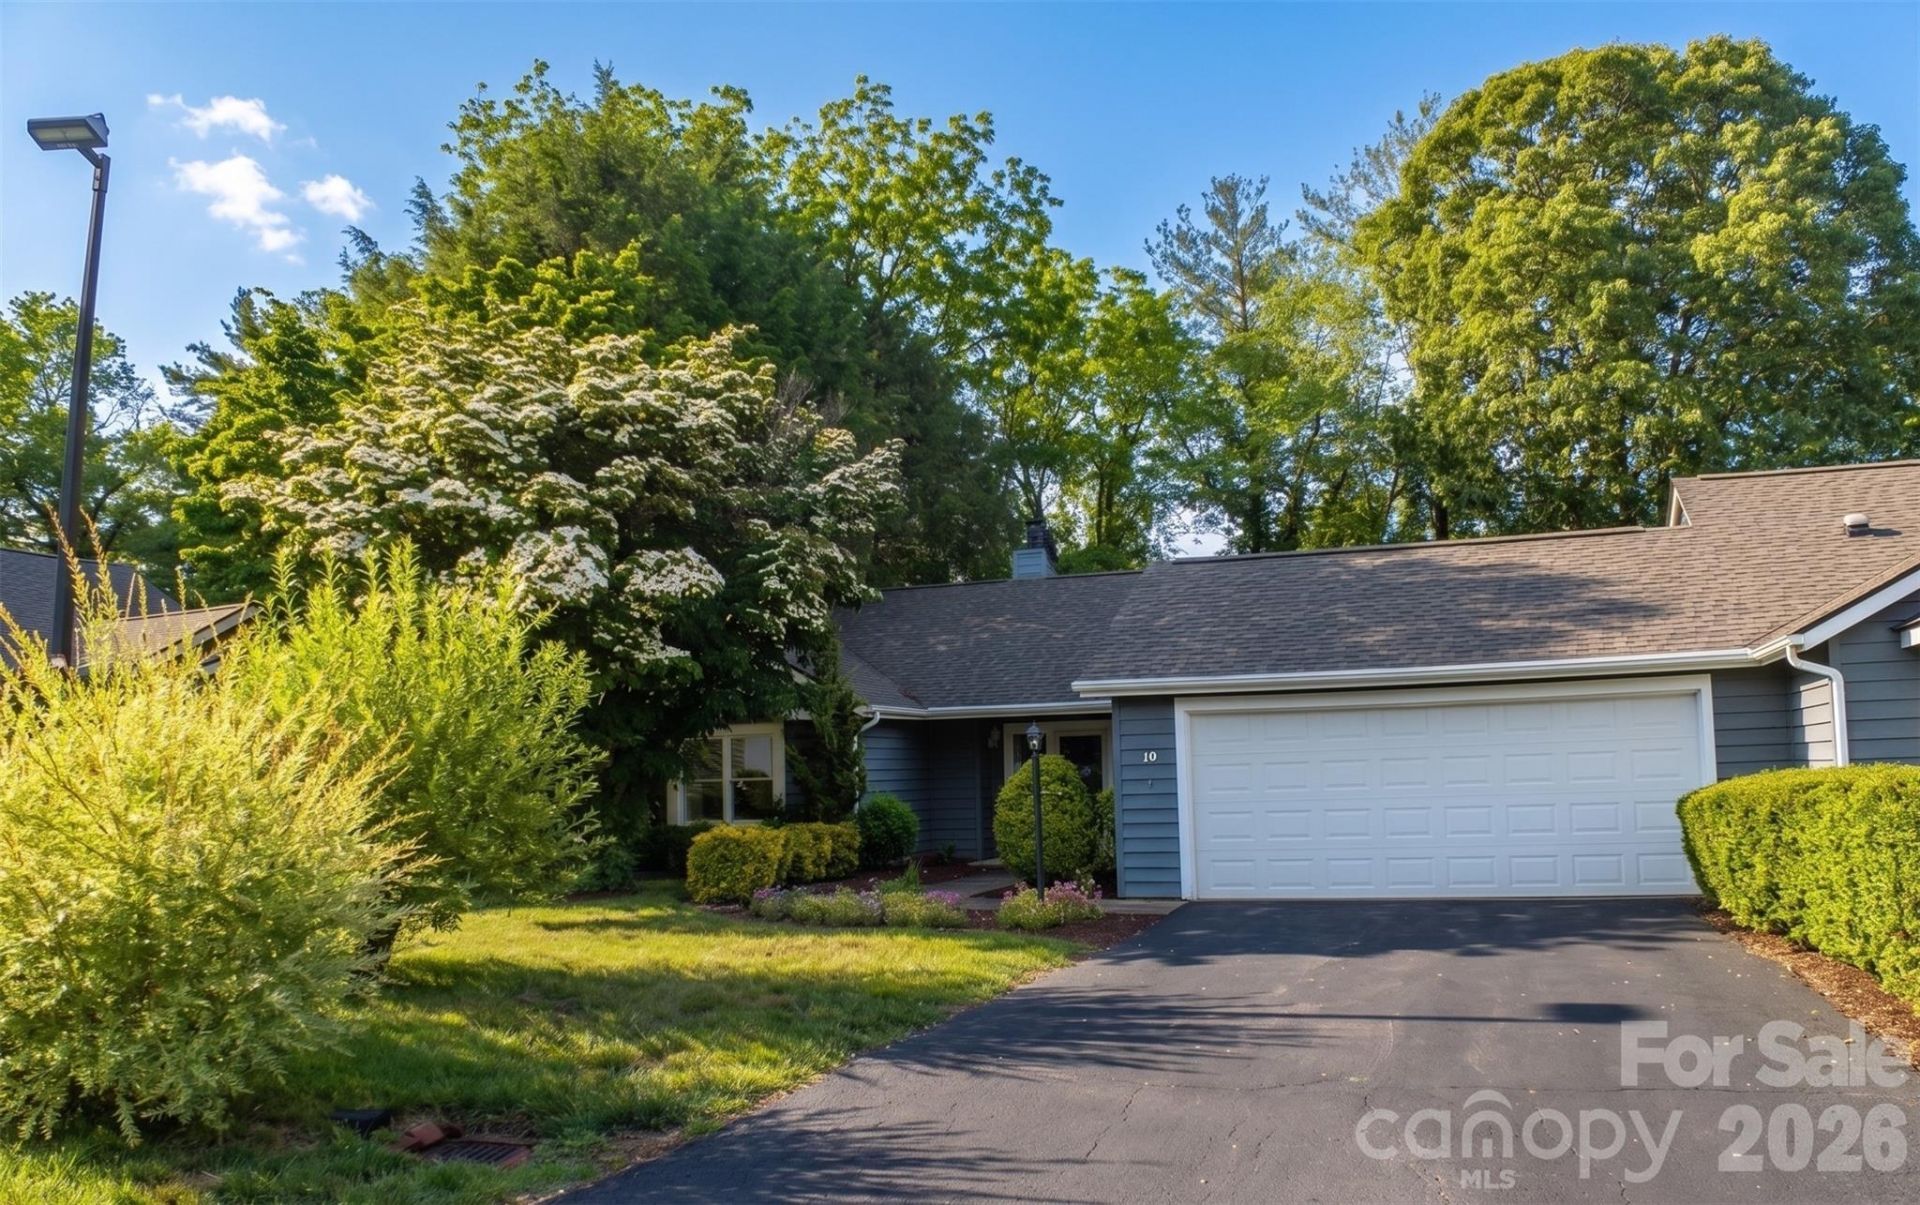
Move right into this well maintained, affordable, desirable end unit. Asheville Living, Simplified: Modern Refresh in the Gated Villages of Laurel Creek.Nestled just 10 minutes from the heartbeat of downtown Asheville and 3 minutes from the scenic Blue Ridge Parkway, 10 Laurel Place Drive offers the elusive 'lock-and-leave' lifestyle. This end-unit garden townhome has been meticulously updated with a chef-ready kitchen and fresh designer paint, ensuring you spend your weekends on the nearby pickleball courts rather than on a ladder. Enjoy the security of a gated community and the peace of a cul-de-sac location. This single-level townhome features a stunning, updated kitchen with granite countertops, stainless steel appliances, and modern LED lighting. Experience the best of low-maintenance living: the HOA handles all landscaping, gutter cleaning, exterior maintenance, road care, and trash pickup. Notable upgrades include a new roof (2019). Residents also enjoy incredible community amenities, including a pool, tennis/pickleball courts, a playground, a dog walking area, and a picnic pavilion. Agent owned. Blue Ridge Parkway Access3 Minutes Mission Hospital / Medical District 8 Minutes Downtown Asheville Dining 10 Minutes Biltmore Village Shopping 6 Minutes
Property Features
Property Type: Residential - Townhouse
Garage: 2
Heating: Central, Electric, Heat Pump
Lot Size: 0.11 Acres
Roof Type: Architectural Shingle
Year Built: 1985
Amenities
Attic Stairs Pulldown
Lawn Maintenance
Feature Descriptions
Appliances: Dishwasher, Double Oven, Electric Range, Electric Water Heater, Microwave, Refrigerator with Ice Maker, Self Cleaning Oven, Washer/Dryer
Community Features: Clubhouse, Game Court, Gated, Outdoor Pool, Pickleball, Picnic Area, Playground, Street Lights, Tennis Court(s)
Days on Site: 36
Exterior: Wood
Fireplace: Family Room, Wood Burning
Flooring: Carpet, Laminate
Foundation: Slab
HOA Fee: $115/ Monthly
Laundry: In Garage
Lot: Cul-De-Sac, End Unit
Parcel#: 966744366700000
Parking: Driveway
Patio/Porch: Deck, Rear Porch
Pets Allowed: Yes
Sewer: Public Sewer
Utilities: Cable Available, Electricity Connected
Water: City
Local Schools
High School: AC Reynolds
Middle School: AC Reynolds
Elementary School: Oakley
Listed By / Shown By
Listed By
Agency Name: Keller Williams Professionals
Agency Contact: tammy.checca@kw.com
Shown By
Agent Name: Kelsie Strout
Agent Phone: Cell: (317) 418-5514
Agency Title: Lake Norman Realty

Estimate Your Payment
Estimated Payment
$ 2,444.93 per month $2,317.91 Principal & Interest $0.00 Property Tax (data not provided by mls) $127.02 Homeowner's Insurance
10 Laurel Place Drive | MLS# 4370539
This townhouse located at 10 Laurel Place Drive, Asheville, NC 28803 is currently listed for sale with an asking price of $435,500. This property was built in 1985 and has 2 bedrooms and 2 full baths with 1406 sq. ft. Laurel Place Drive is located in the The Villages of Laurel Creek subdivision. Search The Villages Of Laurel Creek real estate on kelsies.lakenormanrealty.com today.