
BEDS3
BATHS2 full 1 partial
SQUARE FEET2,559
MLS#4381430
STATUSActive
PROPERTY TYPEResidential - Single Family
SUBDIVISIONTerrapin Hollow
Property Description
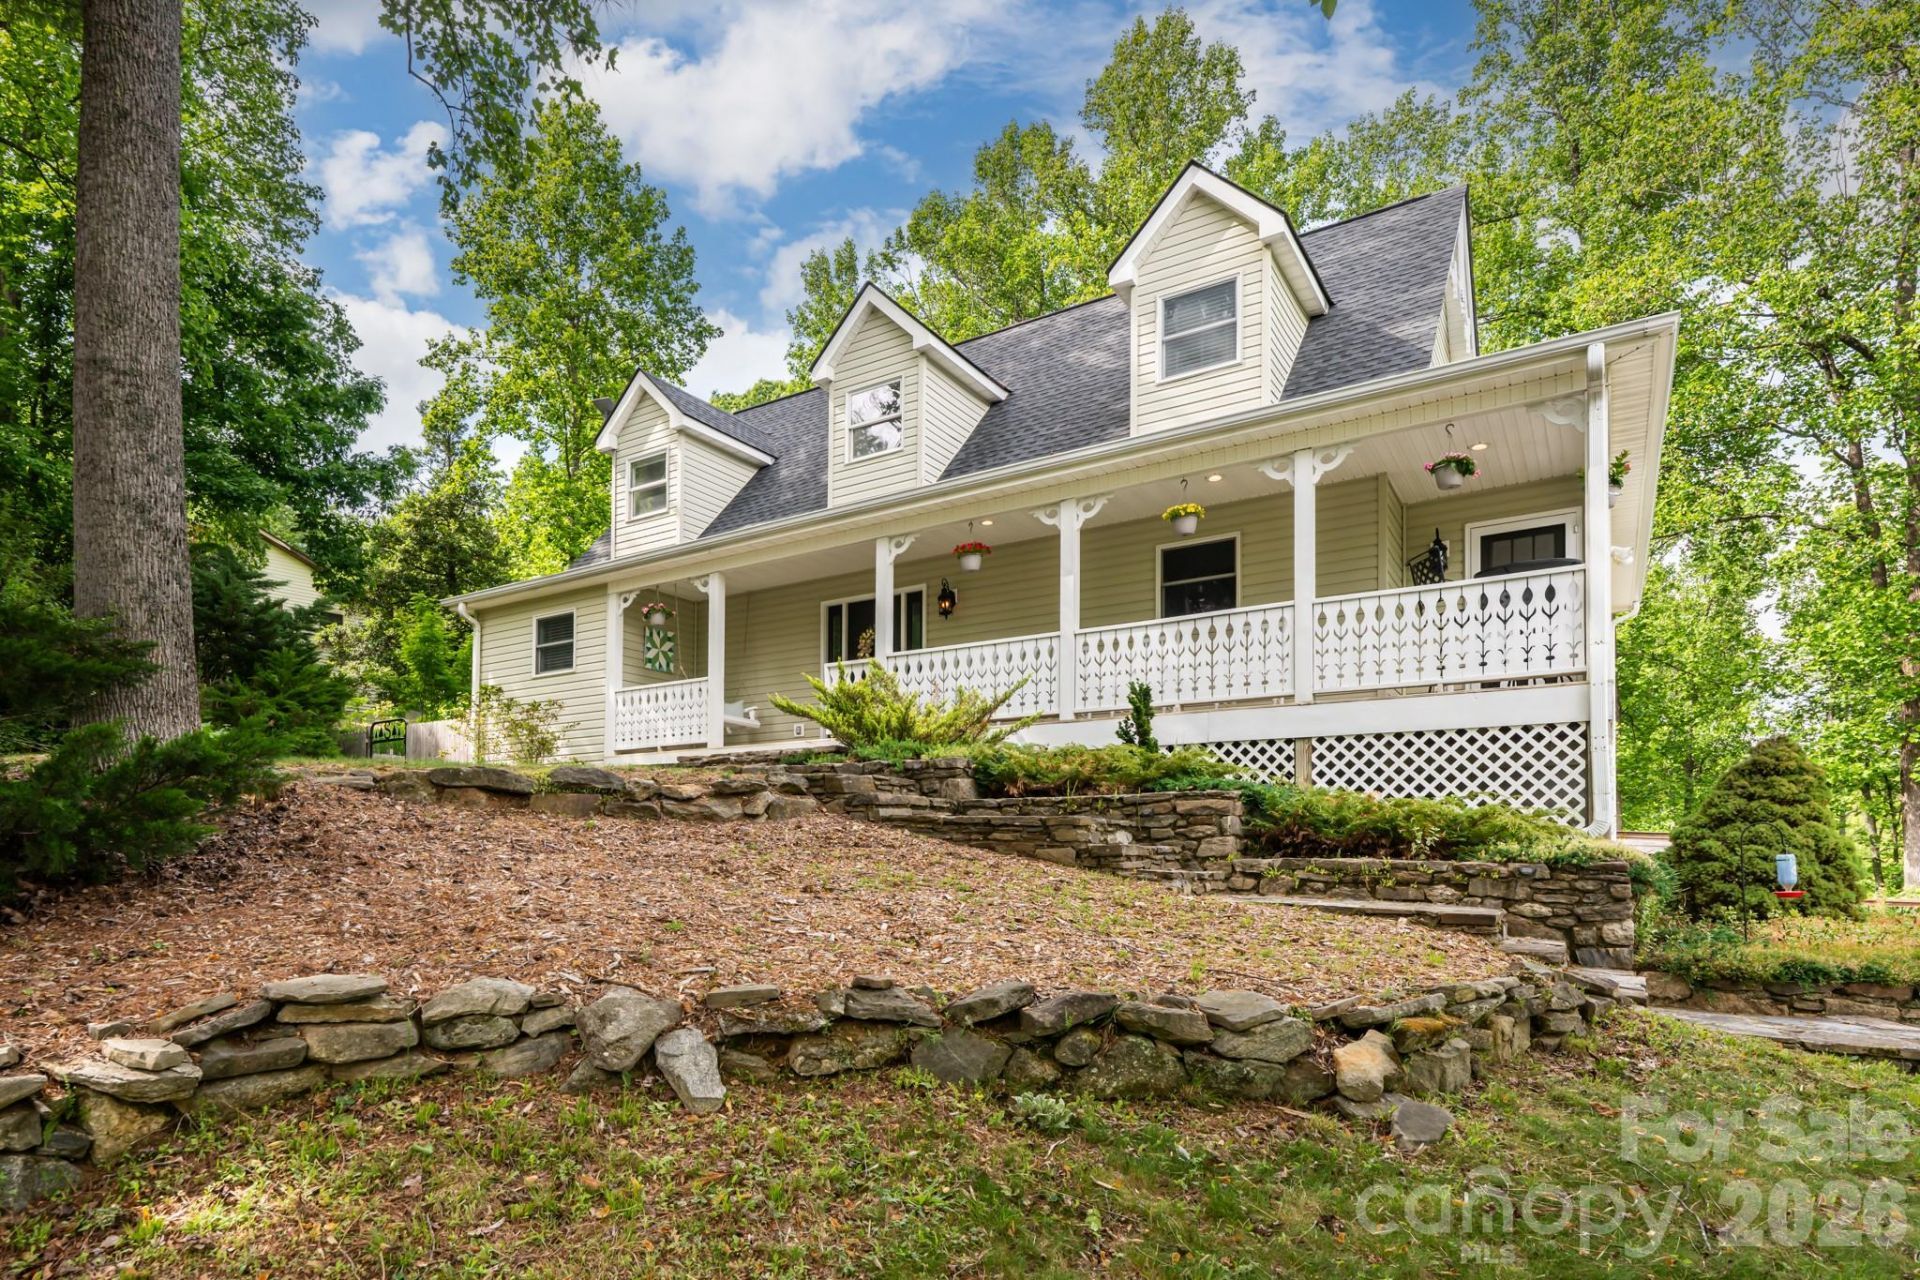
Updated Cape Cod style home surrounded by beautiful mountain scenery, offering a peaceful setting both inside and out. This well maintained home features a main level primary suite with a large walk in closet and updated bath. Upstairs offers two spacious bedrooms with charming details and stained glass salvaged from a historic downtown Hendersonville home.The large kitchen includes a breakfast bar and eat in dining area with plenty of natural light. A fully finished basement provides flexible space for a playroom, home office, gym, media room, or guest area.Enjoy mountain living from the large covered front porch with plenty of space for rocking chairs and morning coffee. The fenced backyard features a stone patio with a fire pit, room for gardening, and a chicken coop, creating the perfect setup for outdoor living and entertaining.
Property Features
Property Type: Residential - Single Family
Basement: Daylight, Exterior Entry, Finished, Storage Space, Walk-Out Access, Walk-Up Access
Basement: Yes
Fenced: Yes
Garage: 2 car attached
Heating: Heat Pump
Home Style: Cape Cod
Lot Size: 0.70 Acres
Roof Type: Architectural Shingle
Year Built: 1993
Amenities
Kitchen Island
Storage
Walk-In Closet(s)
Feature Descriptions
Appliances: Dishwasher, Disposal, Dryer, Gas Range, Gas Water Heater, Tankless Water Heater, Washer/Dryer
Days on Site: 13
Exterior: Vinyl
Fireplace: Fire Pit, Gas Log, Living Room, Recreation Room, Wood Burning Stove
Flooring: Carpet, Wood
Foundation: Basement
Laundry: Laundry Room, Main Level
Lot: Level, Rolling Slope, Wooded
Other Equipment: Fuel Tank - Leased
Parcel#: 9940949
Parking: Driveway, Attached Garage, Garage Faces Side
Patio/Porch: Covered, Deck, Front Porch
Sewer: Septic Installed
Special View Info: Mountain(s)
Water: Well
Local Schools
High School: Unspecified
Middle School: Unspecified
Elementary School: Unspecified
Listed By / Shown By
Listed By
Agency Name: Mosaic Community Lifestyle Realty
Agency Contact: lacey@mymosaicrealty.com
Shown By
Agent Name: Kelsie Strout
Agent Phone: Cell: (317) 418-5514
Agency Title: Lake Norman Realty

Estimate Your Payment
Estimated Payment
$ 3,340.38 per month $3,166.84 Principal & Interest $0.00 Property Tax (data not provided by mls) $173.54 Homeowner's Insurance
10 Terrapin Trail | MLS# 4381430
This single family home located at 10 Terrapin Trail , Flat Rock, NC 28731 is currently listed for sale with an asking price of $595,000. This property was built in 1993 and has 3 bedrooms and 2 full and 1 partial baths with 2559 sq. ft. Terrapin Trail is located in the Terrapin Hollow subdivision. Search Terrapin Hollow real estate on kelsies.lakenormanrealty.com today.