
BEDS4
BATHS3 full 1 partial
SQUARE FEET3,877
MLS#4383943
STATUSPending
PROPERTY TYPEResidential - Single Family
SUBDIVISIONChestnut
Property Description
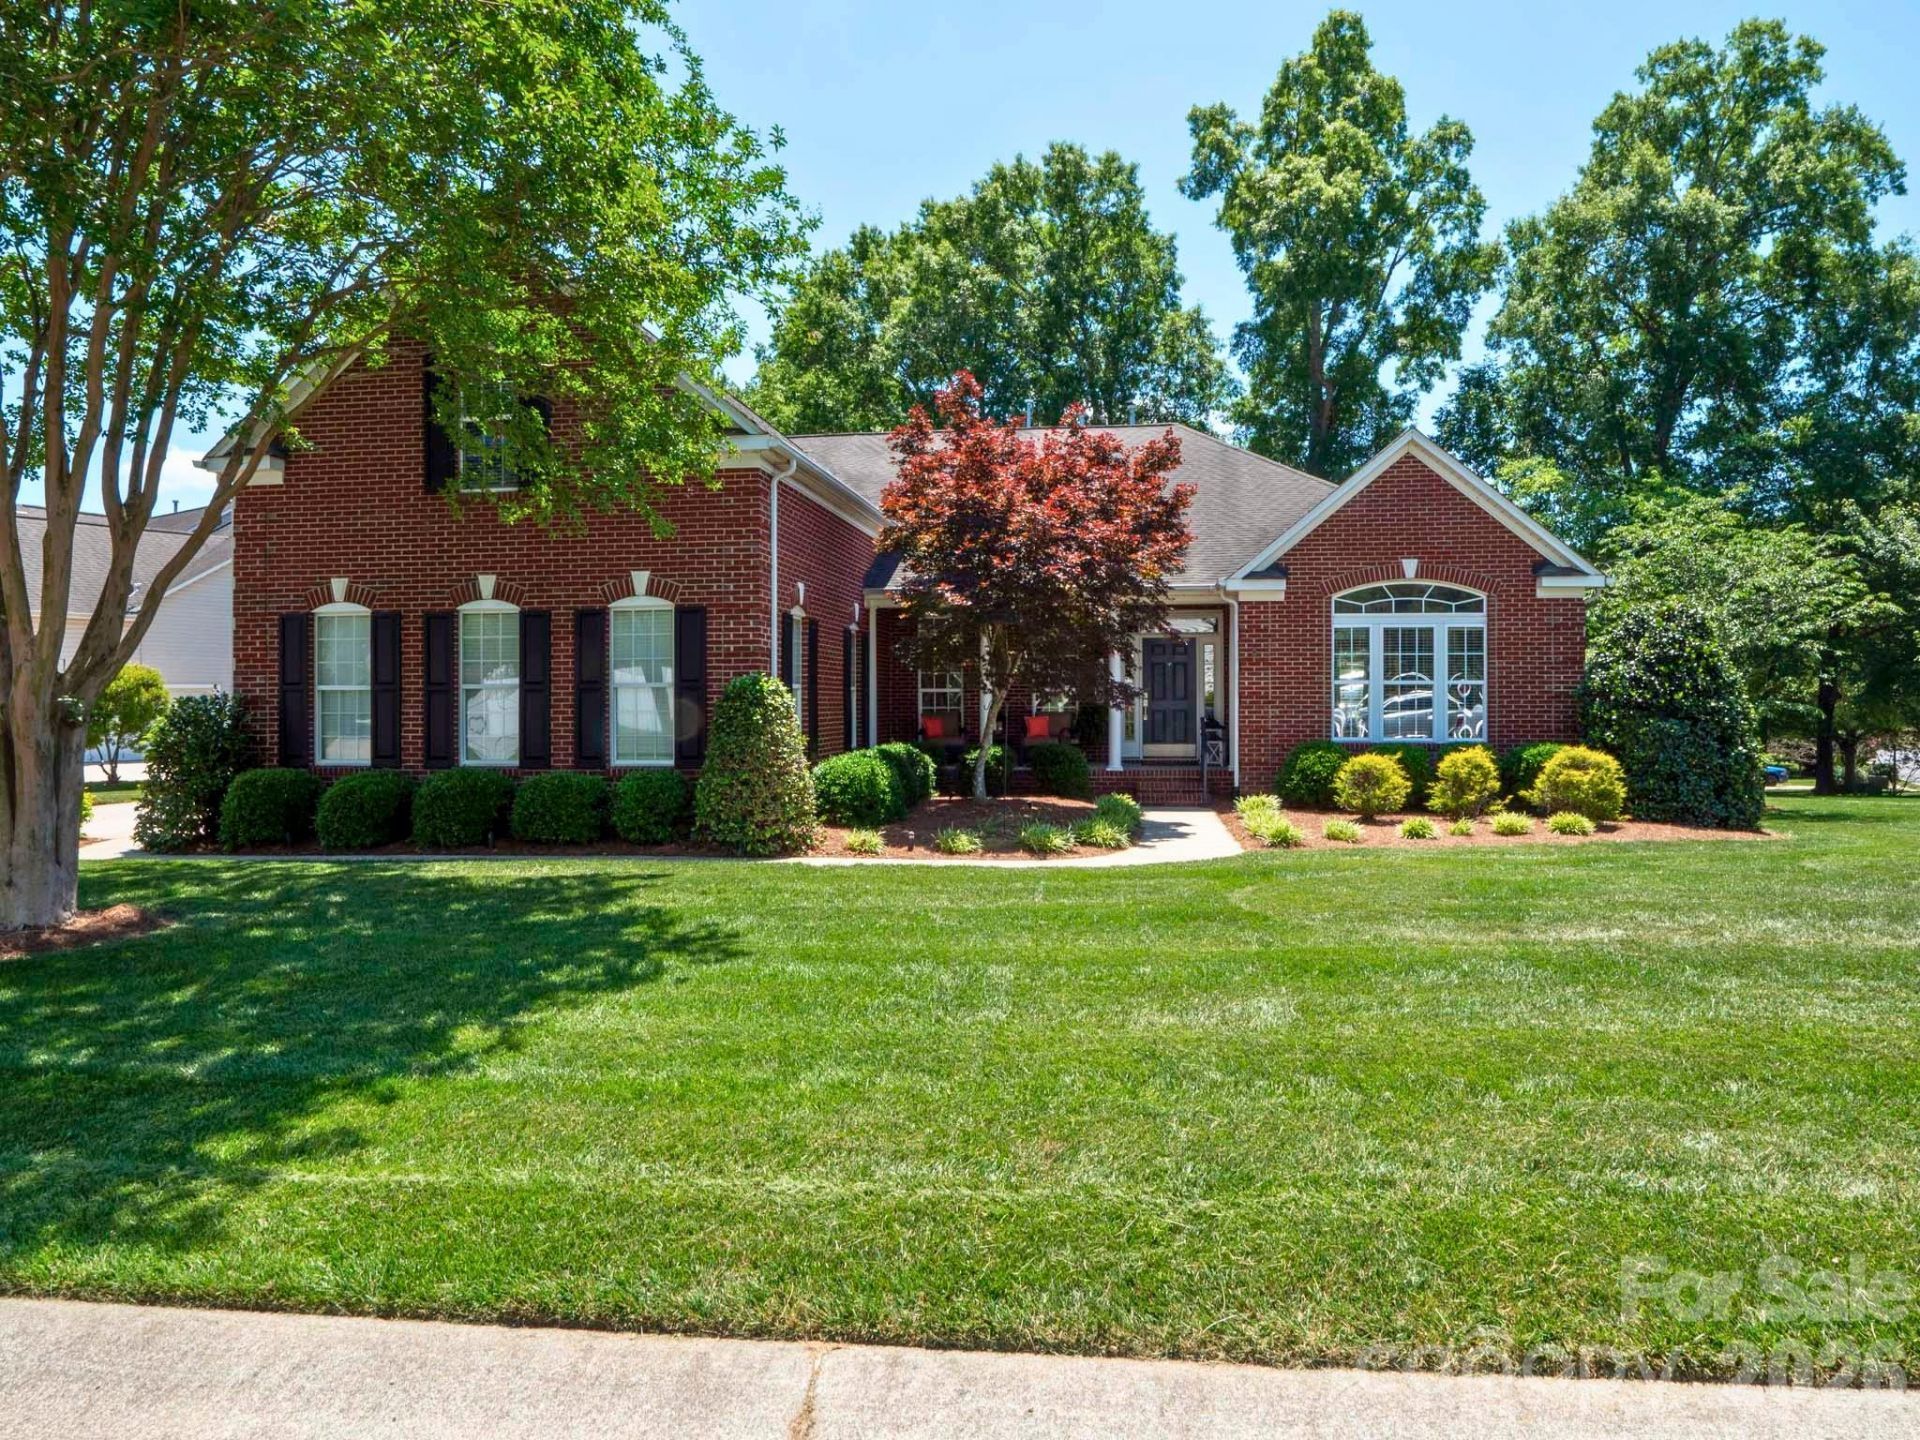
Beautifully maintained home in the highly sought after Chestnut community! Situated on a desirable corner lot with a private, wooded and fenced backyard, this home offers the perfect blend of comfort, space, and location. The open floorplan is ideal for everyday living and entertaining, highlighted by an updated gourmet kitchen and a peaceful morning room just off the kitchen perfect for enjoying your morning coffee while overlooking the serene backyard. The spacious main level primary suite features a beautifully updated primary bath, while upstairs offers a large bonus room along with a private guest bedroom and full bath ideal for visitors, multi-generational living, or flexible space needs. Mature landscaping adds charm and curb appeal throughout. Enjoy low Union County taxes and excellent schools, all conveniently located near I-485, shopping, restaurants, and the walking trails and outdoor activities of Francis Beatty Park.
Property Features
Property Type: Residential - Single Family
Fenced: Yes
Garage: 3 car attached
Heating: Floor Furnace
Lot Size: 0.42 Acres
Roof Type: Fiberglass
Year Built: 2005
Amenities
Attic Stairs Pulldown
Feature Descriptions
Appliances: Dishwasher
Days on Site: 6
Exterior: Brick Partial, Vinyl
Fireplace: Gas Log, Great Room
Foundation: Crawl Space
HOA Fee: $325/ Semi-Annually
Laundry: Laundry Room, Main Level
Lot: Corner Lot, Wooded
Other Parking: Three car garage with large driveway.
Parcel#: 07-141-157
Parking: Driveway, Attached Garage, Garage Faces Side
Sewer: Public Sewer
Water: City
Local Schools
High School: Weddington
Middle School: Weddington
Elementary School: Antioch
Listed By / Shown By
Listed By
Agency Name: Keller Williams Ballantyne Area
Agency Contact: brettdunleavy@gmail.com
Shown By
Agent Name: Kelsie Strout
Agent Phone: Cell: (317) 418-5514
Agency Title: Lake Norman Realty

Estimate Your Payment
Estimated Payment
$ 4,435.13 per month $4,204.71 Principal & Interest $0.00 Property Tax (data not provided by mls) $230.42 Homeowner's Insurance
1000 Irish Moss Lane | MLS# 4383943
This single family home located at 1000 Irish Moss Lane, Matthews, NC 28104 is currently listed for sale with an asking price of $790,000. This property was built in 2005 and has 4 bedrooms and 3 full and 1 partial baths with 3877 sq. ft. Irish Moss Lane is located in the Chestnut subdivision. Search Chestnut real estate on kelsies.lakenormanrealty.com today.