
BEDS5
BATHS4 full
SQUARE FEET4,346
MLS#4383756
STATUSActive
PROPERTY TYPEResidential - Single Family
SUBDIVISIONMasons Bend
Property Description
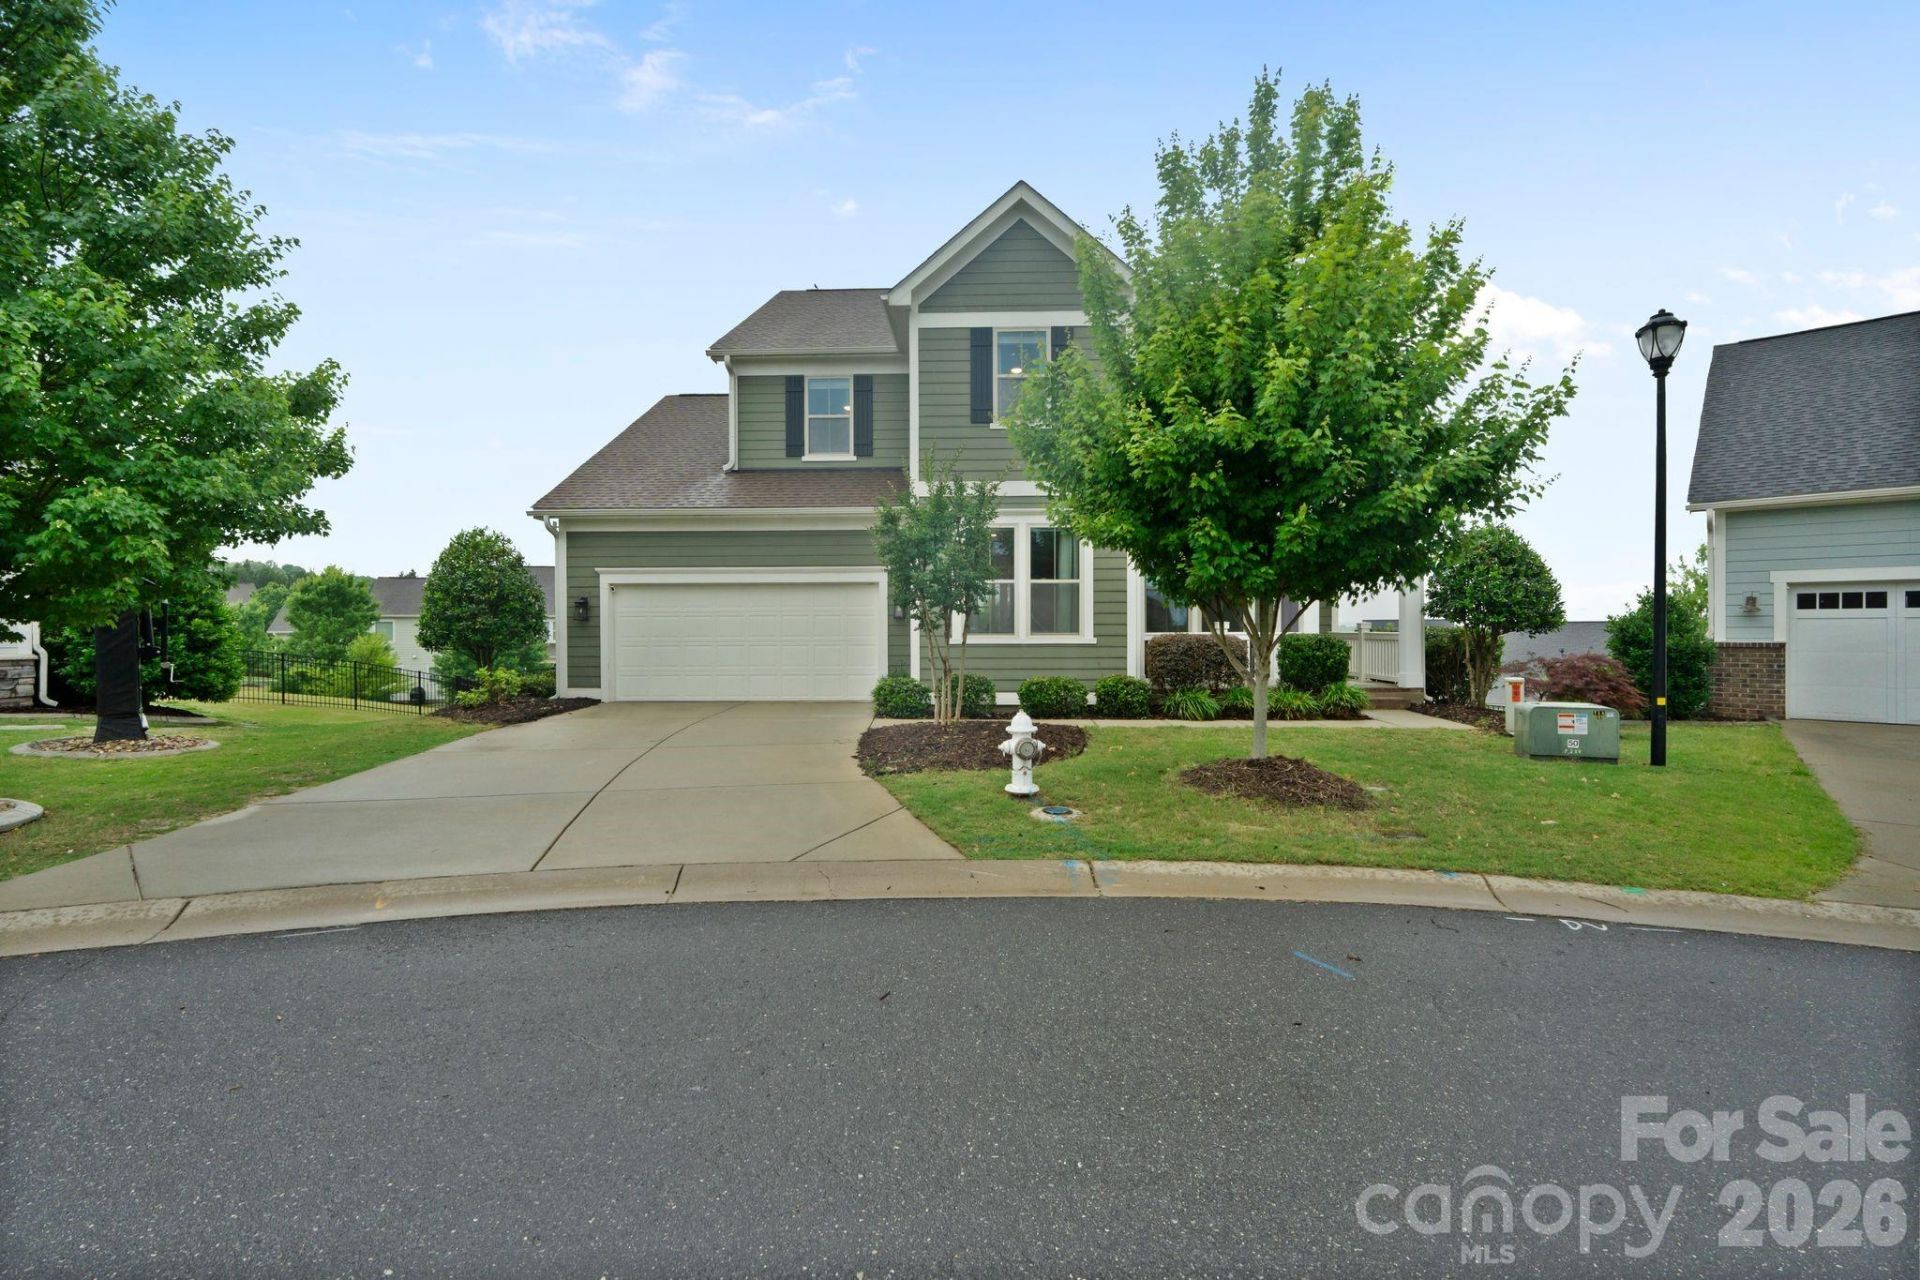
Welcome to 1001 Lazy Day Court in the highly desirable Masons Bend community, where lifestyle and luxury come together just in time for summer. This beautifully upgraded 5-bedroom, 4-bath home offers nearly 5,000 square feet, a finished walk-out basement with a kitchen, and a spacious cul-de-sac lot perfect for entertaining and everyday living. The fresh, updated kitchen anchors the home with style and functionality, while the flexible layout provides room for guests, hobbies, work, and multi-generational living.Located in the award-winning Fort Mill School District, Masons Bend is known for its incredible amenities including river access, hiking and biking trails, two resort-style pools, a fitness center, and an active amenity center filled with fun summer activities and community events. Homes offering this combination of space, upgrades, location, and lifestyle rarely last?schedule your private showing before someone else says yes first.
Property Features
Property Type: Residential - Single Family
Basement: Finished, Storage Space, Walk-Out Access
Basement: Yes
Fenced: Yes
Garage: 2 car attached
Heating: Central, Natural Gas
Home Style: Traditional
Lot Size: 0.35 Acres
Roof Type: Architectural Shingle
Year Built: 2020
Amenities
Attic Stairs Pulldown
Cable Prewire
Garden Tub
Kitchen Island
Open Floorplan
Walk-In Closet(s)
Walk-In Pantry
In-Ground Irrigation
Feature Descriptions
Appliances: Dishwasher, Disposal, Double Oven, Exhaust Hood, Gas Cooktop, Low Flow Fixtures, Microwave, Plumbed For Ice Maker, Wall Oven
Body of Water: Catawba River
Community Features: Clubhouse, Fitness Center, Outdoor Pool, Playground, Recreation Area, Sidewalks, Street Lights, Walking Trails
Days on Site: 3
Exterior: Fiber Cement
Fireplace: Gas, Great Room, Outside, Porch
Flooring: Carpet, Tile, Wood
Foundation: Basement
HOA Fee: $385/ Quarterly
Laundry: Electric Dryer Hookup, In Basement, Laundry Room, Multiple Locations, Sink, Upper Level, Washer Hookup
Lot: Cul-De-Sac
Parcel#: 020-30-01-362
Parking: Driveway, Attached Garage, Garage Door Opener, Garage Faces Front
Patio/Porch: Covered, Deck, Front Porch
Security: Carbon Monoxide Detector(s)
Sewer: Public Sewer
Utilities: Cable Available, Natural Gas
Water: City
Local Schools
High School: Catawba Ridge
Middle School: Banks Trail
Elementary School: Kings Town
Listed By / Shown By
Listed By
Agency Name: EXP Realty LLC Rock Hill
Agency Contact: therealestaterae@gmail.com
Shown By
Agent Name: Kelsie Strout
Agent Phone: Cell: (317) 418-5514
Agency Title: Lake Norman Realty

Estimate Your Payment
Estimated Payment
$ 6,450.59 per month $6,115.46 Principal & Interest $0.00 Property Tax (data not provided by mls) $335.13 Homeowner's Insurance
1001 Lazy Day Court | MLS# 4383756
This single family home located at 1001 Lazy Day Court, Fort Mill, SC 29708 is currently listed for sale with an asking price of $1,149,000. This property was built in 2020 and has 5 bedrooms and 4 full baths with 4346 sq. ft. Lazy Day Court is located in the Masons Bend subdivision. Search Masons Bend real estate on kelsies.lakenormanrealty.com today.