
BEDS3
BATHS2 full 2 partial
SQUARE FEET1,869
MLS#4329245
STATUSActive Under Contract
PROPERTY TYPEResidential - Townhouse
SUBDIVISIONParkview
Property Description
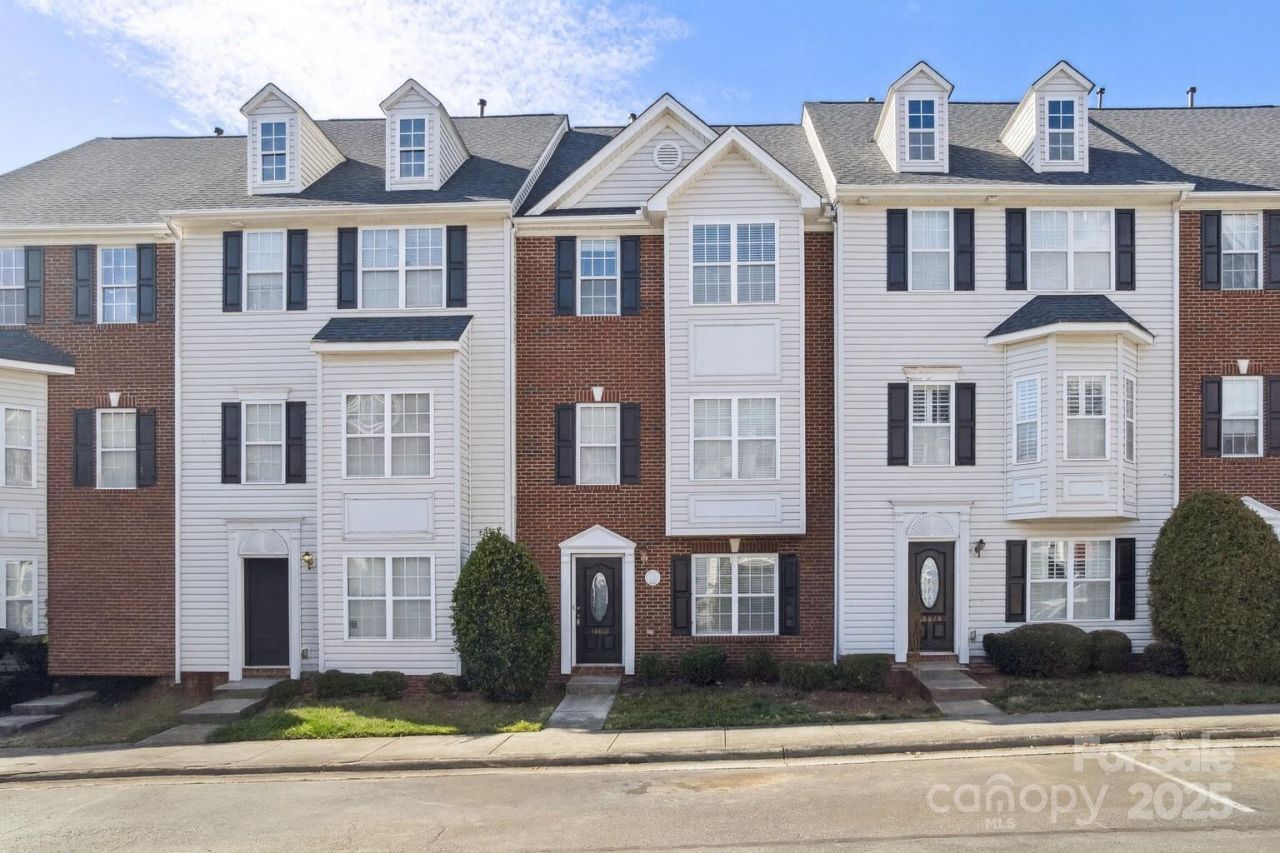
Welcome home to this beautifully maintained three-story townhouse in the heart of Matthews, NC. Freshly painted and move-in ready, this home delivers both comfort and peace of mind with major upgrades already completed. These upgrades include a brand-new HVAC system (2025), new water heater (2025), and a new roof installed in 2022.The flexible three-level layout provides plenty of space for everyday living, entertaining, or working from home. Natural light flows throughout the home, highlighting the clean, modern feel and well-maintained finishes.Conveniently located just minutes from Historic Downtown Matthews, shopping, dining, parks, and top-rated schools, this townhouse combines low-maintenance living with a highly desirable location. Whether you're a first-time buyer, growing household, or someone looking for an opportunity to add to your investment portfolio, this home checks all the boxes. Don't miss your chance to own a move-in-ready townhouse with major systems already updated!
Property Features
Property Type: Residential - Townhouse
Garage: 1 car attached
Heating: Heat Pump, Natural Gas
Lot Size: 0.04 Acres
Roof Type: Architectural Shingle
Year Built: 2005
Amenities
Attic Stairs Pulldown
Kitchen Island
Walk-In Closet(s)
Walk-In Pantry
Feature Descriptions
Appliances: Dishwasher, Electric Cooktop, Electric Oven, Electric Range, Gas Water Heater, Microwave, Oven, Refrigerator, Washer, Washer/Dryer
Days on Site: 165
Exterior: Brick Partial, Vinyl
Foundation: Slab
HOA Fee: $300/ Monthly
Laundry: Upper Level, Washer Hookup
Lot: Level
Parcel#: 193-512-17
Parking: Attached Garage, Parking Space(s)
Patio/Porch: Deck
Pets Allowed: Yes
Sewer: Public Sewer
Water: City
Local Schools
High School: Butler
Middle School: Mint Hill
Elementary School: Crown Point
Listed By / Shown By
Listed By
Agency Name: Magnolia Lane Real Estate Grp
Agency Contact: austin@teamtlc.org
Shown By
Agent Name: Kelsie Strout
Agent Phone: Cell: (317) 418-5514
Agency Title: Lake Norman Realty

Estimate Your Payment
Estimated Payment
$ 1,684.23 per month $1,596.73 Principal & Interest $0.00 Property Tax (data not provided by mls) $87.50 Homeowner's Insurance
10032 Treeside Lane | MLS# 4329245
This townhouse located at 10032 Treeside Lane, Matthews, NC 28105 is currently listed for sale with an asking price of $300,000. This property was built in 2005 and has 3 bedrooms and 2 full and 2 partial baths with 1869 sq. ft. Treeside Lane is located in the Parkview subdivision. Search Parkview real estate on kelsies.lakenormanrealty.com today.