
BEDS3
BATHS2 full
SQUARE FEET1,894
MLS#4383227
STATUSActive
PROPERTY TYPEResidential - Single Family
SUBDIVISIONCallonwood
Property Description
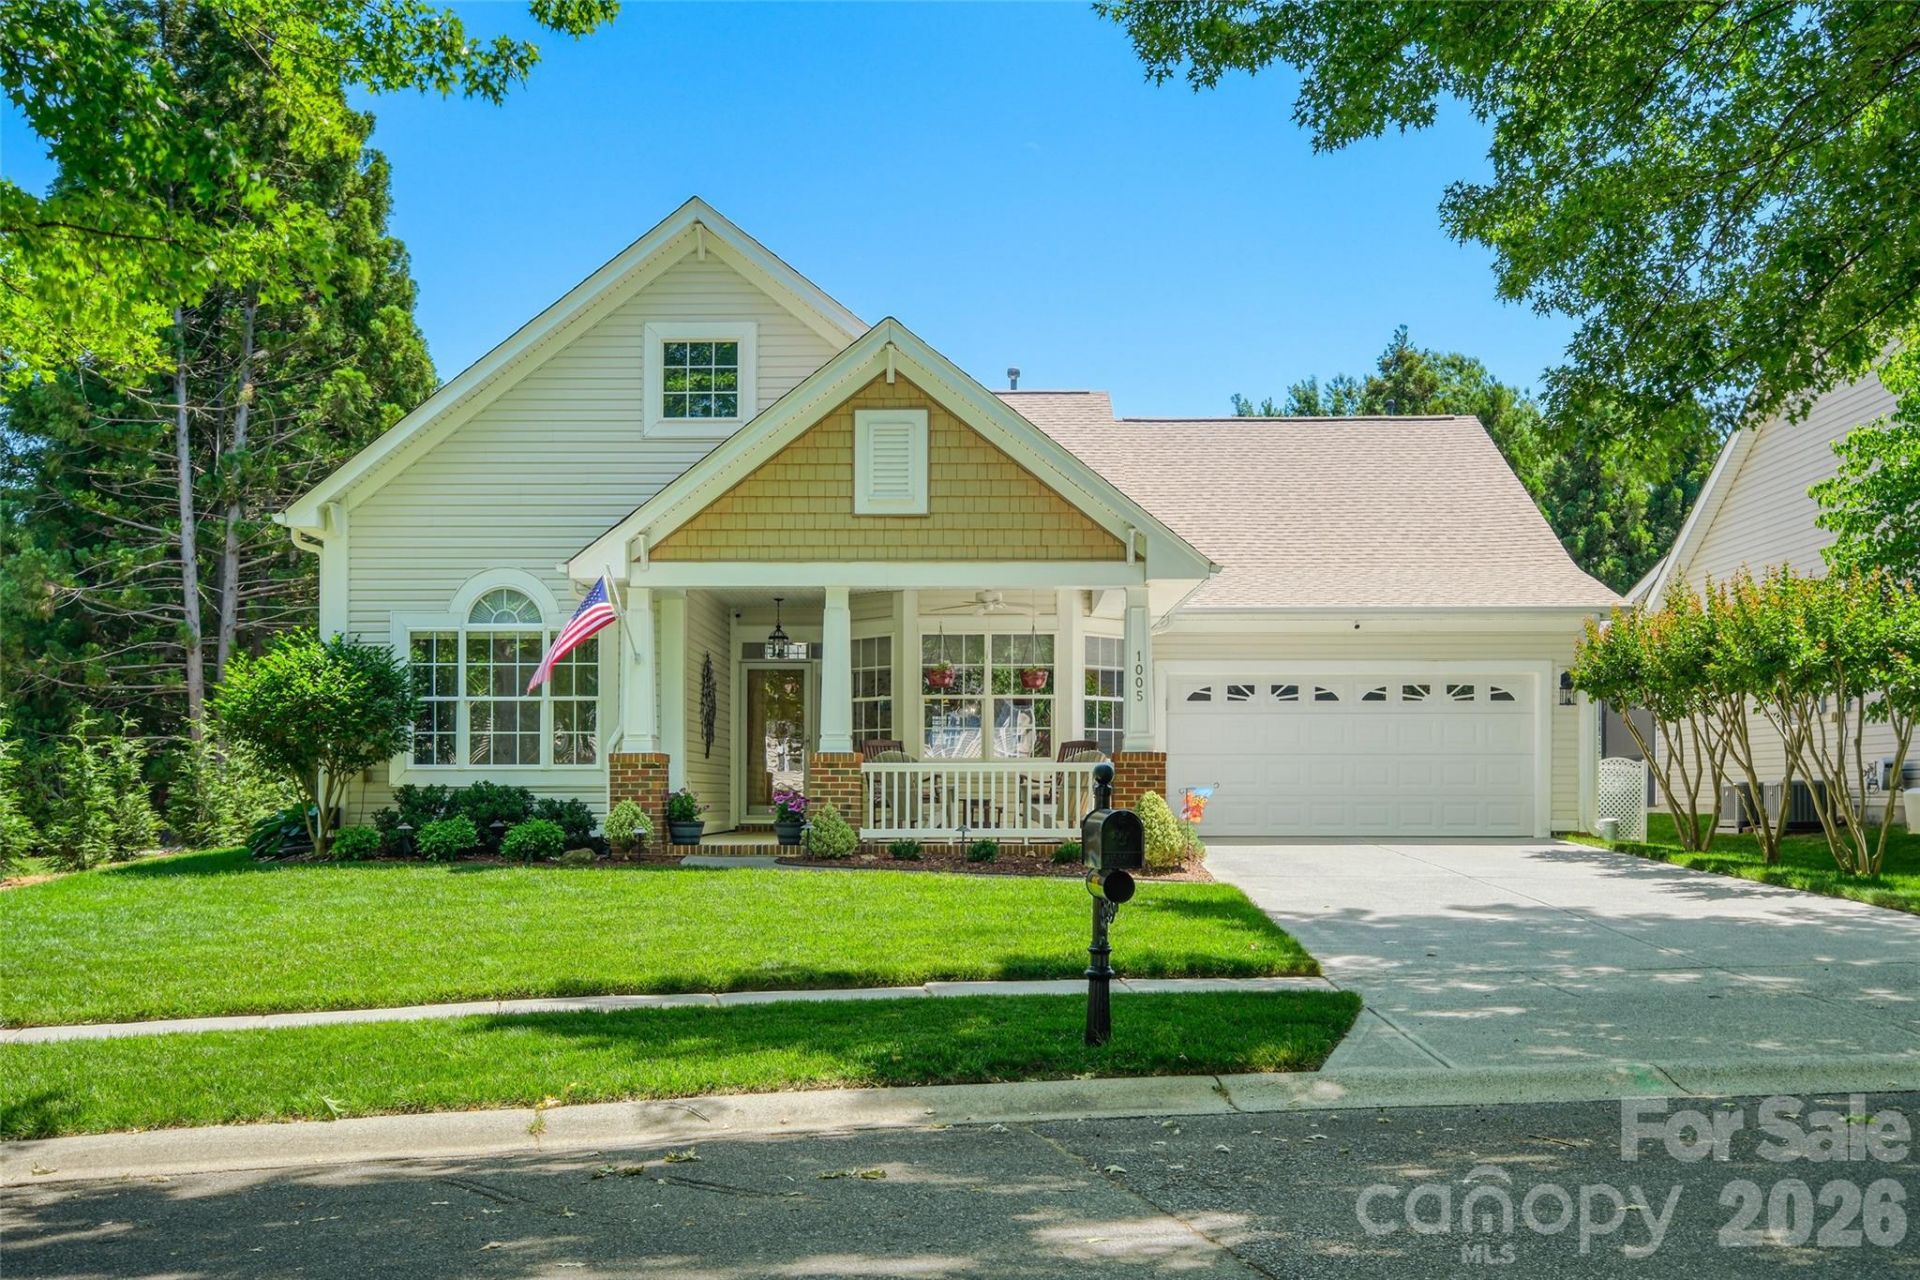
Great home on a great street in a great community and the house and yard are in great condition. If you are looking for a move-in ready home with a newer roof (2018), newer HVAC (2022), updated kitchen (2019) with all appliances staying, and newer laundry appliances (2022/2023) this is the home for you. Original owner seller has invested time and money into the maintenance and care of this home and it shows. The landscaping is perfect with a fenced in back yard and full yard irrigation. Landscaping was refreshed in 2023 with the replacement of some of the original trees and shrubs. This home is absolutely perfect and ready for its next owner. Here are a few more of the nice features of this home: oversized front porch, screened rear porch, oversized pantry, closet organizer in primary bedroom, window tint on back of house, pleated shades, landscape lighting, back patio hot tub, outdoor shower, 4' garage extension when built, work sink in garage, cabinets, storage, and work bench in garage, upgraded trim package, plus much more.
Property Features
Property Type: Residential - Single Family
Fenced: Yes
Garage: 2 car attached
Heating: Natural Gas
Home Style: Traditional
Lot Size: 0.23 Acres
Roof Type: Architectural Shingle
Year Built: 2004
Amenities
Attic Stairs Pulldown
Breakfast Bar
Entrance Foyer
Garden Tub
Open Floorplan
Pantry
Split Bedroom
Storage
Walk-In Closet(s)
Hot Tub
Outdoor Shower
Feature Descriptions
Appliances: Dishwasher, Disposal, Dryer, Electric Oven, Electric Range, Freezer, Ice Maker, Microwave, Refrigerator with Ice Maker, Washer, Washer/Dryer
Days on Site: 9
Exterior: Vinyl
Fireplace: Family Room, Gas
Flooring: Carpet, Tile, Hardwood
Foundation: Slab
HOA Fee: $795/ Annually
Hot Tub: Yes
Laundry: Utility Room, Main Level
Lot: Level
Parcel#: 07144766
Parking: Driveway, Attached Garage, Garage Door Opener, Garage Faces Front, Parking Space(s)
Patio/Porch: Covered, Deck, Front Porch, Patio, Rear Porch, Screened
Sewer: County Sewer
Utilities: Cable Available, Electricity Connected, Fiber Optics, Natural Gas, Underground Power Lines, Underground Utilities, Wired Internet Available
Water: County Water
Window Features: Insulated Window(s)
Local Schools
High School: Sun Valley
Middle School: Sun Valley
Elementary School: Indian Trail
Listed By / Shown By
Listed By
Agency Name: United Country Real Estate - The McLemore Group
Agency Contact: kevin@themclemoregroup.com
Shown By
Agent Name: Kelsie Strout
Agent Phone: Cell: (317) 418-5514
Agency Title: Lake Norman Realty

Estimate Your Payment
Estimated Payment
$ 3,199.47 per month $3,033.25 Principal & Interest $0.00 Property Tax (data not provided by mls) $166.22 Homeowner's Insurance
1005 Feather Oak Lane | MLS# 4383227
This single family home located at 1005 Feather Oak Lane, Matthews, NC 28104 is currently listed for sale with an asking price of $569,900. This property was built in 2004 and has 3 bedrooms and 2 full baths with 1894 sq. ft. Feather Oak Lane is located in the Callonwood subdivision. Search Callonwood real estate on kelsies.lakenormanrealty.com today.