
BEDS5
BATHS2 full 1 partial
SQUARE FEET3,002
MLS#4380724
STATUSActive
PROPERTY TYPEResidential - Single Family
SUBDIVISIONChestnut
Property Description
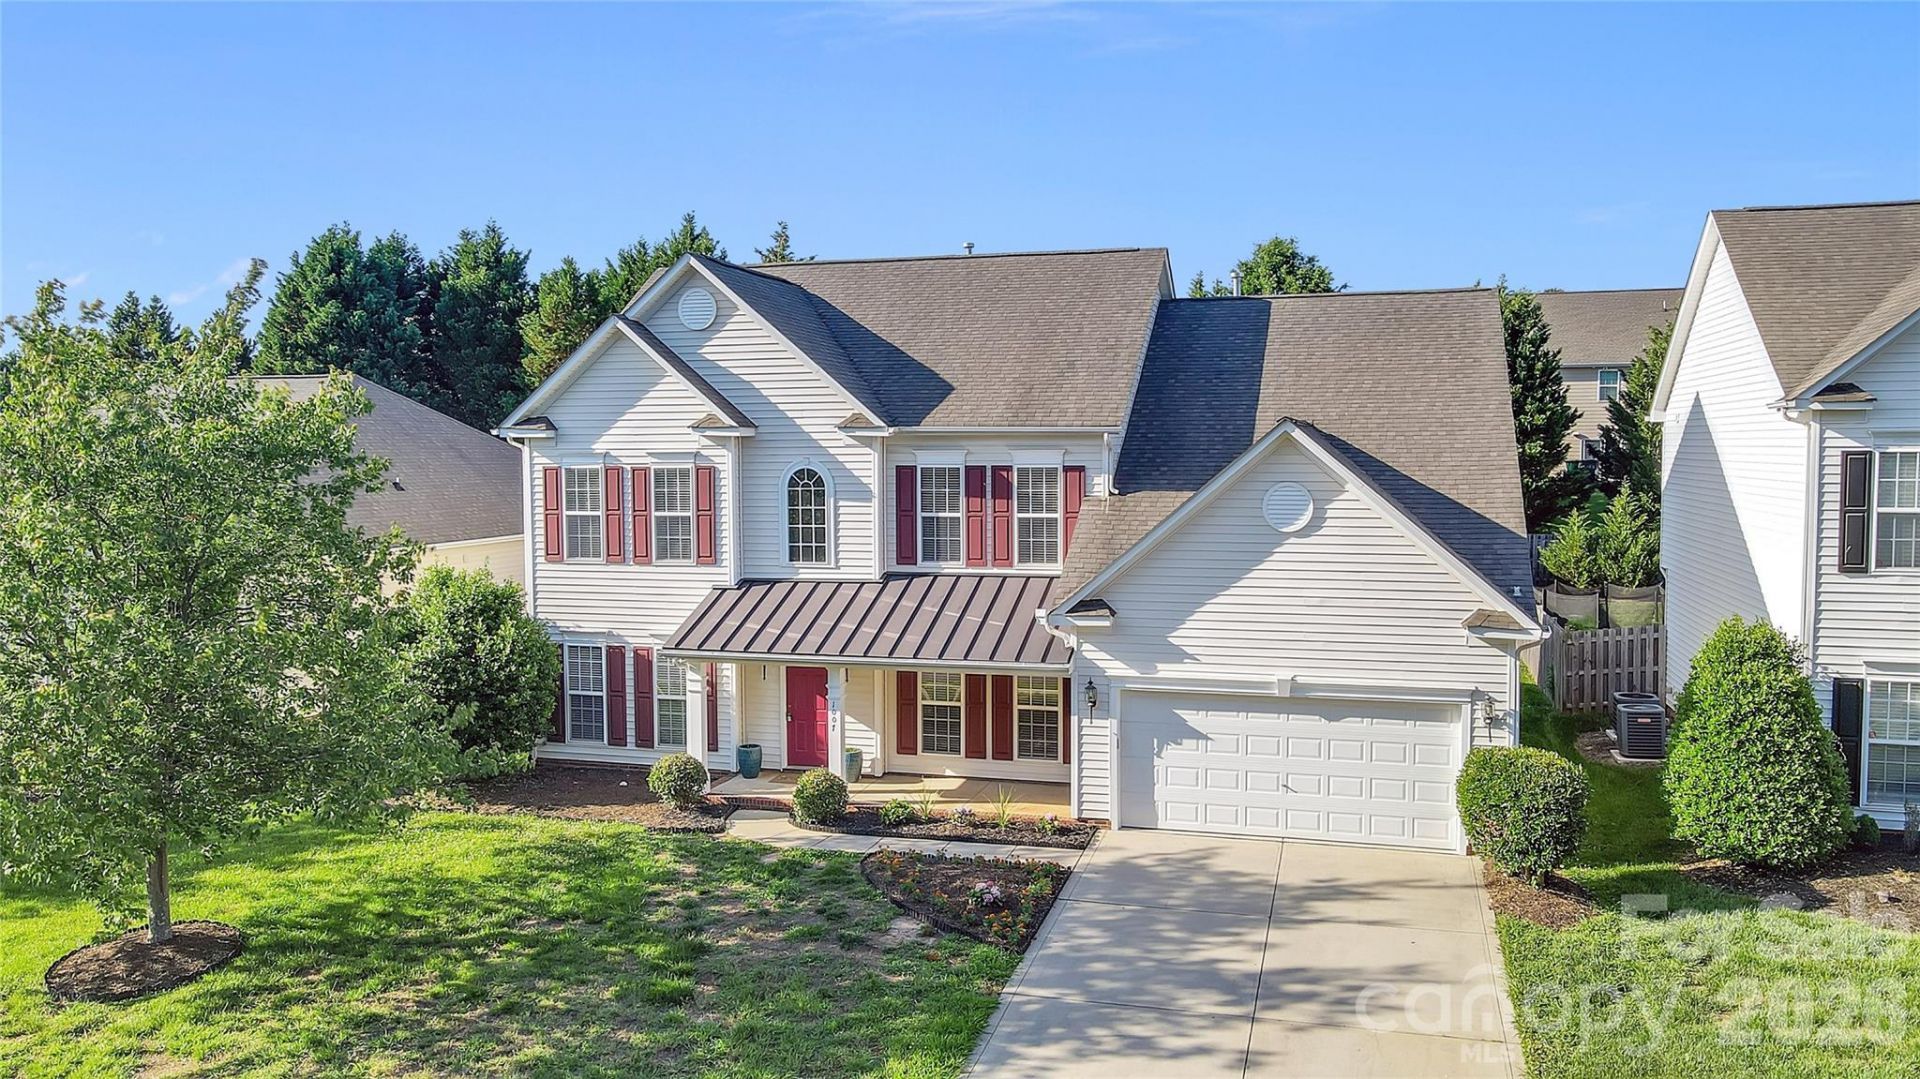
Welcome to this spacious and beautifully appointed home offering over 3,000 square feet of comfortable living in a highly desirable location. With 5 bedrooms, 2.5 baths, and a dedicated office, this home provides the flexibility and space today's buyers are searching for.Designed for both everyday living and entertaining, the home features a formal dining room and formal living room, along with a large family room centered around a cozy gas fireplace?perfect for relaxing evenings at home. The eat-in kitchen is the heart of the home, showcasing freshly painted cabinets, a stylish designer backsplash, and a center island ideal for gathering with family and friends.Upstairs and throughout, you'll find generous bedroom sizes and plenty of closet space to keep everything organized. The layout offers a seamless blend of open and traditional spaces, giving you the best of both worlds.Step outside to enjoy a flat, nearly quarter-acre backyard?perfect for entertaining, play, or creating your own outdoor retreat. The inviting front porch adds charm and curb appeal, while the absence of front neighbors offers added privacy and a more peaceful setting.Complete with a 2-car garage and located in a great area close to everything you need, this home truly checks all the boxes.
Property Features
Property Type: Residential - Single Family
Garage: 2 car attached
Heating: Forced Air, Natural Gas
Home Style: Traditional
Lot Size: 0.22 Acres
Year Built: 2006
Amenities
Attic Stairs Pulldown
Cable Prewire
Entrance Foyer
Garden Tub
Kitchen Island
Open Floorplan
Pantry
Walk-In Closet(s)
Feature Descriptions
Appliances: Dishwasher, Electric Range, Microwave, Refrigerator
Community Features: Sidewalks, Street Lights
Days on Site: 13
Exterior: Vinyl
Fireplace: Family Room
Flooring: Carpet, Wood
Foundation: Slab
HOA Fee: $150/ Quarterly
Laundry: Inside, Laundry Room, Main Level
Lot: Level
Parcel#: 231-093-23
Parking: Driveway, Attached Garage, Garage Faces Front
Patio/Porch: Front Porch, Patio
Sewer: Public Sewer
Water: City
Local Schools
High School: David W Butler
Middle School: Crestdale
Elementary School: Matthews
Listed By / Shown By
Listed By
Agency Name: CRG Real Estate
Agency Contact: brian@crgsells.com
Shown By
Agent Name: Kelsie Strout
Agent Phone: Cell: (317) 418-5514
Agency Title: Lake Norman Realty

Estimate Your Payment
Estimated Payment
$ 3,362.84 per month $3,188.13 Principal & Interest $0.00 Property Tax (data not provided by mls) $174.71 Homeowner's Insurance
1007 Butterburr Drive | MLS# 4380724
This single family home located at 1007 Butterburr Drive , Matthews, NC 28104 is currently listed for sale with an asking price of $599,000. This property was built in 2006 and has 5 bedrooms and 2 full and 1 partial baths with 3002 sq. ft. Butterburr Drive is located in the Chestnut subdivision. Search Chestnut real estate on kelsies.lakenormanrealty.com today.