
BEDS3
BATHS3 full 1 partial
SQUARE FEET2,365
MLS#4385211
STATUSActive Under Contract
PROPERTY TYPEResidential - Single Family
Property Description
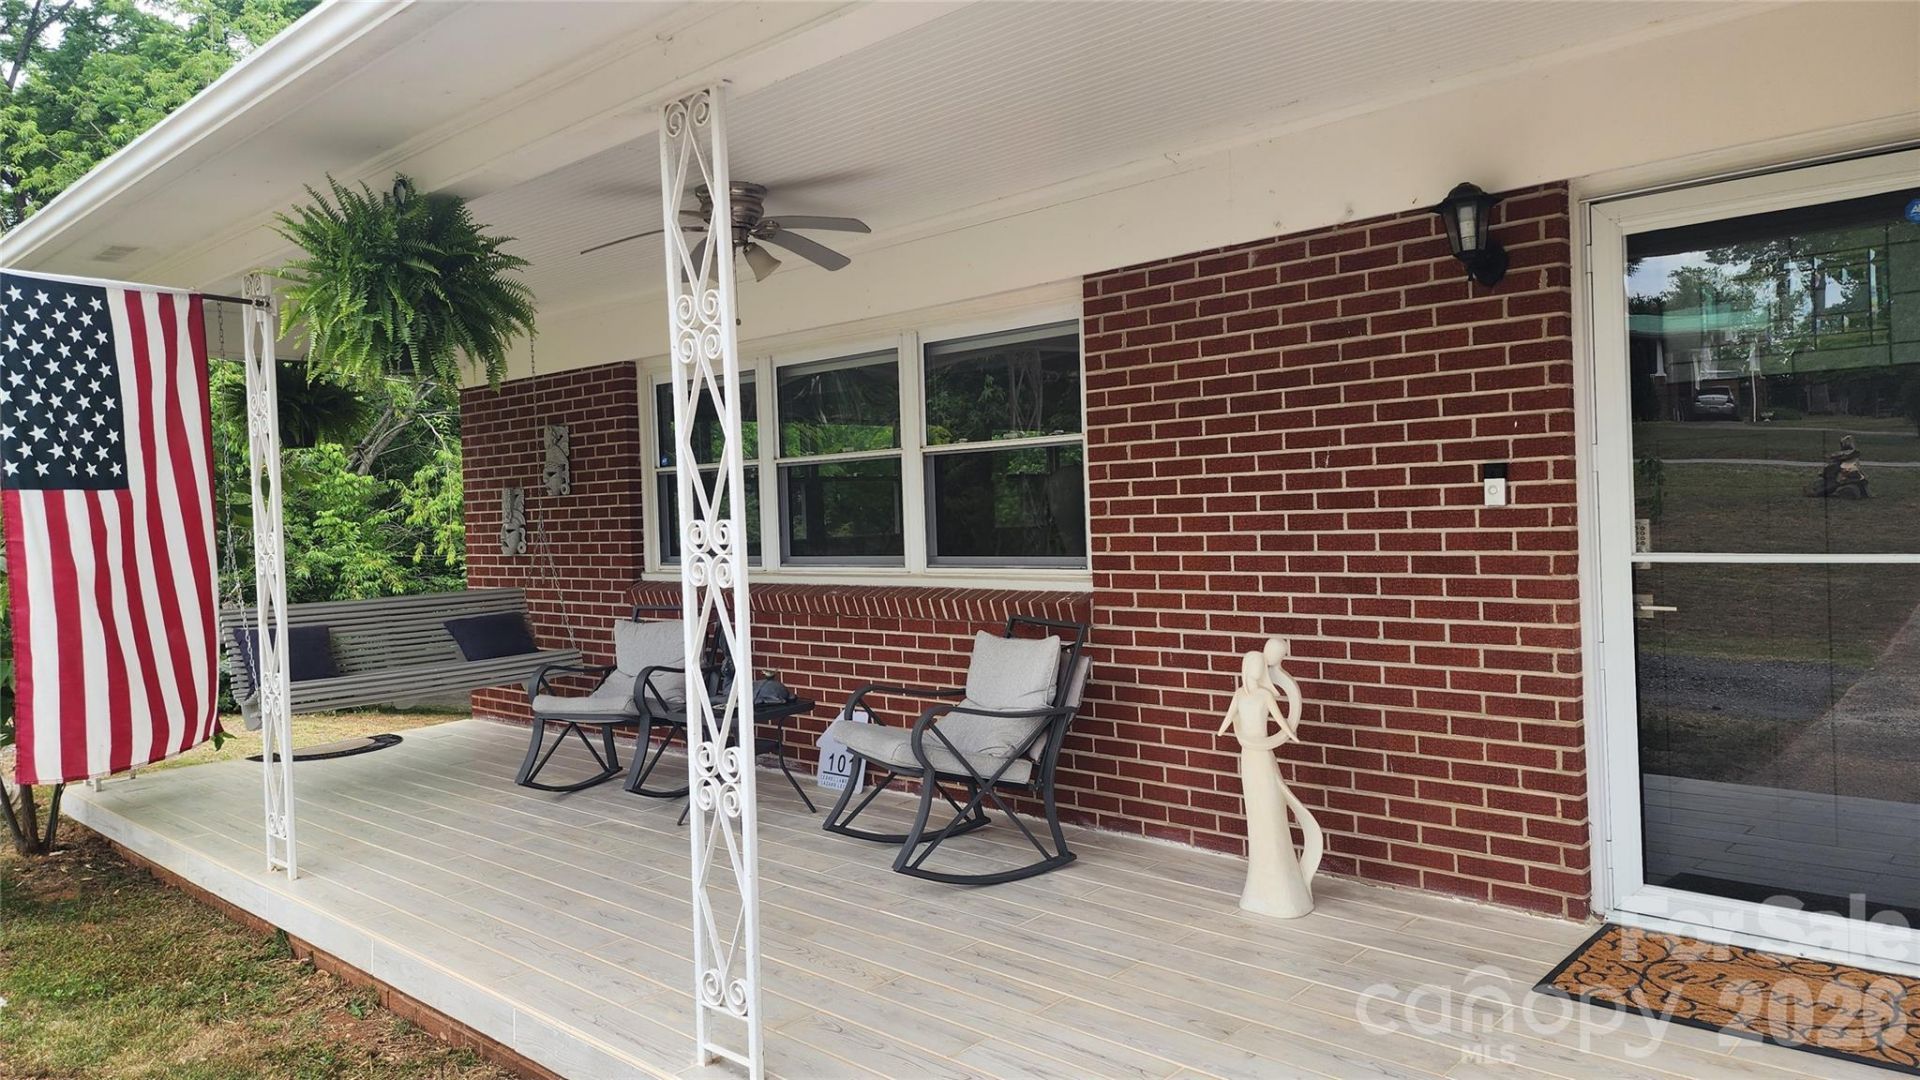
Beautifully updated 3 BR / 3.5 BA home with full bsmt on 1.25 acres minutes to downtown Morganton shopping, I-40, UNC Health Hospital conveniently located between Charlotte & Asheville. Natural light throughout the main level w/pristine hardwood & ceramic tile flooring. Det. garage, Dbl carport under deck, plus 2 det. metal roof carports, Lg. outbldg/workshop. Spacious open floor plan, replacement windows, glass doors to huge 24x24 deck freshly stained overlooking a private back yard. Updated eat-in kitchen w/pantry, ceramic tile floor, all appliances included. Primary En-suite BR with own full BA, 2 additional elegant bedrooms w/ modernized full bath. Fully heated basement with second full kitchen, third full bath along with separate half bath in laundry area, bonus/BR, recreation area. Walk-out basement entry & parking. Use for extended family or rental. Metal hip roof. Upper and lower circle driveways. Partially fenced yard for pets. Plenty of room for gardening or RV Parking. Home occupied. Shown by appointment.
Property Features
Property Type: Residential - Single Family
Basement: Yes
Basement: Apartment, Exterior Entry, Interior Entry, Partially Finished, Storage Space, Walk-Out Access, Walk-Up Access
Fenced: Yes
Garage: 1
Heating: Electric, Heat Pump
Home Style: Ranch
Lot Size: 1.24 Acres
Roof Type: Metal
Stories: 1.0
Year Built: 1957
Amenities
Breakfast Bar
Built-in Features
Cable Prewire
Open Floorplan
Pantry
Storage
Feature Descriptions
Accessibility Features: Two or More Access Exits
Appliances: Dishwasher, Electric Oven, Electric Water Heater, Microwave, Refrigerator, Washer/Dryer
Days on Site: 2
Exterior: Brick Full
Fireplace: Electric
Flooring: Vinyl, Wood
Foundation: Basement
Laundry: In Basement, Multiple Locations
Other Structures: Shed(s), Workshop, Other - See Remarks
Parcel#: 4844
Parking: Attached Carport, Detached Carport, Circular Driveway, Detached Garage, RV Access/Parking
Patio/Porch: Deck, Front Porch
Sewer: Septic Installed
Utilities: Cable Available, Underground Utilities
Water: City
Window Features: Insulated Window(s), Window Treatments
Local Schools
High School: Patton
Middle School: Liberty
Elementary School: Forest Hill
Listed By / Shown By
Listed By
Agency Name: The Powers Realty Group LLC
Agency Contact: ptoni@bellsouth.net
Shown By
Agent Name: Kelsie Strout
Agent Phone: Cell: (317) 418-5514
Agency Title: Lake Norman Realty

Estimate Your Payment
Estimated Payment
$ 2,020.51 per month $1,915.54 Principal & Interest $0.00 Property Tax (data not provided by mls) $104.97 Homeowner's Insurance
101 Bluebird Lane | MLS# 4385211
This single family home located at 101 Bluebird Lane, Morganton, NC 28655 is currently listed for sale with an asking price of $359,900. This property was built in 1957 and has 3 bedrooms and 3 full and 1 partial baths with 2365 sq. ft. Search Morganton real estate on kelsies.lakenormanrealty.com today.