
BEDS4
BATHS3 full 1 partial
SQUARE FEET5,221
MLS#4381091
STATUSPending
PROPERTY TYPEResidential - Single Family
SUBDIVISIONStonewater
Property Description
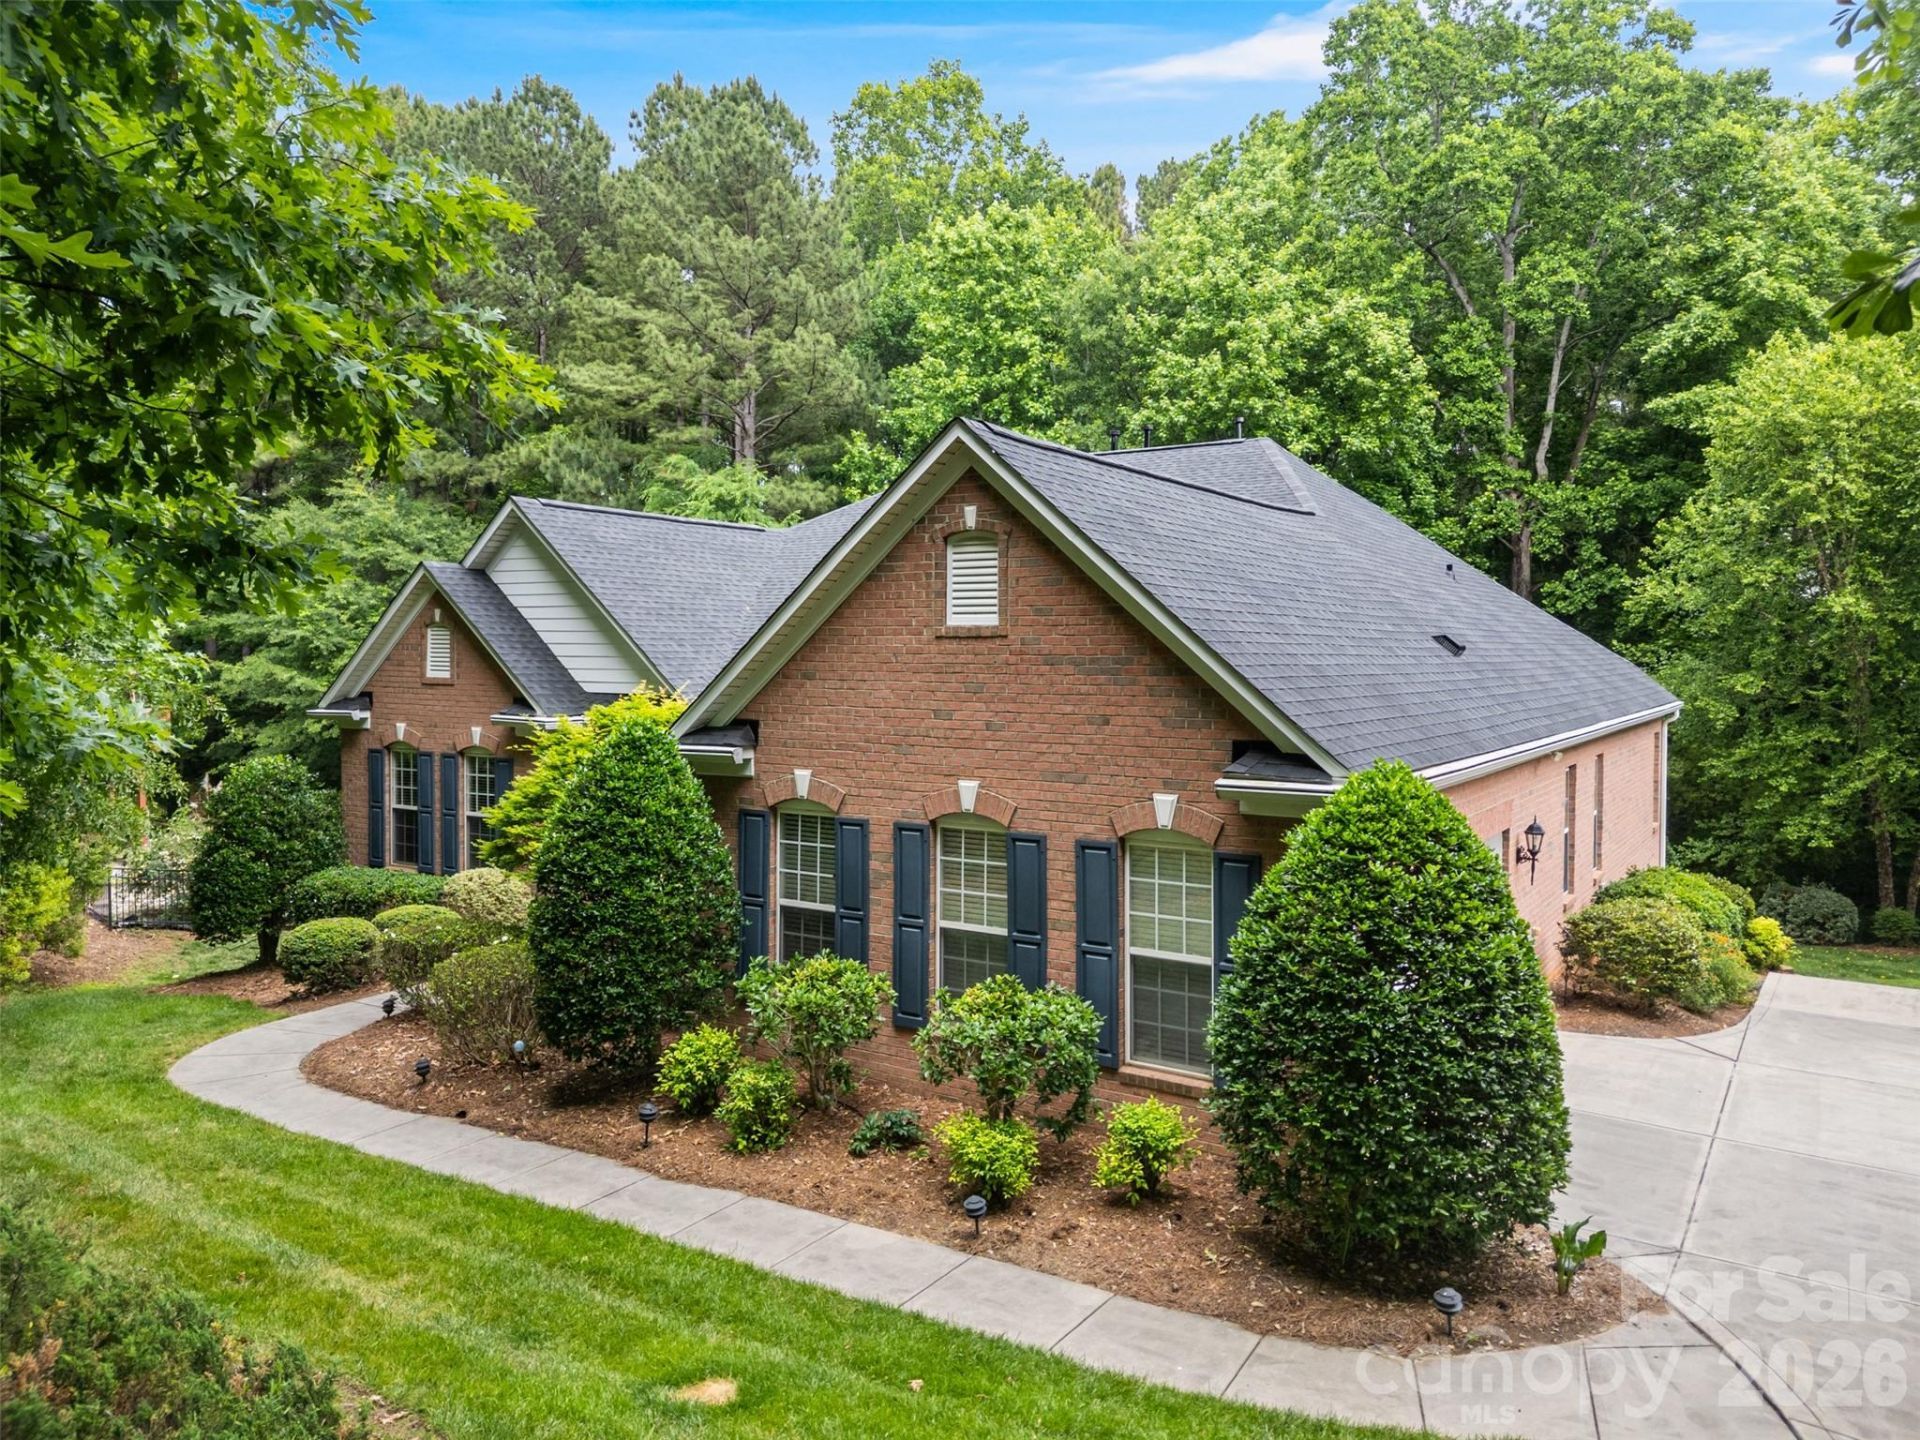
Welcome to this exceptional full brick home in the highly sought-after Stonewater community! Offering over 5,000 sq ft of living space, this spacious home features 3 bedrooms and 2.5 bathrooms on the main level, designed for both everyday comfort and entertaining. The fully finished basement adds incredible flexibility with an additional bedroom and full bathroom, expansive living area with wet bar, theater room with all equipment to convey, heated workshop, and screened patio space perfect for relaxing year-round.New roof just installed 2026, also features whole-home water filtration system, and central vacuum system. Situated in the desirable Stonewater neighborhood surrounded by Mountain Island Lake, residents enjoy resort-style amenities including a pool, clubhouse, walking trails, tennis courts, basketball courts, and playground. Conveniently located near shopping, dining, and major commuting routes. This home offers space, quality, and value *** community is near public boat ramp**** priced to sell!!!
Property Features
Property Type: Residential - Single Family
Basement: Basement Shop, Finished, Walk-Out Access
Basement: Yes
Garage: 2 car attached
Heating: Forced Air, Natural Gas
Home Style: Traditional
Lot Size: 0.73 Acres
Roof Type: Architectural Shingle
Year Built: 2005
Amenities
Attic Stairs Pulldown
Breakfast Bar
Built-in Features
Central Vacuum
Entrance Foyer
Garden Tub
Kitchen Island
Open Floorplan
Pantry
Storage
Walk-In Closet(s)
Wet Bar
In-Ground Irrigation
Feature Descriptions
Appliances: Bar Fridge, Dishwasher, Disposal, Gas Water Heater, Microwave, Oven
Body of Water: Mountain Island Lake
Community Features: Clubhouse, Game Court, Lake Access, Outdoor Pool, Pickleball, Picnic Area, Playground, Sidewalks, Walking Trails
Days on Site: 71
Exterior: Brick Full
Fireplace: Gas, Living Room
Flooring: Carpet, Laminate, Tile, Wood
Foundation: Basement
HOA Fee: $1195/ Annually
Laundry: Laundry Room, Main Level
Lot: Sloped, Wooded, Wetlands
Parcel#: 175002
Parking: Attached Garage
Security: yes
Security: Radon Mitigation System, Security System, Smoke Detector(s)
Sewer: Public Sewer
Utilities: Natural Gas
Water: City
Water Features: Boat Slip ? Community
Local Schools
High School: East Gaston
Middle School: Stanley
Elementary School: Pinewood Gaston
Listed By / Shown By
Listed By
Agency Name: EXP Realty LLC Ballantyne
Agency Contact: 828-553-0945
Shown By
Agent Name: Kelsie Strout
Agent Phone: Cell: (317) 418-5514
Agency Title: Lake Norman Realty

Estimate Your Payment
Estimated Payment
$ 4,771.97 per month $4,524.06 Principal & Interest $0.00 Property Tax (data not provided by mls) $247.92 Homeowner's Insurance
101 Woodwinds Drive | MLS# 4381091
This single family home located at 101 Woodwinds Drive, Mount Holly, NC 28120 is currently listed for sale with an asking price of $850,000. This property was built in 2005 and has 4 bedrooms and 3 full and 1 partial baths with 5221 sq. ft. Woodwinds Drive is located in the Stonewater subdivision. Search Stonewater real estate on kelsies.lakenormanrealty.com today.