
BEDS6
BATHS5 full
SQUARE FEET4,469
MLS#4386321
STATUSActive
PROPERTY TYPEResidential - Single Family
SUBDIVISIONThe Chimneys Of Marvin
Property Description
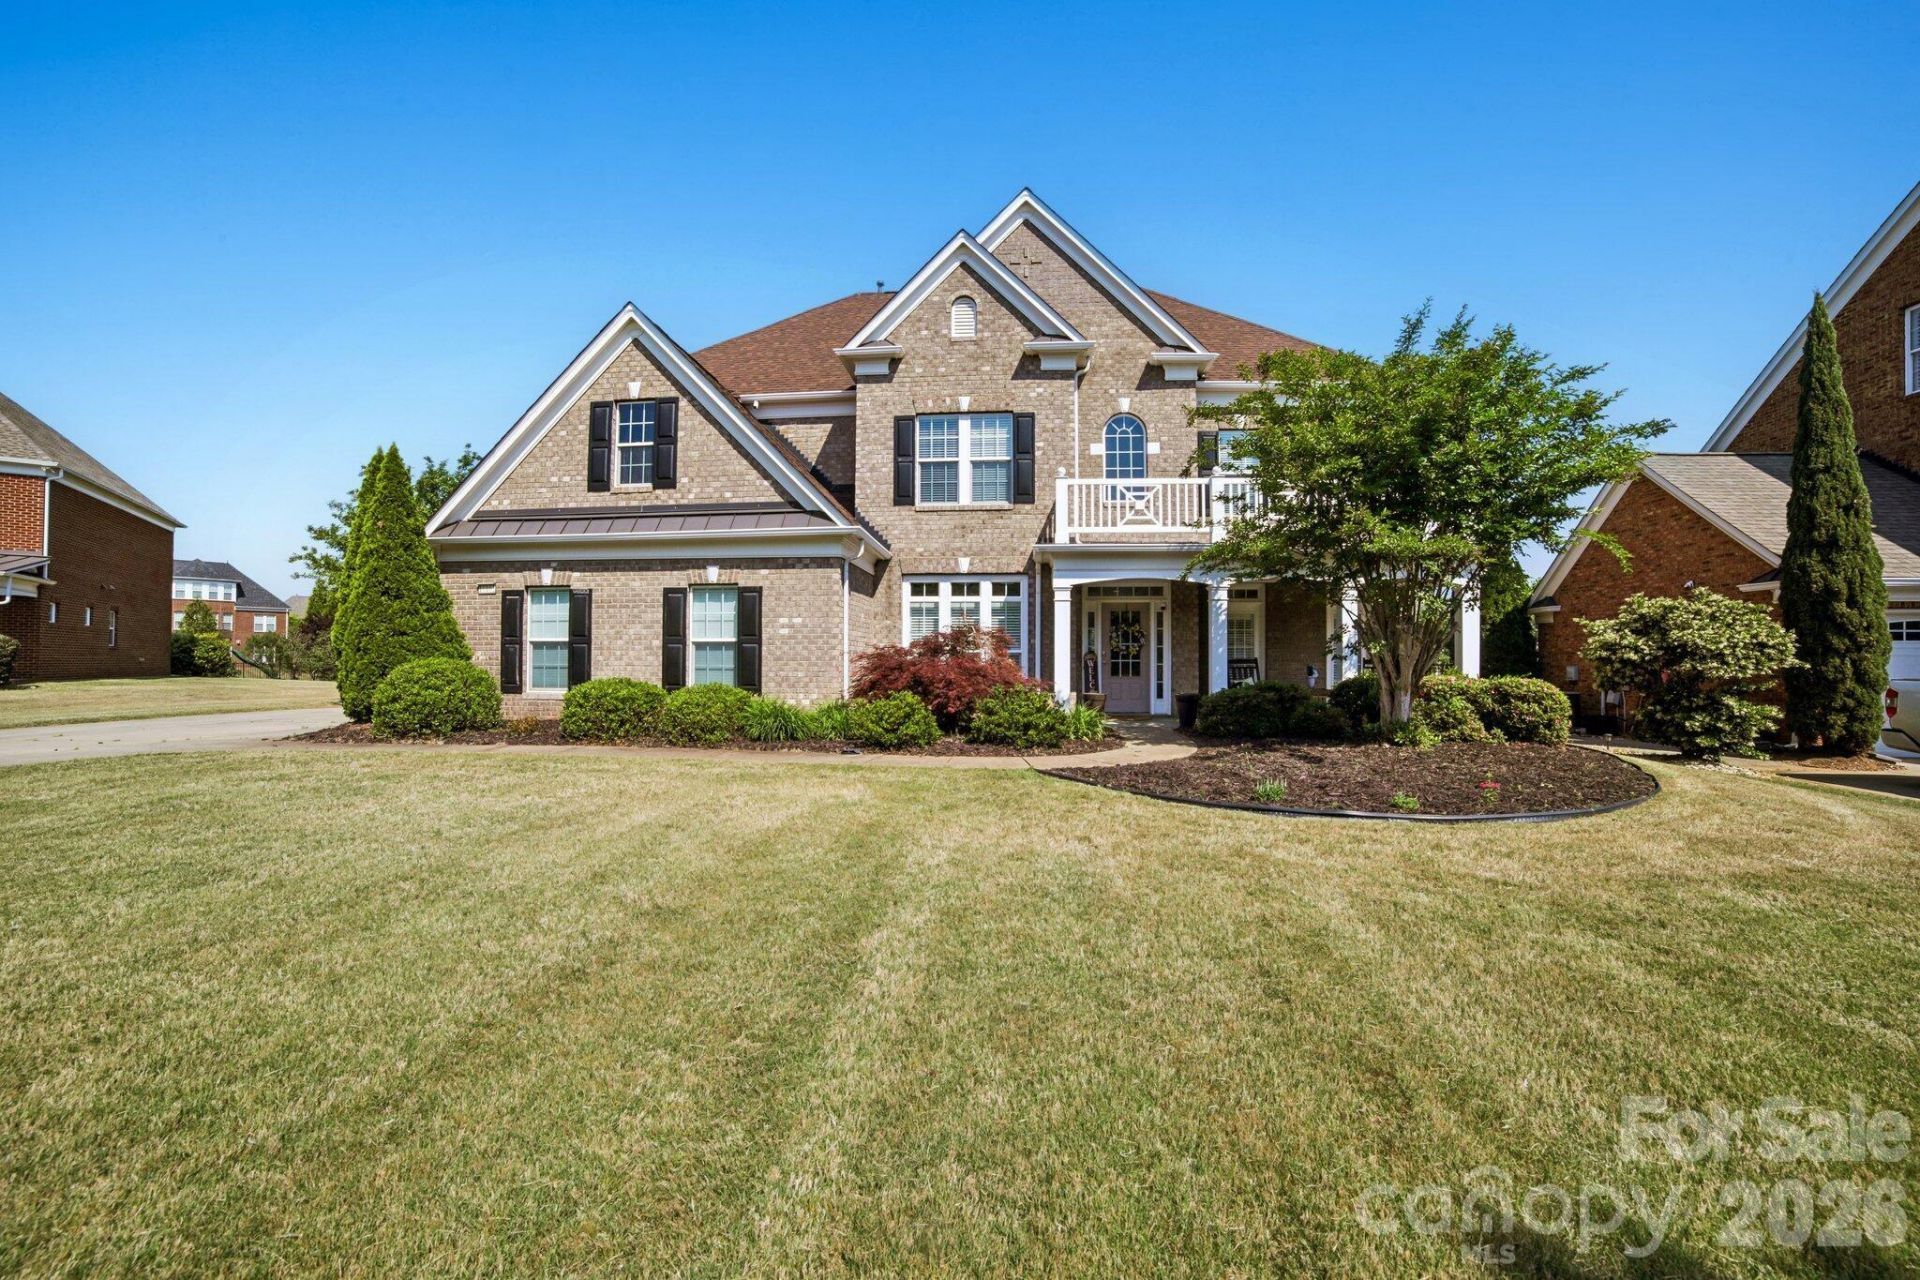
Welcome to this stunning full-brick three-story home on a private cul-de-sac lot in the sought-after Chimneys of Marvin. Featuring excellent curb appeal with a spacious front yard and two-car driveway, the interior showcases Brazilian Cherry hardwood floors throughout the main level and plantation shutters on most of the first floor. The chef's kitchen includes a 5-burner gas cooktop, designer hood, built-in GE Monogram refrigerator, and premium finishes. A first-floor bedroom with full bath is excellent for guests or multigenerational living. The luxurious primary suite has a spa-like bathroom. The flexible floor plan provides 6?7 bedrooms, flex rooms, and 5 full baths across three levels. Outside, enjoy a large paver patio in a level, fully fenced backyard. Recently replaced roof. Minutes from award-winning Marvin schools and resort-style amenities: clubhouse, Jr. Olympic pool, fitness center, tennis, and pickleball courts. A rare combination of space, quality, and location.
Property Features
Property Type: Residential - Single Family
Garage: 3 car attached
Heating: Forced Air, Natural Gas
Lot Size: 0.41 Acres
Year Built: 2007
Feature Descriptions
Appliances: Convection Oven, Disposal, ENERGY STAR Qualified Dishwasher, Exhaust Hood, Gas Cooktop, Gas Oven, Gas Water Heater, Microwave, Refrigerator with Ice Maker, Self Cleaning Oven, Wall Oven, Warming Drawer
Days on Site: 1
Exterior: Brick Full
Fireplace: Gas Log
Foundation: Slab
HOA Fee: $420/ Quarterly
Laundry: Inside
Parcel#: 06-210-261
Parking: Attached Garage
Pets Allowed: Yes
Sewer: County Sewer
Water: County Water
Local Schools
High School: Unspecified
Middle School: Unspecified
Elementary School: Unspecified
Listed By / Shown By
Listed By
Agency Name: Beycome Brokerage Realty LLC
Agency Contact: 804-656-5007
Shown By
Agent Name: Kelsie Strout
Agent Phone: Cell: (317) 418-5514
Agency Title: Lake Norman Realty

Estimate Your Payment
Estimated Payment
$ 6,174.93 per month $5,854.13 Principal & Interest $0.00 Property Tax (data not provided by mls) $320.80 Homeowner's Insurance
10102 Stonesby Lane | MLS# 4386321
This single family home located at 10102 Stonesby Lane , Waxhaw, NC 28173 is currently listed for sale with an asking price of $1,099,900. This property was built in 2007 and has 6 bedrooms and 5 full baths with 4469 sq. ft. Stonesby Lane is located in the The Chimneys Of Marvin subdivision. Search The Chimneys Of Marvin real estate on kelsies.lakenormanrealty.com today.