
BEDS5
BATHS3 full 1 partial
SQUARE FEET3,917
MLS#4372566
STATUSActive Under Contract
PROPERTY TYPEResidential - Single Family
SUBDIVISIONPotters Bluff
Property Description
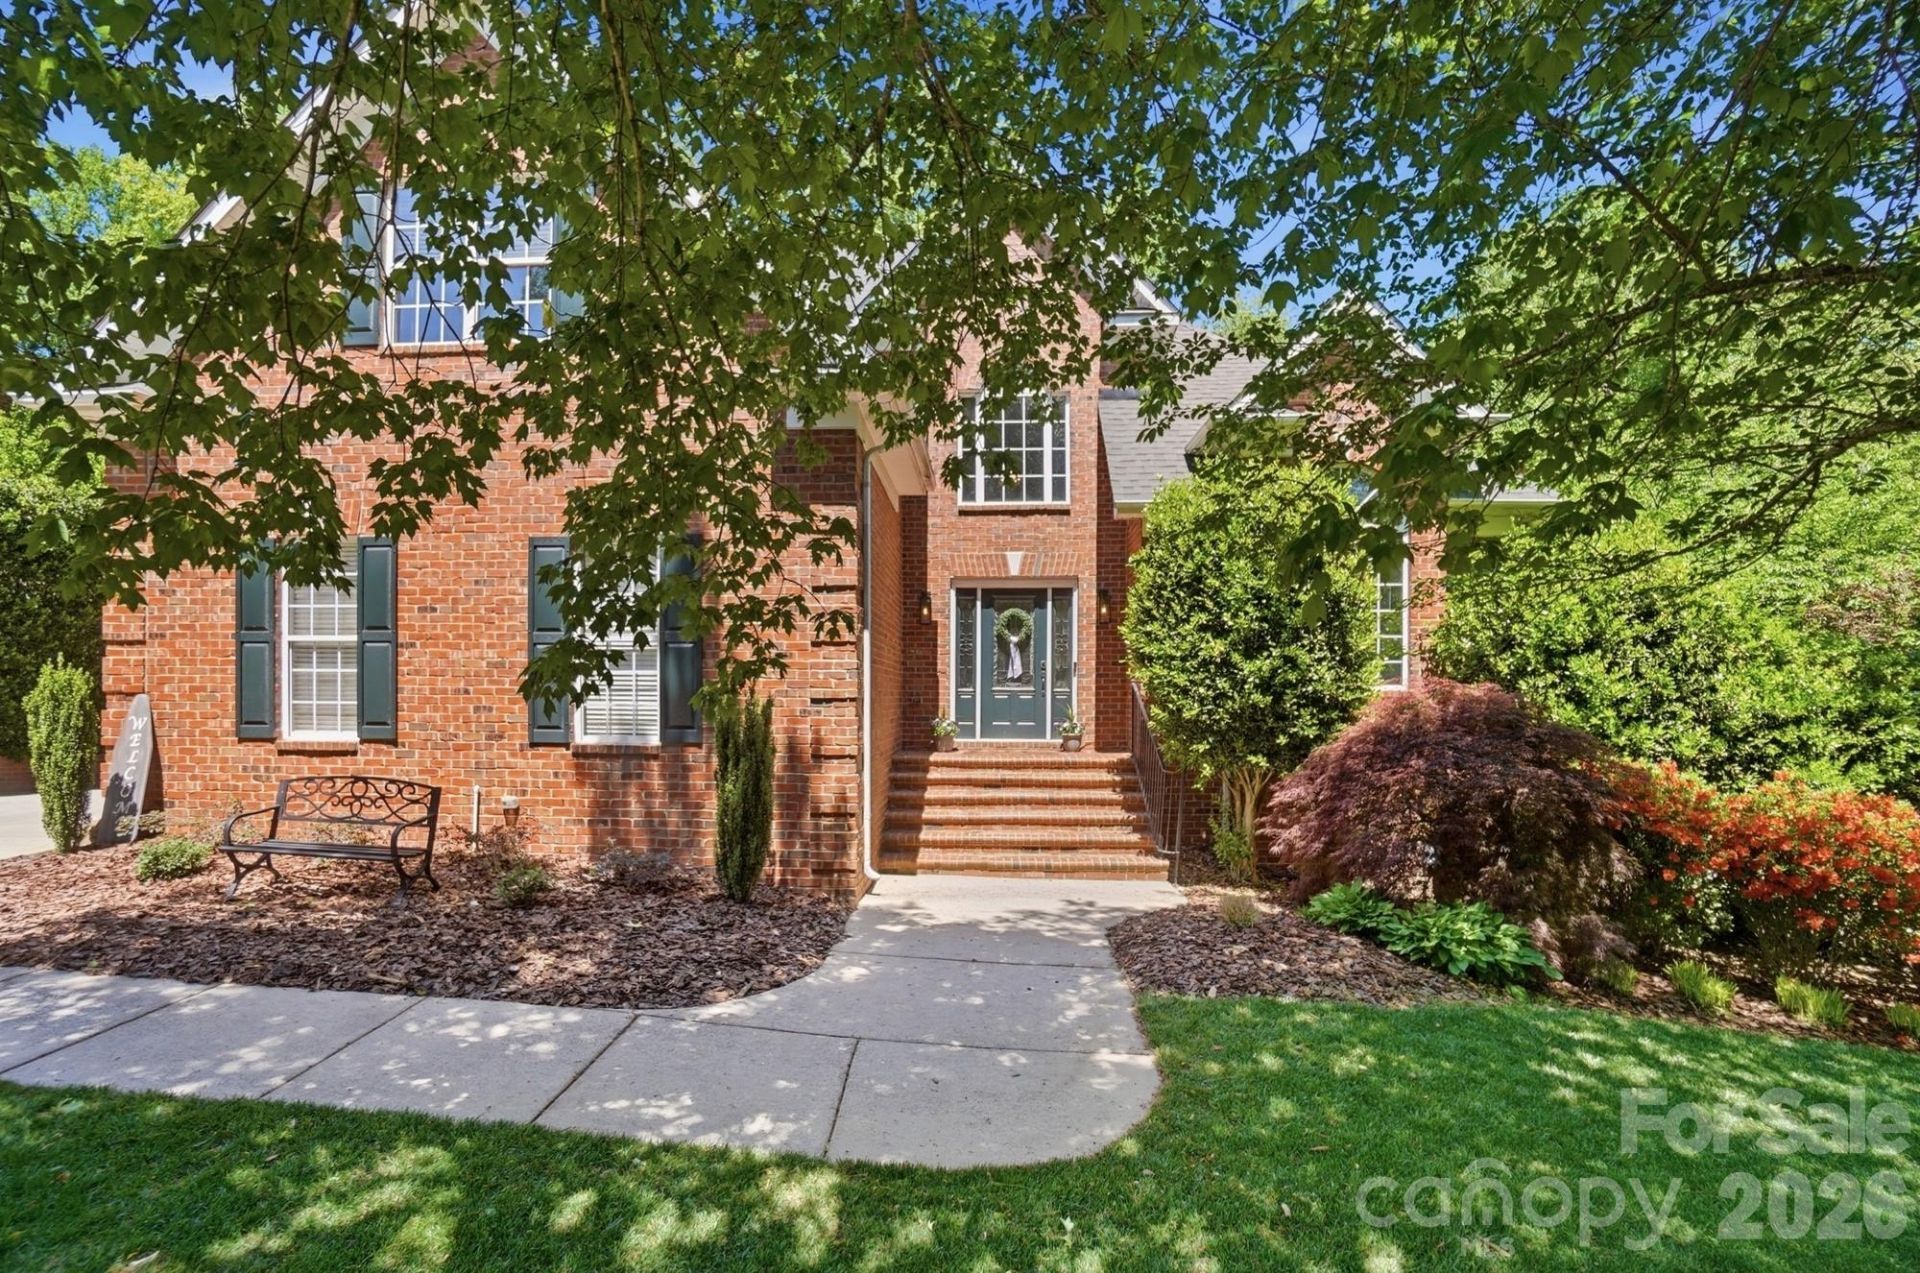
Stunning full-brick basement home in Wesley Chapel situated on a private, wooded lot just under .75 acres and located in top-ranked Weddington school district! This 5BR/3.5BA home features a desirable primary suite on the main level, freshly refinished stunning hardwood floors, fresh paint, and new carpet throughout. Spacious living room, formal dining room (or flex space), and kitchen with new refrigerator and microwave on main. Upstairs boasts 3 secondary bedrooms with large closets, full bath and walk in attic storage. The fully finished walk-out basement offers exceptional additional living space with a wet bar, refrigerator, microwave, dishwasher, bonus room with full bath (currently used as a bedroom), and ample walk-in storage. Perfect for multi-generational living and entertaining!Major updates include two new AC units (2024 & 2025).Conveniently located near Wesley Chapel, Sun Valley, and Monroe with easy access to shopping, dining, and everyday amenities. Don't miss this one!
Property Features
Property Type: Residential - Single Family
Basement: Exterior Entry, Interior Entry, Partially Finished, Storage Space, Walk-Out Access
Basement: Yes
Fenced: Yes
Garage: 2 car attached
Heating: Forced Air, Natural Gas, Zoned
Lot Size: 0.74 Acres
Year Built: 2002
Amenities
Attic Walk In
Garden Tub
Kitchen Island
Open Floorplan
Pantry
Walk-In Closet(s)
Wet Bar
Fire Pit
Feature Descriptions
Appliances: Dishwasher, Disposal, Electric Oven, Electric Range
Days on Site: 36
Exterior: Brick Full
Fireplace: Den, Family Room
Foundation: Basement
HOA Fee: $425/ Annually
Laundry: Electric Dryer Hookup, Laundry Room, Main Level
Parcel#: 06-006-125
Parking: Driveway, Attached Garage
Sewer: County Sewer
Water: County Water
Local Schools
High School: Weddington
Middle School: Weddington
Elementary School: Wesley Chapel
Listed By / Shown By
Listed By
Agency Name: NextHome Paramount
Agency Contact: soldwithhayes@gmail.com
Shown By
Agent Name: Kelsie Strout
Agent Phone: Cell: (317) 418-5514
Agency Title: Lake Norman Realty

Estimate Your Payment
Estimated Payment
$ 4,070.21 per month $3,858.75 Principal & Interest $0.00 Property Tax (data not provided by mls) $211.46 Homeowner's Insurance
1011 Potters Bluff Road | MLS# 4372566
This single family home located at 1011 Potters Bluff Road, Wesley Chapel, NC 28110 is currently listed for sale with an asking price of $725,000. This property was built in 2002 and has 5 bedrooms and 3 full and 1 partial baths with 3917 sq. ft. Potters Bluff Road is located in the Potters Bluff subdivision. Search Potters Bluff real estate on kelsies.lakenormanrealty.com today.