
BEDS5
BATHS3 full
SQUARE FEET2,810
MLS#4378815
STATUSActive
PROPERTY TYPEResidential - Single Family
SUBDIVISIONStone Creek Ranch
Property Description
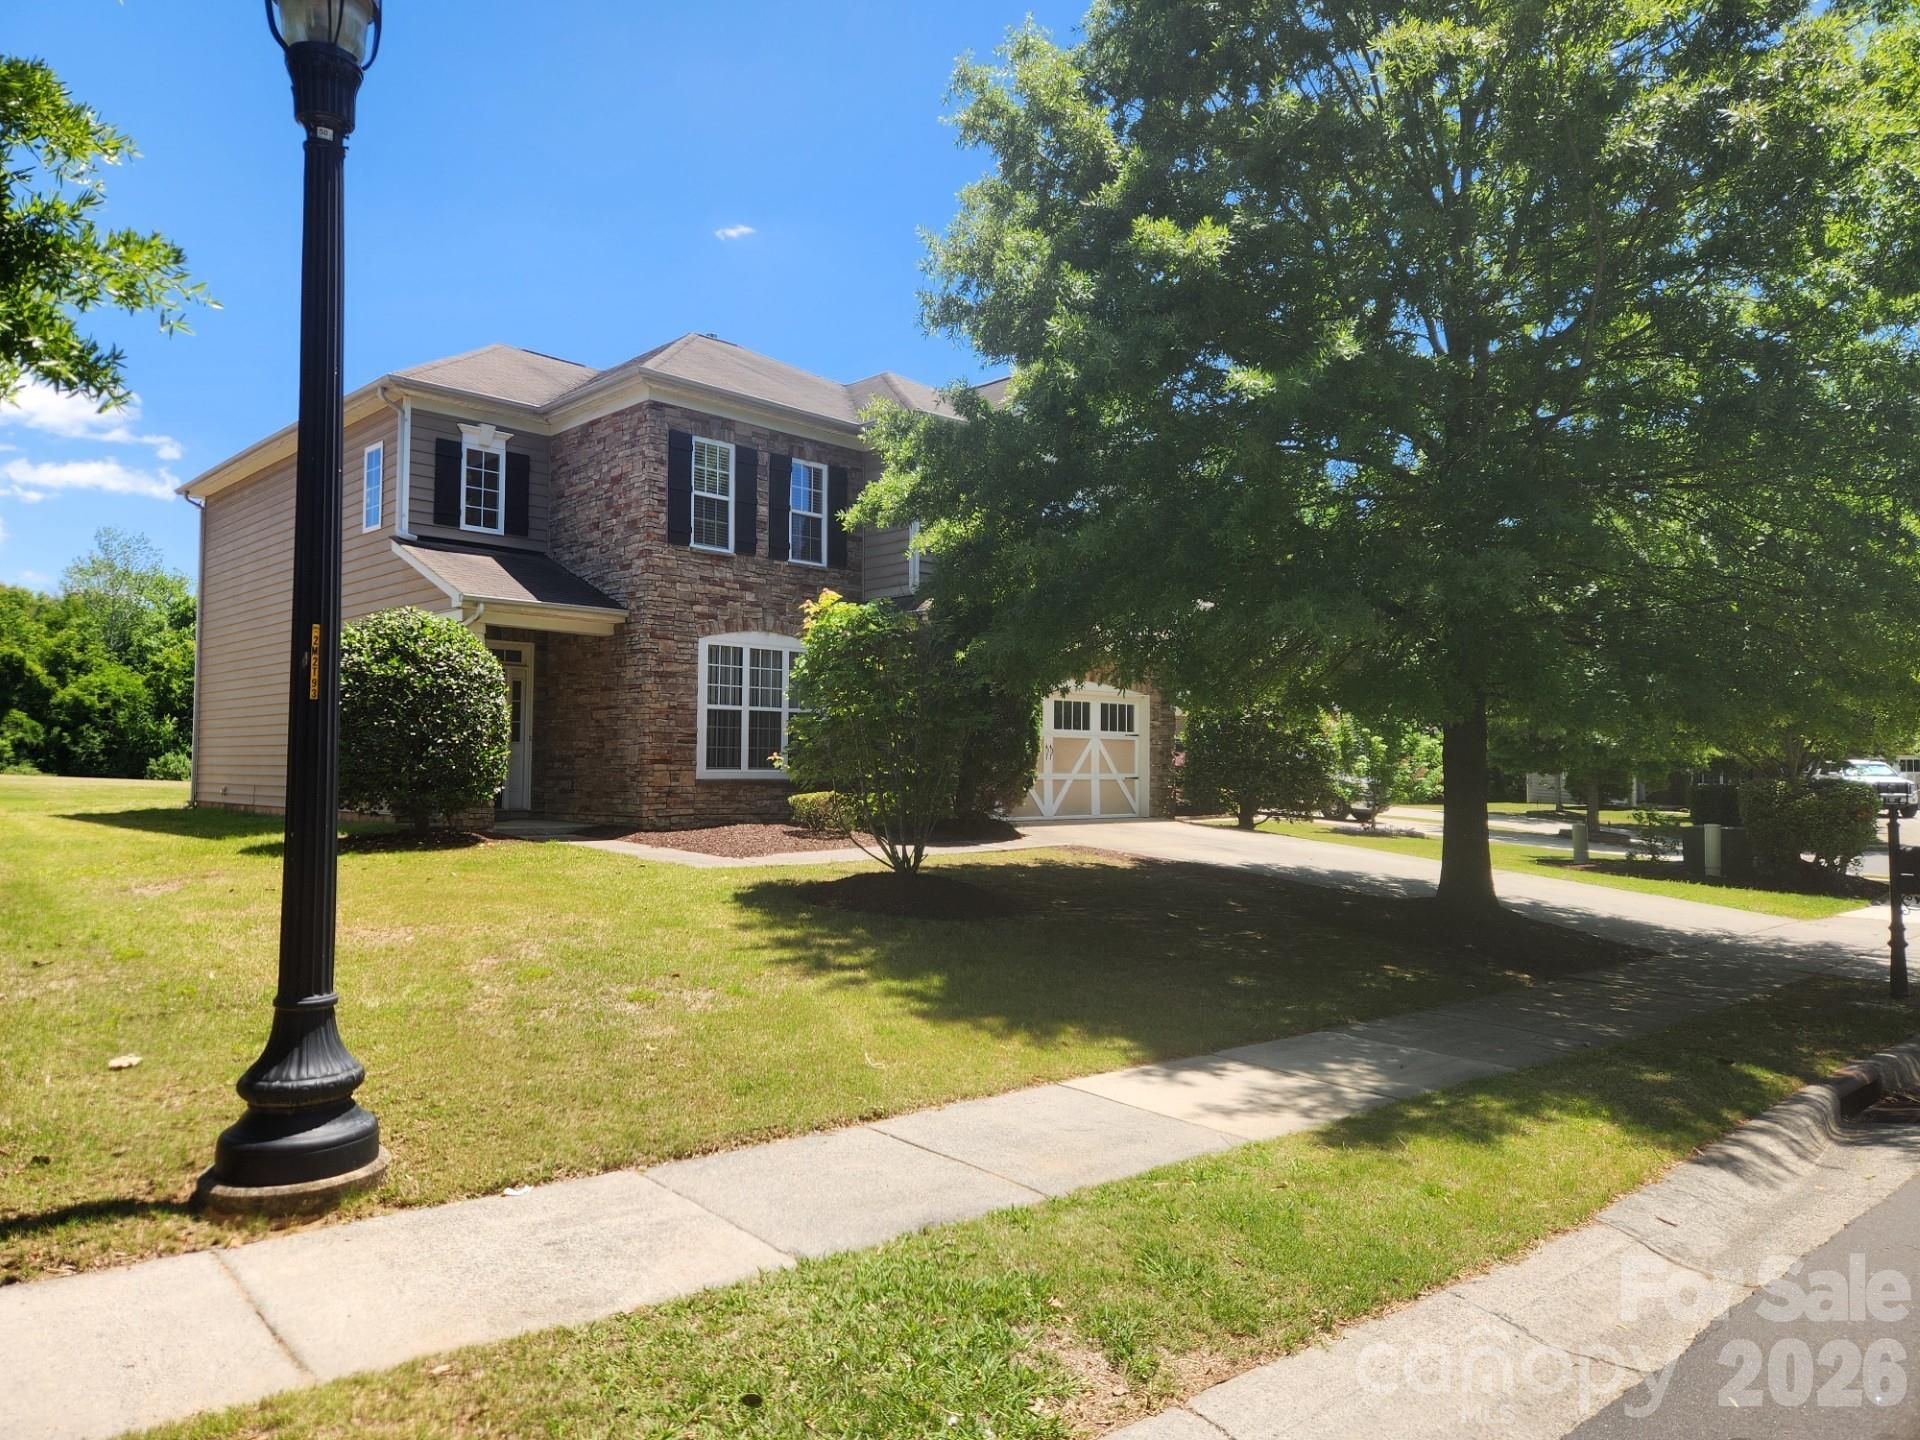
Beautiful 5 Bedroom Home on a Nice Level, Cul-de-Sac Lot in the Gorgeous Ballantyne Community of Stone Creek Ranch is Vacant and All Ready for Your Personal Touches! The Downstairs of This Amazing Floor Plan Offers a Large, Eat In Kitchen, Formal Dining and Huge 2 Story Great Room w/ Gas Log Fireplace! There is One Bedroom and Full Bath on the Main Level, Quite Perfect as an Office, Playroom or, In-Laws Suite! The HUGE Upstairs Primary Bedroom Features a Double Door Entryway and Offers a Well Appointed En Suite w/ Double Sinks, Amazing Walk-In Closet, Water Closet, Separate Shower and Roomy Soaking Tub. There are 2 Additional Bedrooms Upstairs, Sharing a Jack and Jill Style Bath. The HUGE 5th Bedroom Upstairs Can Easily Serve as a Rec Room or Game Room! This Beautiful Property is a Very Short Walk to All of the Amazing Amenities Stone Creek Ranch Has to Offer, Including a Large Pool and Covered Playground Space! With Close Proximity to Shoppes and Dining, You'll Not Want to Let This One Get Away!
Property Features
Property Type: Residential - Single Family
Garage: 2 car attached
Heating: Natural Gas
Home Style: Traditional
Lot Size: 0.22 Acres
Stories: 2.0
Year Built: 2006
Feature Descriptions
Appliances: Dishwasher, Disposal, Electric Range, Microwave, Refrigerator
Days on Site: 12
Exterior: Stone Veneer, Vinyl
Fireplace: Family Room, Gas Log
Foundation: Slab
HOA Fee: $268.1/ Quarterly
Laundry: Electric Dryer Hookup, Laundry Room, Upper Level, Washer Hookup
Lot: Cul-De-Sac, Level
Parcel#: 22915806
Parking: Driveway, Attached Garage
Patio/Porch: Front Porch, Patio
Sewer: Public Sewer
Water: City
Local Schools
High School: Ballantyne Ridge
Middle School: Jay M. Robinson
Elementary School: Polo Ridge
Listed By / Shown By
Listed By
Agency Name: Century 21 At The University
Agency Contact: apryl.berry@mycharlottehome.com
Shown By
Agent Name: Kelsie Strout
Agent Phone: Cell: (317) 418-5514
Agency Title: Lake Norman Realty

Estimate Your Payment
Estimated Payment
$ 3,817.58 per month $3,619.25 Principal & Interest $0.00 Property Tax (data not provided by mls) $198.33 Homeowner's Insurance
10118 Alvarado Way | MLS# 4378815
This single family home located at 10118 Alvarado Way, Charlotte, NC 28277 is currently listed for sale with an asking price of $680,000. This property was built in 2006 and has 5 bedrooms and 3 full baths with 2810 sq. ft. Alvarado Way is located in the Stone Creek Ranch subdivision. Search Stone Creek Ranch real estate on kelsies.lakenormanrealty.com today.