
BEDS2
BATHS1 full
SQUARE FEET1,033
MLS#4386662
STATUSActive
PROPERTY TYPEResidential - Condominium
Property Description
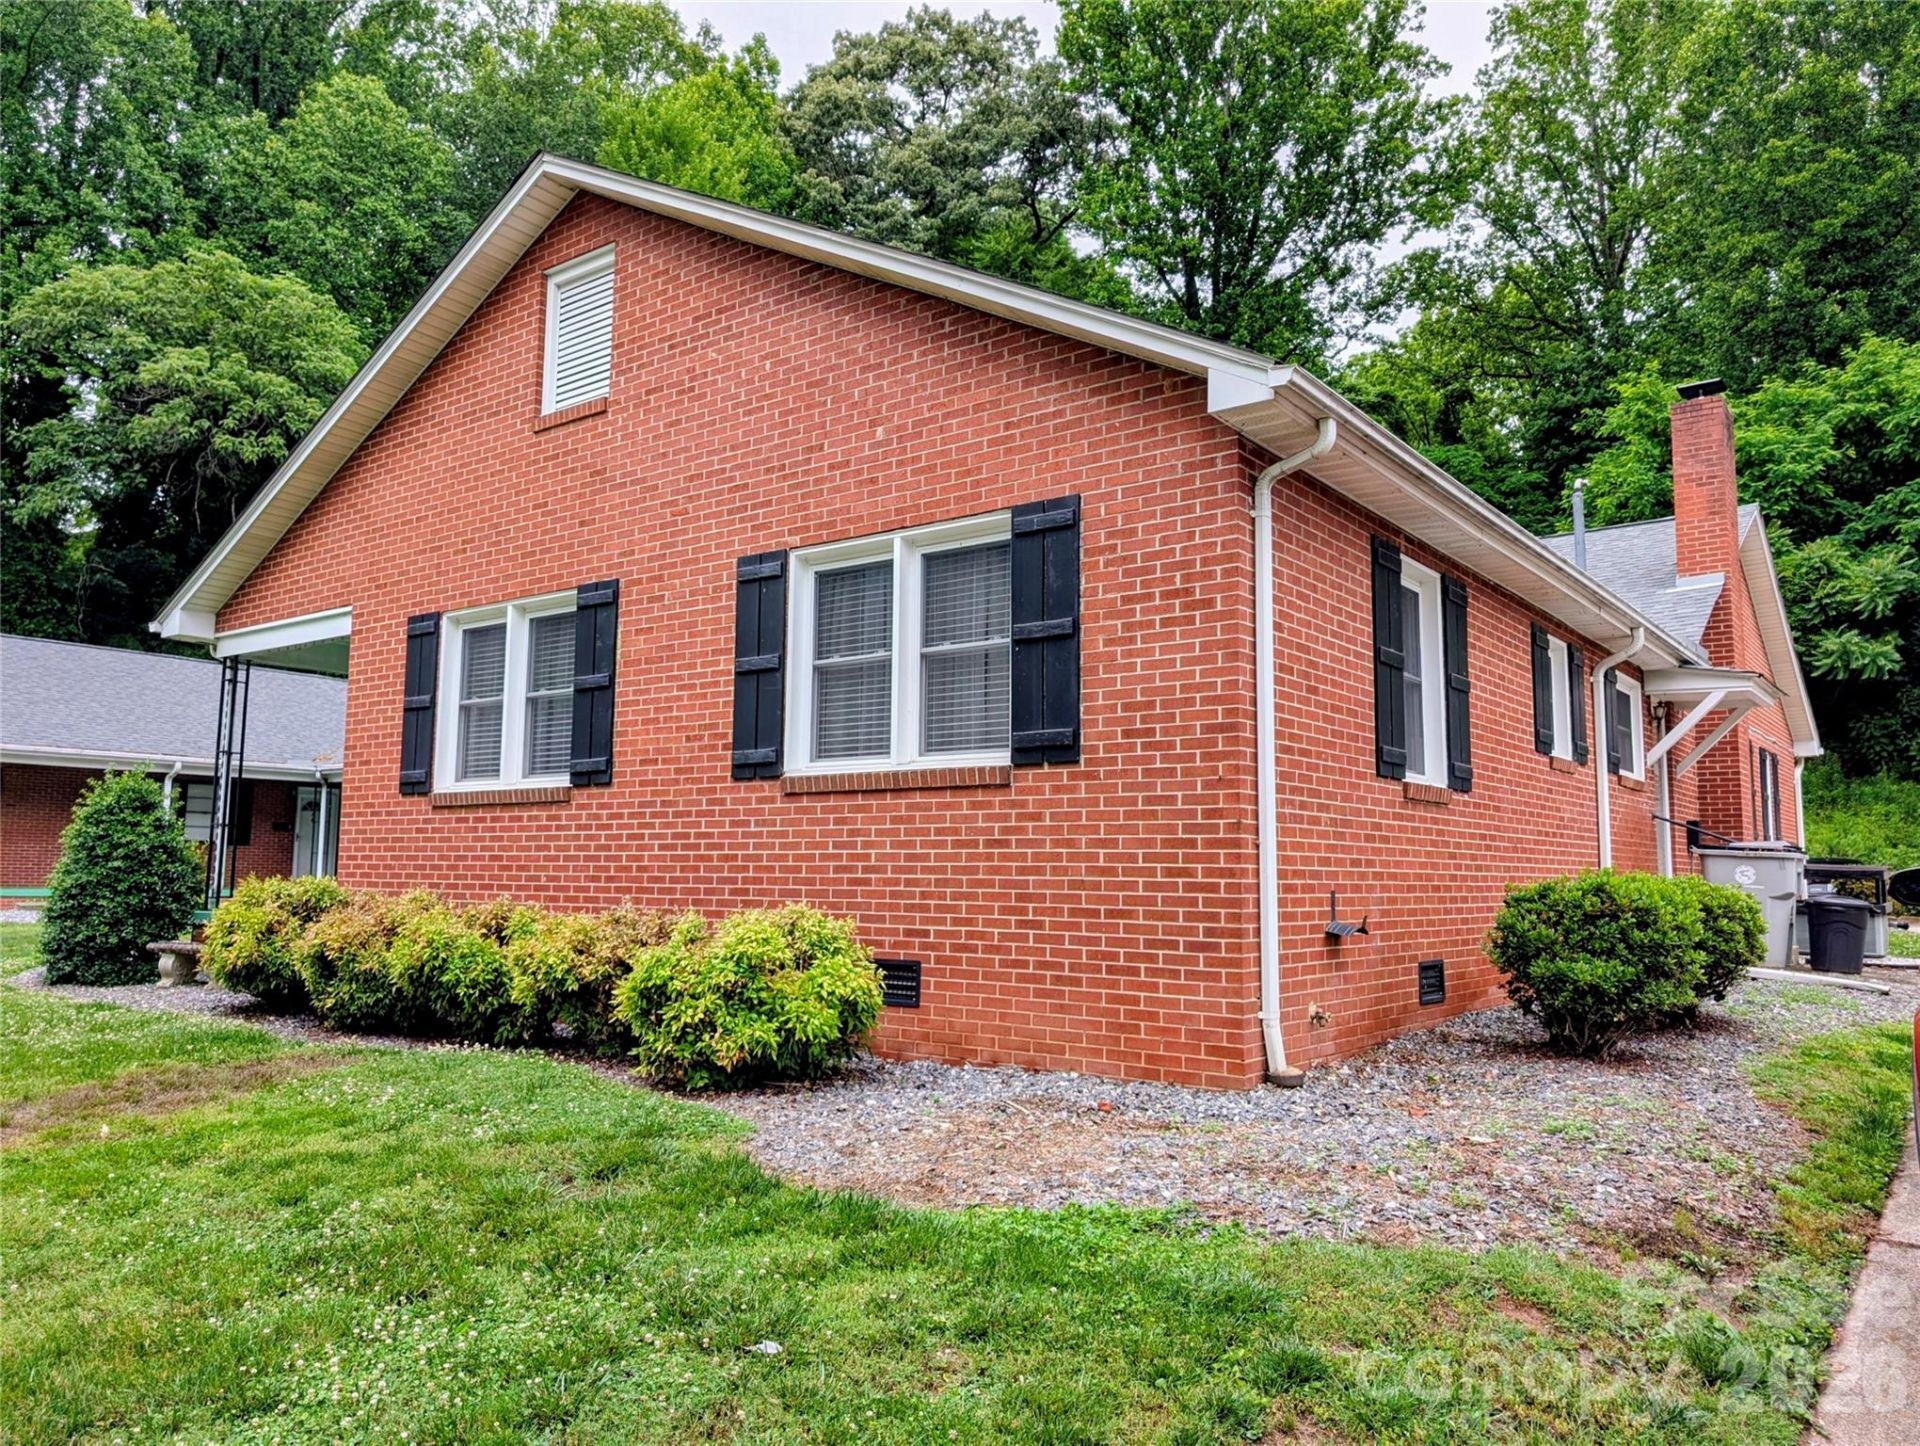
Welcome home! This charming 2-bedroom, 1-bathroom condo offers the perfect blend of comfort and convenience in the heart of Lenoir. Enjoy the ease of single-story living with zero worries about yard work or landscaping?it's all handled for you. Step out onto your patio to sip your morning coffee while listening to the songbirds, or take a leisurely stroll into downtown to explore the local shopping, dining, and entertainment. Complete with private carport parking and a large in-unit utility room off the kitchen, this beautifully maintained, move-in-ready home is ready for you to settle in.
Property Features
Property Type: Residential - Condominium
Heating: Forced Air
Home Style: Traditional
Lot Size: 0.49 Acres
Roof Type: Architectural Shingle
Year Built: 1955
Amenities
Attic Other
Pantry
Lawn Maintenance
Feature Descriptions
Accessibility Features: Bath Grab Bars
Appliances: Dishwasher, Dryer, Electric Range, Exhaust Fan, Microwave, Refrigerator with Ice Maker, Washer, Washer/Dryer
Exterior: Brick Full, Block
Flooring: Tile, Wood
Foundation: Crawl Space
HOA Fee: $125/ Monthly
Laundry: Electric Dryer Hookup, Utility Room, Inside
Lot: End Unit, Level, Wooded
Parcel#: 06-11-1-34E
Parking: Detached Carport, Shared Driveway
Patio/Porch: Patio
Pets Allowed: Yes
Security: Carbon Monoxide Detector(s), Smoke Detector(s)
Sewer: Public Sewer
Utilities: Cable Available, Cable Connected, Electricity Connected, Natural Gas
Water: City
Window Features: Window Treatments
Local Schools
High School: Hibriten
Middle School: William Lenoir
Elementary School: Davenport
Listed By / Shown By
Listed By
Agency Name: Berkshire Hathaway HomeServices Blue Ridge REALTORS®
Agency Contact: kaitlincrawfordrealtor@gmail.com
Shown By
Agent Name: Kelsie Strout
Agent Phone: Cell: (317) 418-5514
Agency Title: Lake Norman Realty

Estimate Your Payment
Estimated Payment
$ 836.50 per month $793.04 Principal & Interest $0.00 Property Tax (data not provided by mls) $43.46 Homeowner's Insurance
1014 SW Wright Street Sw, Unit 5 | MLS# 4386662
This condo located at 1014 SW Wright Street Sw, Unit 5, Lenoir, NC 28645 is currently listed for sale with an asking price of $149,000. This property was built in 1955 and has 2 bedrooms and 1 full baths with 1033 sq. ft. Search Lenoir real estate on kelsies.lakenormanrealty.com today.