
BEDS3
BATHS2 full 1 partial
SQUARE FEET2,355
MLS#4381967
STATUSActive
PROPERTY TYPEResidential - Single Family
SUBDIVISIONParkway Crossing
Property Description
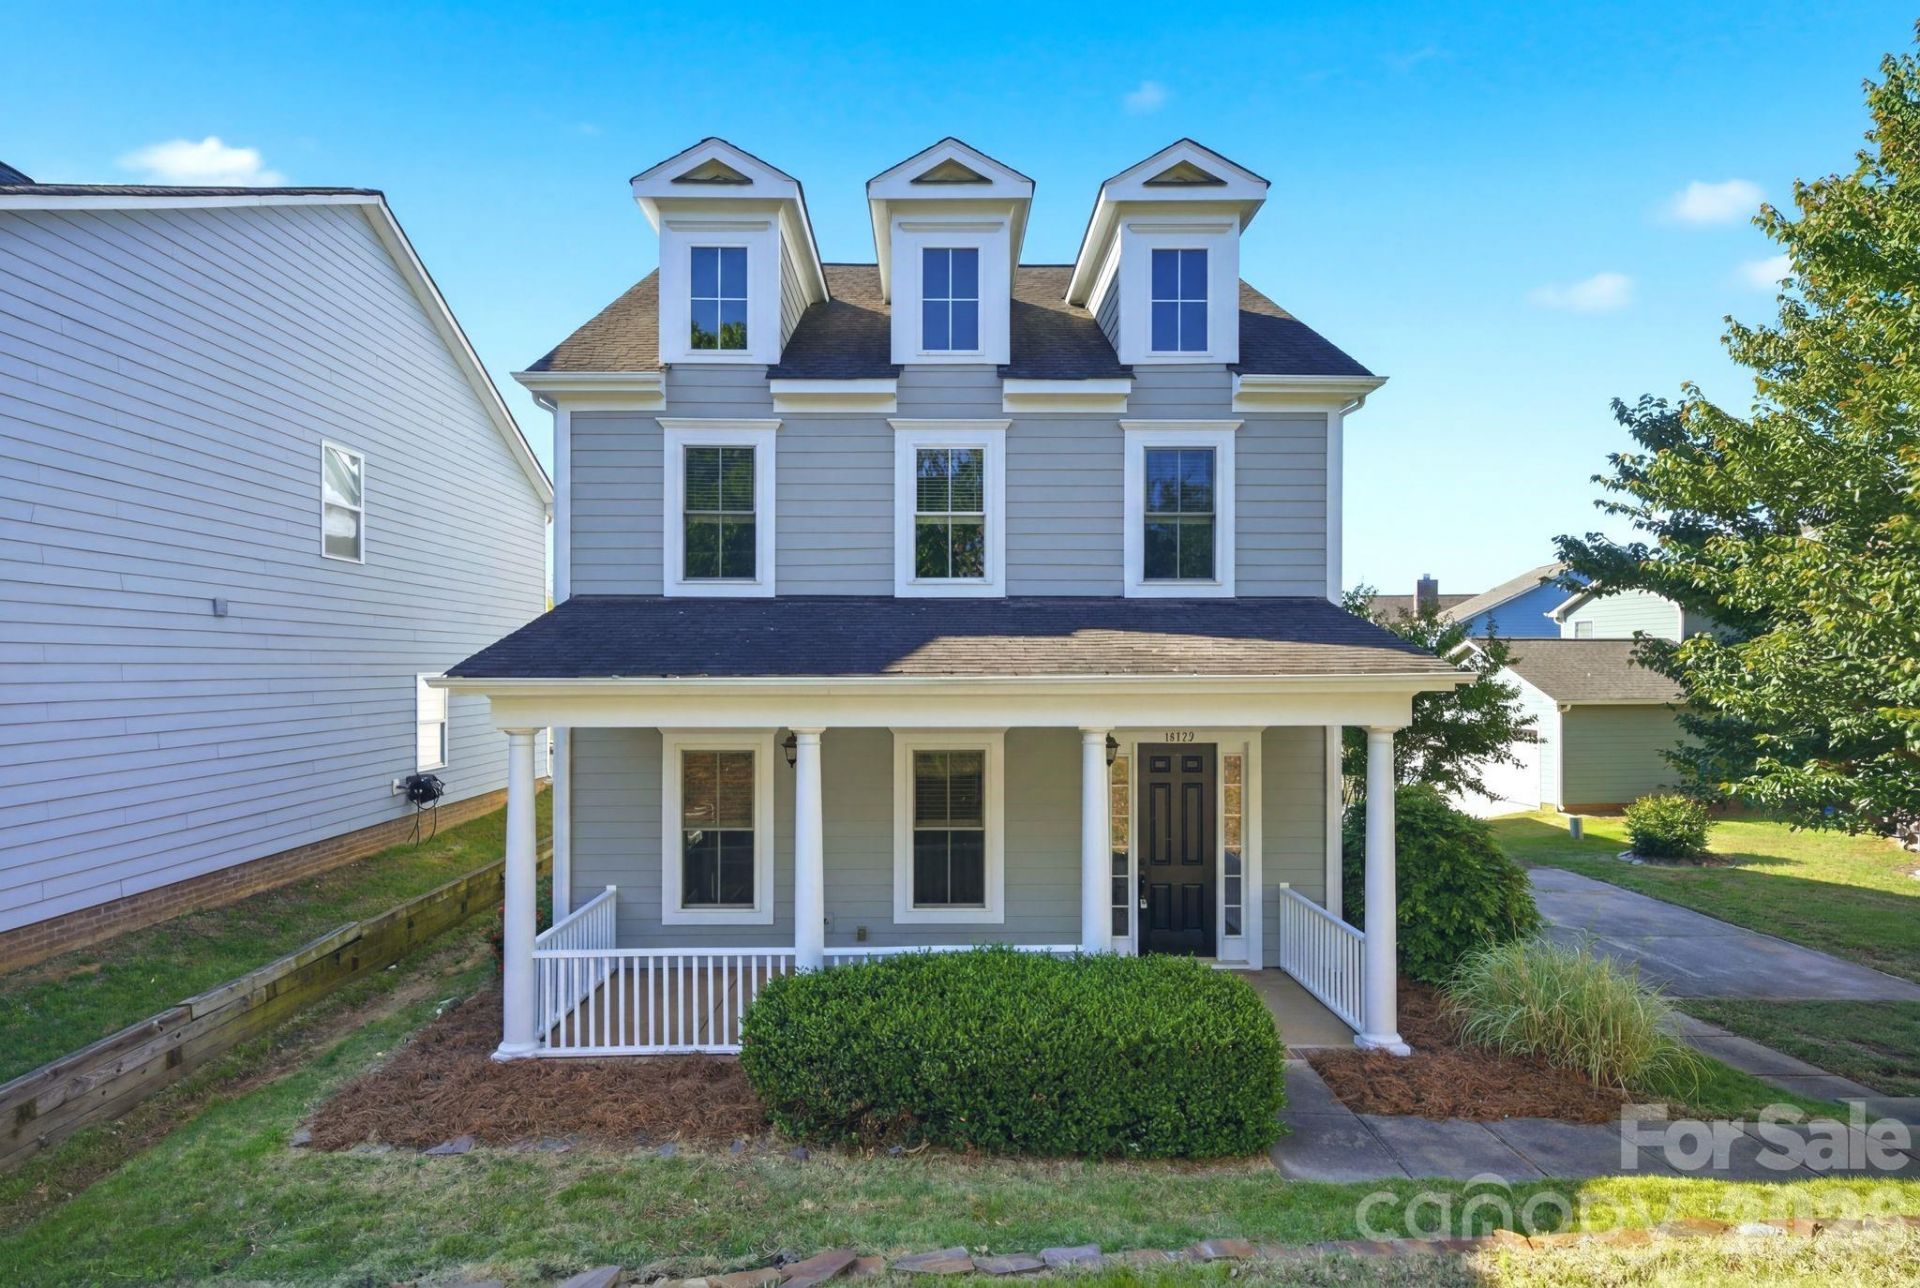
Elegant Charleston-style charm meets timeless sophistication in this beautiful 3BR/2.5BA home located in the heart of desirable Pineville! From the inviting rocking chair front porch to the private upper-level balcony, every detail is designed to impress. Features include soaring ceilings, extensive crown molding, rich hardwood floors on the main level, and a spacious open-concept layout perfect for entertaining. The gourmet kitchen showcases granite countertops, center island, custom cabinetry, and abundant workspace overlooking the cozy family room with gas log fireplace. The oversized primary suite offers a double tray ceiling, spacious walk-in closet, and private balcony retreat. Upstairs also features a loft/flex area and convenient laundry room. Additional highlights include dual HVAC systems, tankless water heater, updated bath fixtures, side patio, attached rear-load 2-car garage including EV charger, and rear alley access. Beautifully refreshed exterior with repairs and new paint. This home offers an excellent opportunity to enhance curb appeal and front entry accessibility with a few simple improvements, such as a landscaped pathway. Exceptional location just minutes from Carolina Place Mall, downtown Pineville, Ballantyne, I-485, premier shopping, dining, and entertainment!
Property Features
Property Type: Residential - Single Family
Garage: 2 car attached
Heating: Forced Air, Natural Gas
Home Style: Charleston
Lot Size: 0.10 Acres
Roof Type: Architectural Shingle
Year Built: 2008
Amenities
Attic Stairs Pulldown
Kitchen Island
Open Floorplan
Pantry
Walk-In Closet(s)
Feature Descriptions
Appliances: Dishwasher, Disposal, Electric Cooktop, Electric Oven, Gas Water Heater, Microwave, Refrigerator, Tankless Water Heater, Washer/Dryer
Community Features: Recreation Area
Days on Site: 70
Exterior: Fiber Cement
Fireplace: Family Room, Gas Log
Flooring: Carpet, Tile, Wood
Foundation: Slab
HOA Fee: $125/ Quarterly
Laundry: Upper Level
Lot: Corner Lot
Other Parking: Back-load garage from rear alley
Parcel#: 221-111-68
Parking: Attached Garage, Garage Faces Rear
Patio/Porch: Balcony, Covered, Front Porch, Rear Porch, Side Porch
Sewer: Public Sewer
Utilities: Cable Available, Electricity Connected, Natural Gas
Water: City
Local Schools
High School: Ballantyne Ridge
Middle School: Quail Hollow
Elementary School: Pineville
Listed By / Shown By
Listed By
Agency Name: Henderson Properties
Agency Contact: geanny.frometa@hendersonproperties.com
Shown By
Agent Name: Kelsie Strout
Agent Phone: Cell: (317) 418-5514
Agency Title: Lake Norman Realty

Estimate Your Payment
Estimated Payment
$ 2,581.92 per month $2,447.78 Principal & Interest $0.00 Property Tax (data not provided by mls) $134.14 Homeowner's Insurance
10227 Sam Meeks Road | MLS# 4381967
This single family home located at 10227 Sam Meeks Road, Pineville, NC 28134 is currently listed for sale with an asking price of $459,900. This property was built in 2008 and has 3 bedrooms and 2 full and 1 partial baths with 2355 sq. ft. Sam Meeks Road is located in the Parkway Crossing subdivision. Search Parkway Crossing real estate on kelsies.lakenormanrealty.com today.