
BEDS3
BATHS2 full 1 partial
SQUARE FEET2,200
MLS#4376642
STATUSPending
PROPERTY TYPEResidential - Townhouse
SUBDIVISIONVermillion
Property Description
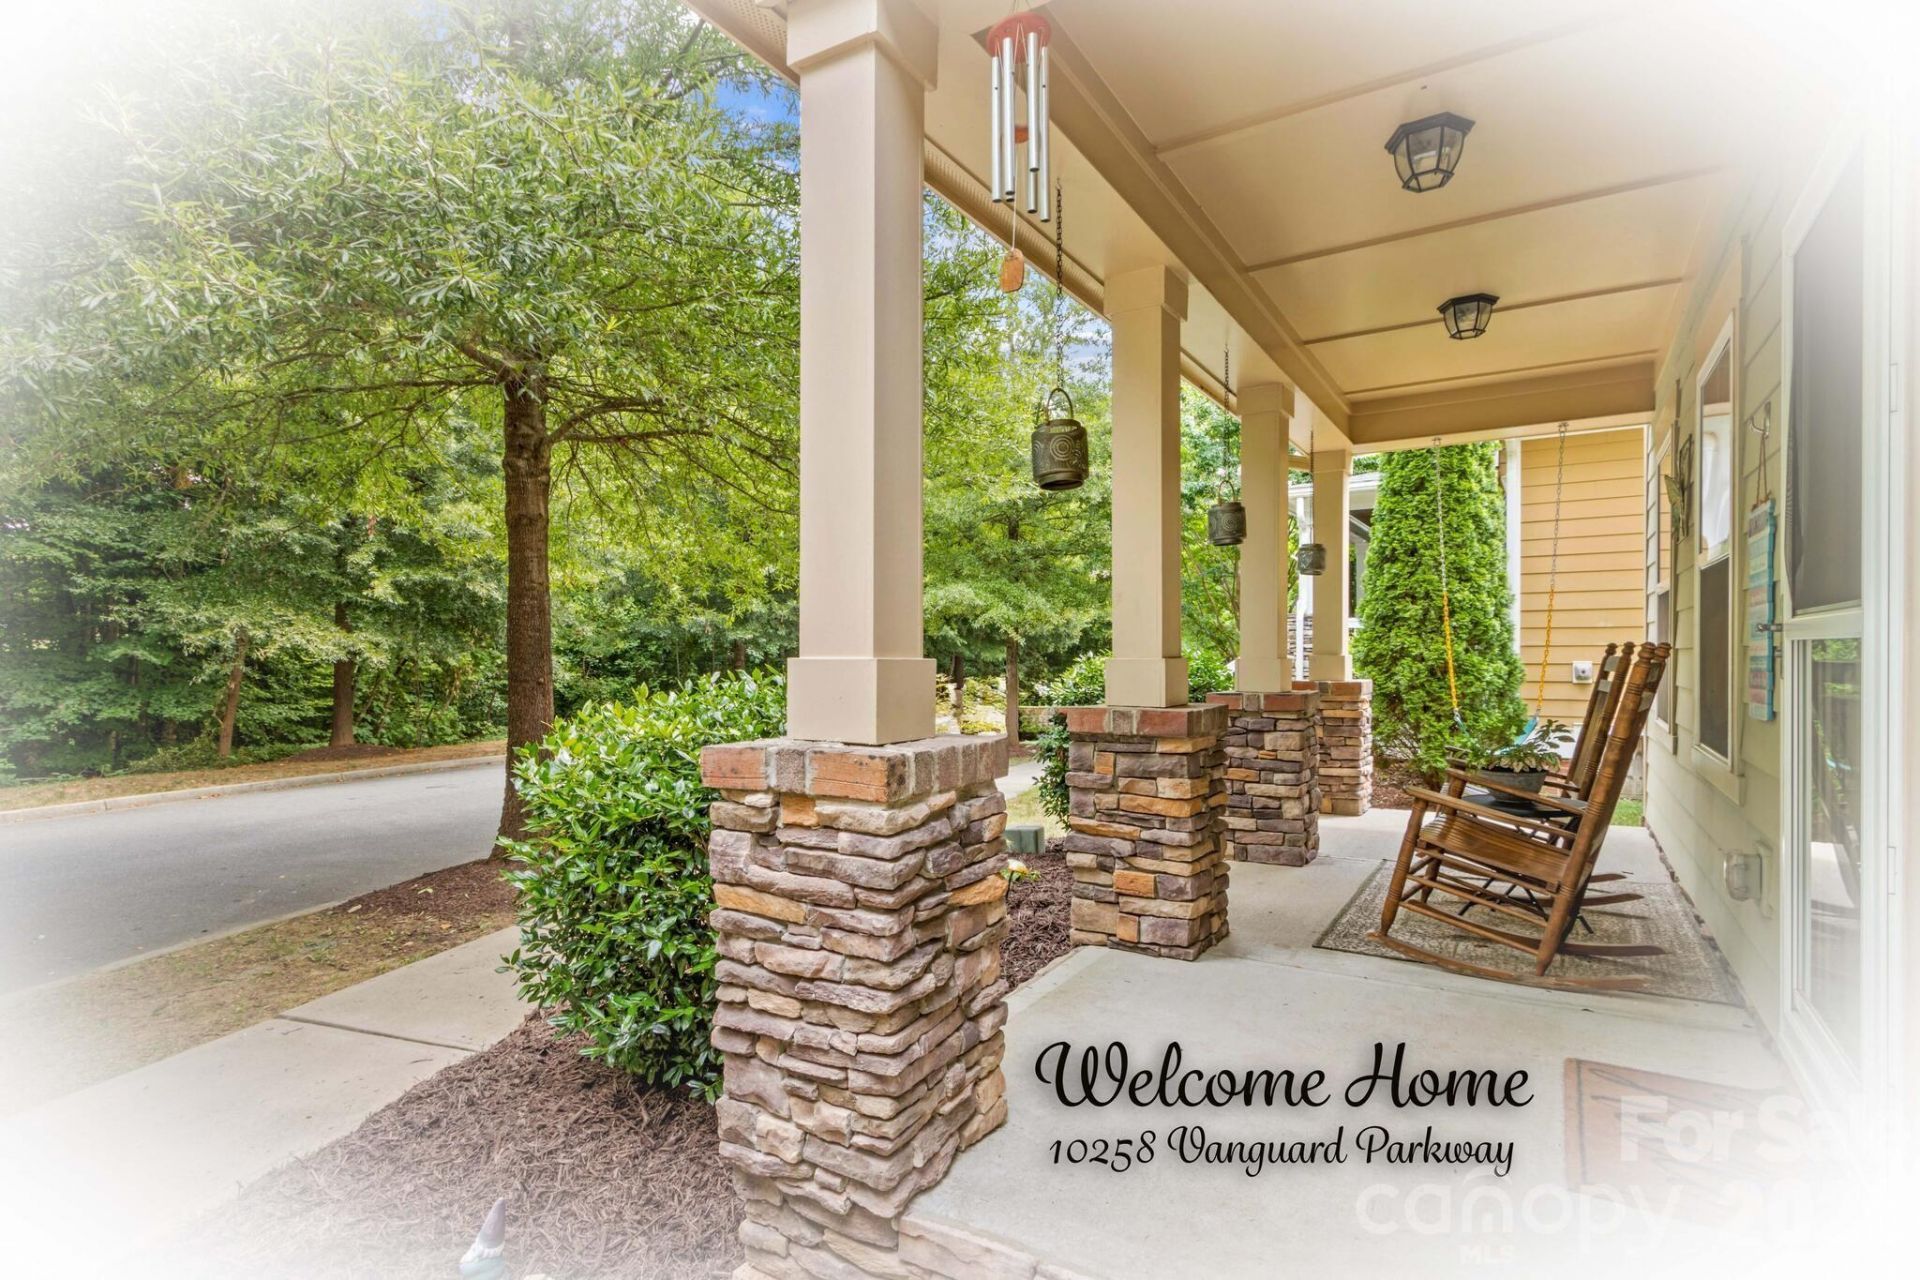
Beautiful townhome in Vermillion! Tree-lined streets, an inviting front porch & patio welcome you home! Unique townhome mixed among single family homes is one block over from community pool, garden & playground. You enter a cozy living room with natural light, ceiling fan & gaslog fireplace. Granite countertops, stainless steel appliances & a pantry complete the kitchen. The spacious owner's retreat on the main level has hardwood floors, ceiling fan & large closet. The ensuite bathroom offers separate double granite vanities, shower & separate potty room. Room adjacent to primary suite that could serve many purposes. Currently being used as a craft room/office but would make an adorable nursery or reading nook. Upstairs you will find 2 spacious bedrooms with ceiling fans, hardwood floors & Jack N' Jill bathroom. One of the bedrooms has a unique feature - a built-in bookcase/single bed/work table Murphy bed system. This bedroom is so large it can also accommodate a queen sized bed in addition to the Murphy Bed so that the bedroom can accommodate three visitors when open or provide office space when closed. A bonus room currently being used as 4th bedroom completes the upper level. Conveniently located to I-77, 20 minutes to Charlotte.
Property Features
Property Type: Residential - Townhouse
Garage: 2 car attached
Heating: Natural Gas
Home Style: Transitional
Lot Size: 0.06 Acres
Roof Type: Architectural Shingle
Year Built: 2015
Amenities
Attic Other
Cable Prewire
Open Floorplan
Pantry
Feature Descriptions
Appliances: Disposal, Electric Oven, Exhaust Fan, Gas Cooktop, Microwave, Self Cleaning Oven
Community Features: Cabana, Outdoor Pool, Picnic Area, Playground, Recreation Area, Sidewalks, Street Lights
Days on Site: 26
Exterior: Fiber Cement
Fireplace: Family Room, Gas Log, Gas Vented
Flooring: Carpet, Hardwood, Tile
Foundation: Slab
HOA Fee: $198.33/ Monthly
Laundry: In Hall, Upper Level
Lot: End Unit
Parcel#: 019-461-65
Parking: Attached Garage, Garage Door Opener, Garage Faces Rear
Patio/Porch: Covered, Front Porch, Patio
Sewer: Public Sewer
Utilities: Cable Connected, Natural Gas
Water: City
Window Features: Insulated Window(s)
Local Schools
High School: Unspecified
Middle School: Unspecified
Elementary School: Unspecified
Listed By / Shown By
Listed By
Agency Name: Southern Homes of the Carolinas, Inc
Agency Contact: janicelewis4@gmail.com
Shown By
Agent Name: Kelsie Strout
Agent Phone: Cell: (317) 418-5514
Agency Title: Lake Norman Realty

Estimate Your Payment
Estimated Payment
$ 2,385.99 per month $2,262.03 Principal & Interest $0.00 Property Tax (data not provided by mls) $123.96 Homeowner's Insurance
10258 Vanguard Parkway | MLS# 4376642
This townhouse located at 10258 Vanguard Parkway, Huntersville, NC 28078 is currently listed for sale with an asking price of $425,000. This property was built in 2015 and has 3 bedrooms and 2 full and 1 partial baths with 2200 sq. ft. Vanguard Parkway is located in the Vermillion subdivision. Search Vermillion real estate on kelsies.lakenormanrealty.com today.