
BEDS4
BATHS3 full 1 partial
SQUARE FEET2,431
MLS#4385921
STATUSActive
PROPERTY TYPEResidential - Townhouse
SUBDIVISIONVillage of Waxhaw
Property Description
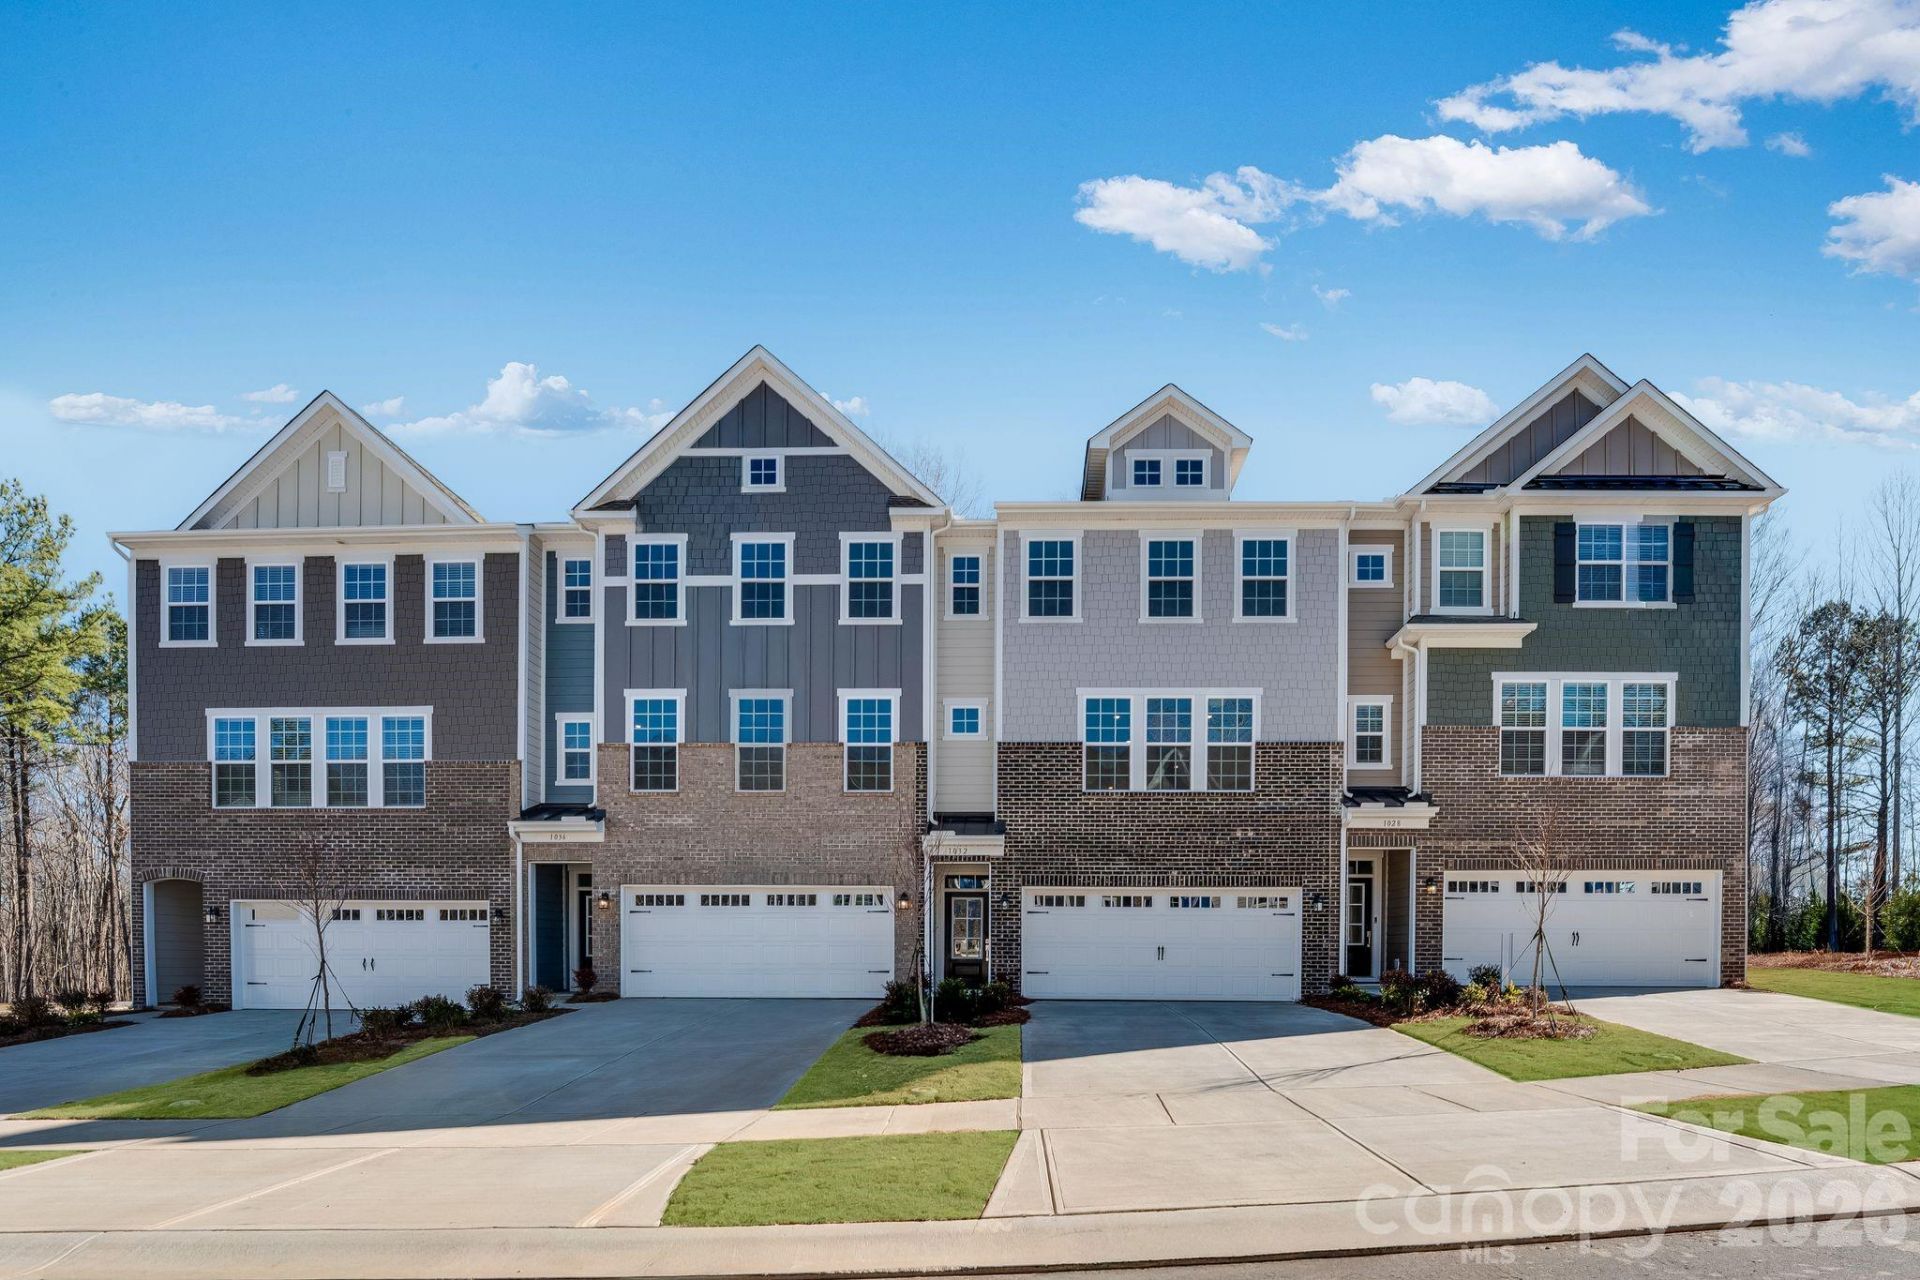
This new three-story end unit townhome showcases a gracious design. The lower level features a bedroom and full bathroom plus a desirable two-car garage. Upstairs is an open floorplan among the spacious family room, a well-equipped kitchen and breakfast room with access to a large deck. All three bedrooms, including the private owner's suite with a full-sized bathroom, are ideally situated on the top floor to provide restful retreats. Plus, our signature Everything's Included program means you will get quartz kitchen countertops, stainless steel appliances, luxury vinyl plank flooring, and so much more at no extra cost! Close to downtown Waxhaw, local shops, restaurants, retail and grocery stores. Just a short drive away are Uptown Charlotte and the Promenade at Carolina Reserve shopping center.
Property Features
Property Type: Residential - Townhouse
Garage: 2 car attached
Heating: Forced Air, Natural Gas, Zoned
Lot Size: 0.01 Acres
Roof Type: Architectural Shingle
Year Built: 2025
Amenities
Entrance Foyer
Kitchen Island
Open Floorplan
Pantry
Split Bedroom
Walk-In Closet(s)
Lawn Maintenance
Feature Descriptions
Appliances: Disposal, ENERGY STAR Qualified Dishwasher, Exhaust Fan, Gas Range, Microwave, Plumbed For Ice Maker, Tankless Water Heater
Community Features: Sidewalks
Days on Site: 2
Exterior: Brick Partial, Fiber Cement
Flooring: Carpet, Vinyl
Foundation: Slab
HOA Fee: $248/ Monthly
Laundry: Upper Level
Lot: End Unit, Level
Parcel#: 05138674
Parking: Driveway, Attached Garage
Security: Carbon Monoxide Detector(s)
Sewer: County Sewer
Utilities: Natural Gas
Water: County Water
Local Schools
High School: Parkwood
Middle School: Parkwood
Elementary School: Waxhaw
Listed By / Shown By
Listed By
Agency Name: Lennar Sales Corp
Agency Contact: Angela.kruger@lennar.com
Shown By
Agent Name: Kelsie Strout
Agent Phone: Cell: (317) 418-5514
Agency Title: Lake Norman Realty

Estimate Your Payment
Estimated Payment
$ 2,447.04 per month $2,319.91 Principal & Interest $0.00 Property Tax (data not provided by mls) $127.13 Homeowner's Insurance
1028 Bandon Drive , Unit 32 | MLS# 4385921
This townhouse located at 1028 Bandon Drive , Unit 32, Waxhaw, NC 28173 is currently listed for sale with an asking price of $435,874. This property was built in 2025 and has 4 bedrooms and 3 full and 1 partial baths with 2431 sq. ft. Bandon Drive , Unit 32 is located in the Village of Waxhaw subdivision. Search Village Of Waxhaw real estate on kelsies.lakenormanrealty.com today.