
BEDS3
BATHS2 full 1 partial
SQUARE FEET2,244
MLS#4369079
STATUSActive
PROPERTY TYPEResidential - Townhouse
SUBDIVISIONMoore Farm
Property Description
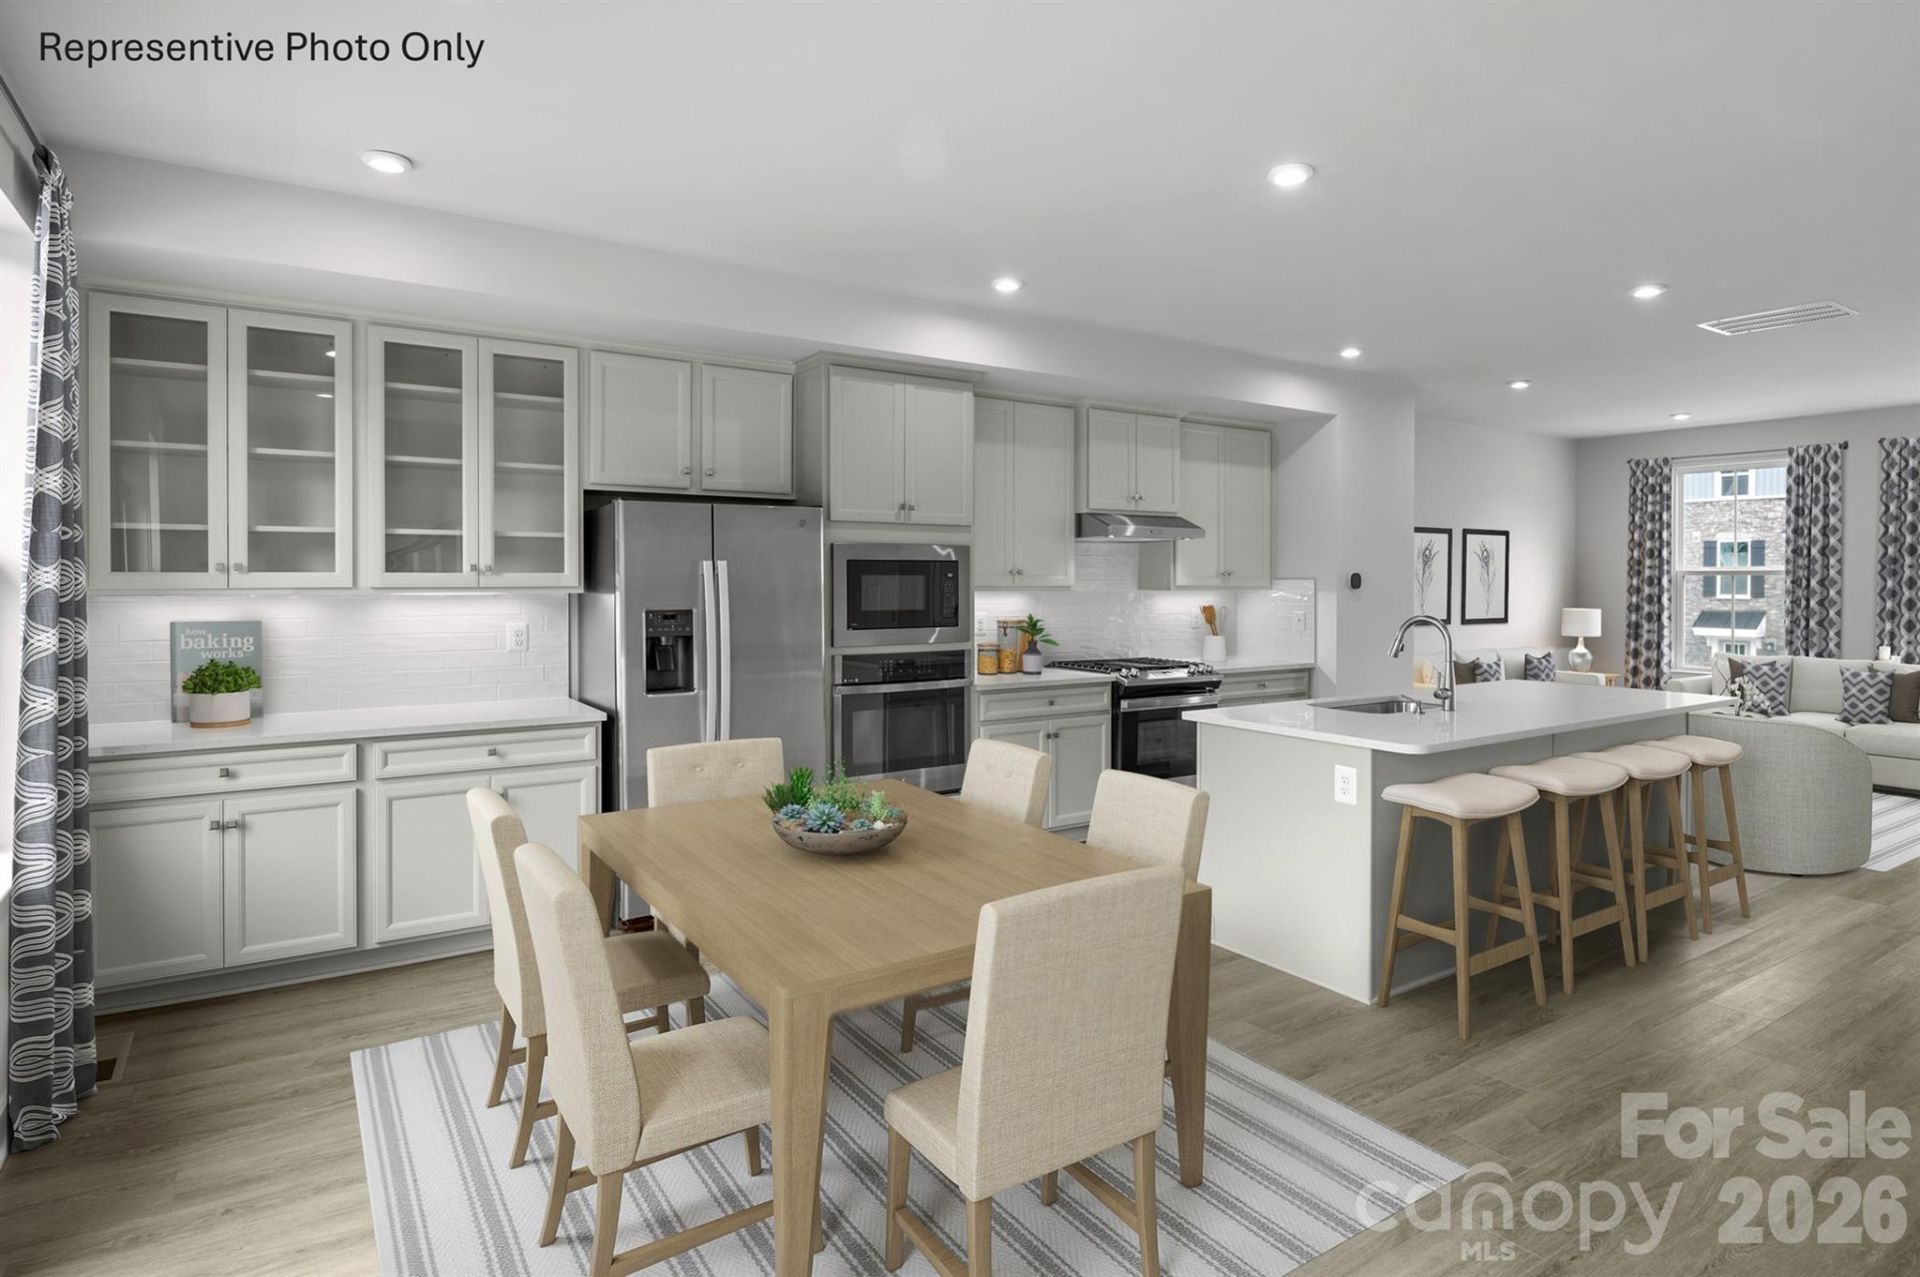
Welcome to Moore Farm, a thoughtfully planned townhome community in Indian Trail with convenient access to Providence Road, Waxhaw?Indian Trail Road, and I 485, making travel to South Charlotte, Ballantyne, Weddington, and Uptown easy. Shopping, dining, and everyday conveniences are just minutes away. Designed for a low maintenance, active lifestyle, Moore Farm offers amenities including a clubhouse, walking trails, playground, game courts, picnic areas, sidewalks, and street lighting, with lawn maintenance included through the HOA. The Sonata floorplan features a spacious three story layout with an open main level, oversized kitchen island, luxury vinyl plank flooring, and a first floor bedroom with a full bath for added flexibility. Outdoor living includes a main level sun deck and a lower level patio overlooking common space. This home is proposed with an estimated completion of October 2026. Closing cost assistance is available with the use of the preferred lender - schedule your visit today to learn more about Moore Farm and the Sonata floorplan.
Property Features
Property Type: Residential - Townhouse
Garage: 2 car attached
Heating: Forced Air, Natural Gas, Zoned
Home Style: Cottage
Lot Size: 0.05 Acres
Roof Type: Architectural Shingle
Stories: 3.0
Year Built: 2026
Amenities
Cable Prewire
Kitchen Island
Open Floorplan
Pantry
Storage
Walk-In Closet(s)
Lawn Maintenance
Feature Descriptions
Appliances: Dishwasher, Disposal, Electric Water Heater, Microwave, Refrigerator, Self Cleaning Oven
Community Features: Clubhouse, Game Court, Picnic Area, Playground, Sidewalks, Street Lights, Walking Trails
Days on Site: 41
Exterior: Hardboard Siding, Shingle/Shake, Stone Veneer
Flooring: Carpet, Tile, Vinyl
Foundation: Slab
HOA Fee: $197/ Monthly
Laundry: Electric Dryer Hookup, Inside, Washer Hookup
Parcel#: 07121533
Parking: Driveway, Attached Garage, Garage Door Opener, Garage Faces Front
Patio/Porch: Deck
Security: Carbon Monoxide Detector(s), Smoke Detector(s)
Sewer: Public Sewer
Utilities: Cable Available, Electricity Connected, Natural Gas, Underground Utilities
Water: City
Window Features: Insulated Window(s)
Local Schools
High School: Sun Valley
Middle School: Sun Valley
Elementary School: Indian Trail
Listed By / Shown By
Listed By
Agency Name: Smith Capital Partners LLC
Agency Contact: smithcapitalpartnersllc@gmail.com
Shown By
Agent Name: Kelsie Strout
Agent Phone: Cell: (317) 418-5514
Agency Title: Lake Norman Realty

Estimate Your Payment
Estimated Payment
$ 2,001.34 per month $1,897.36 Principal & Interest $0.00 Property Tax (data not provided by mls) $103.97 Homeowner's Insurance
1029 Bracken Hill Road | MLS# 4369079
This townhouse located at 1029 Bracken Hill Road, Indian Trail, NC 28079 is currently listed for sale with an asking price of $356,485. This property was built in 2026 and has 3 bedrooms and 2 full and 1 partial baths with 2244 sq. ft. Bracken Hill Road is located in the Moore Farm subdivision. Search Moore Farm real estate on kelsies.lakenormanrealty.com today.