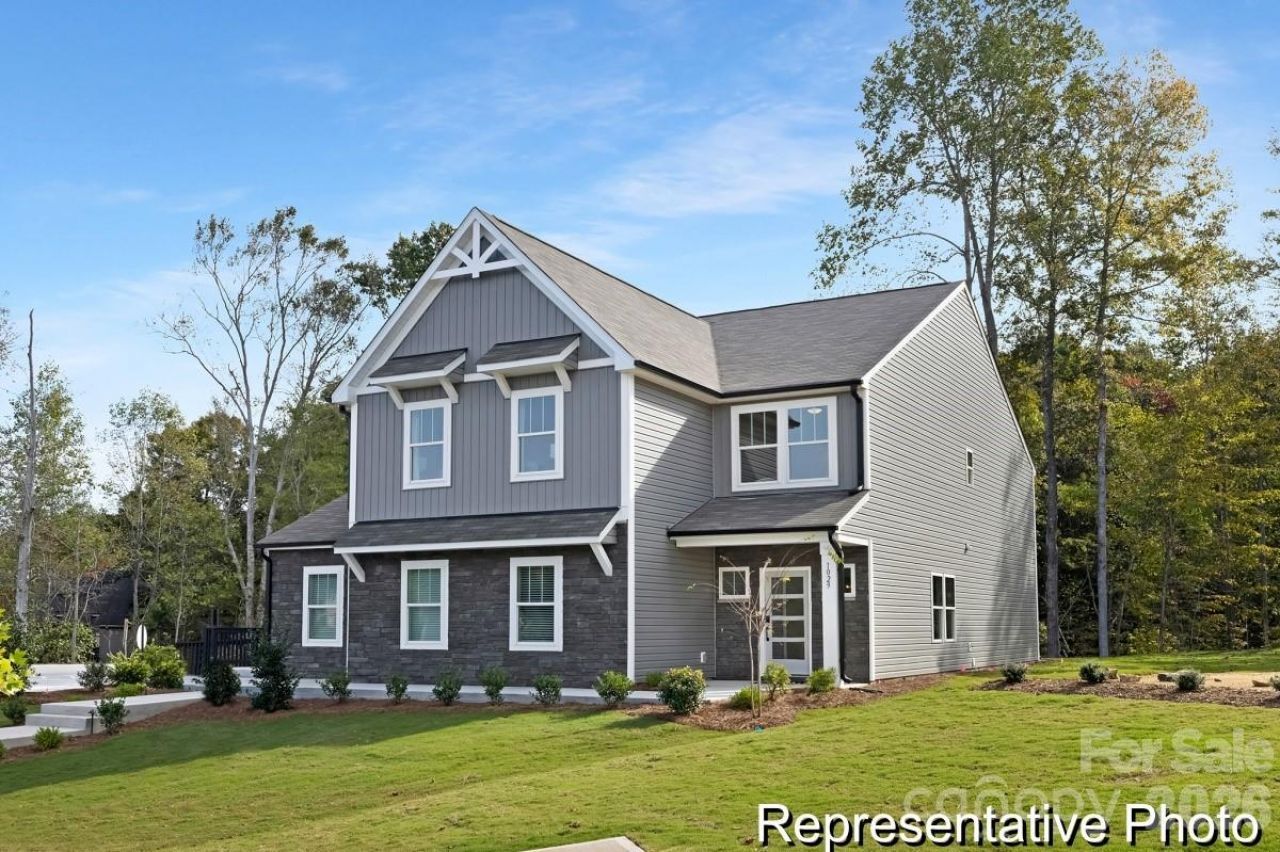

BEDS3
BATHS2 full 1 partial
SQUARE FEET2,970
MLS#4379631
STATUSActive
PROPERTY TYPEResidential - Single Family
SUBDIVISIONLowell Woods
Property Description
Move-In Ready Opportunity! Well-maintained former Model Home - The Gideon 3 BR / 2.5 BA with 3-car garage at Lowell Woods. This home features private study on main level with coffered ceiling, gourmet kitchen with upgraded features such as quartz counters, porcelain farm sink, cabinetry, and more! Upstairs is a spacious loft, perfect for entertaining guests. The large primary suite with tray ceiling and ensuite, spacious secondary bedrooms, additional full bath, and laundry room round out the second level of this home. Conveniently located just 6 minutes from I-85, 9 minutes from Gastonia, and 25 minutes from Uptown Charlotte, Lowell Woods provides easy access to top-rated schools, premier shopping destinations, and world-class healthcare facilities. Enjoy nearby attractions such as Kevin Loftin Riverfront Park, just 10 minutes away, and the White Water Center, a mere 20-minute drive, perfect for family outings and weekend adventures.
Property Features
Property Type: Residential - Single Family
Garage: 3 car attached
Heating: Electric, Heat Pump
Lot Size: 0.24 Acres
Roof Type: Fiberglass
Year Built: 2024
Amenities
Built-in Features
Entrance Foyer
Garden Tub
Kitchen Island
Open Floorplan
Walk-In Closet(s)
Walk-In Pantry
Feature Descriptions
Appliances: Dishwasher, Disposal, Electric Cooktop, Wall Oven
Community Features: Sidewalks, Street Lights, Other
Days on Site: 75
Exterior: Vinyl
Flooring: Carpet, Laminate, Tile
Foundation: Slab
HOA Fee: $600/ Annually
Laundry: Electric Dryer Hookup, Laundry Room, Upper Level, Washer Hookup
Parcel#: 313565
Parking: Driveway, Attached Garage, Garage Door Opener, Garage Faces Front, Keypad Entry
Patio/Porch: Front Porch, Patio
Security: Carbon Monoxide Detector(s), Smoke Detector(s)
Sewer: Public Sewer
Water: City
Window Features: Insulated Window(s)
Local Schools
High School: Ashbrook
Middle School: Holbrook
Elementary School: Lowell
Listed By / Shown By
Listed By
Agency Name: TLS Realty LLC
Agency Contact: kwilson@tlsrealtyllc.com
Shown By
Agent Name: Kelsie Strout
Agent Phone: Cell: (317) 418-5514
Agency Title: Lake Norman Realty

Estimate Your Payment
Estimated Payment
$ 2,694.20 per month $2,554.23 Principal & Interest $0.00 Property Tax (data not provided by mls) $139.97 Homeowner's Insurance
1029 Preston Drive, Unit 51 | MLS# 4379631
This single family home located at 1029 Preston Drive, Unit 51, Lowell, NC 28098 is currently listed for sale with an asking price of $479,900. This property was built in 2024 and has 3 bedrooms and 2 full and 1 partial baths with 2970 sq. ft. Preston Drive, Unit 51 is located in the Lowell Woods subdivision. Search Lowell Woods real estate on kelsies.lakenormanrealty.com today.