
BEDS3
BATHS2 full
SQUARE FEET1,444
MLS#4378936
STATUSActive Under Contract
PROPERTY TYPEResidential - Single Family
Property Description
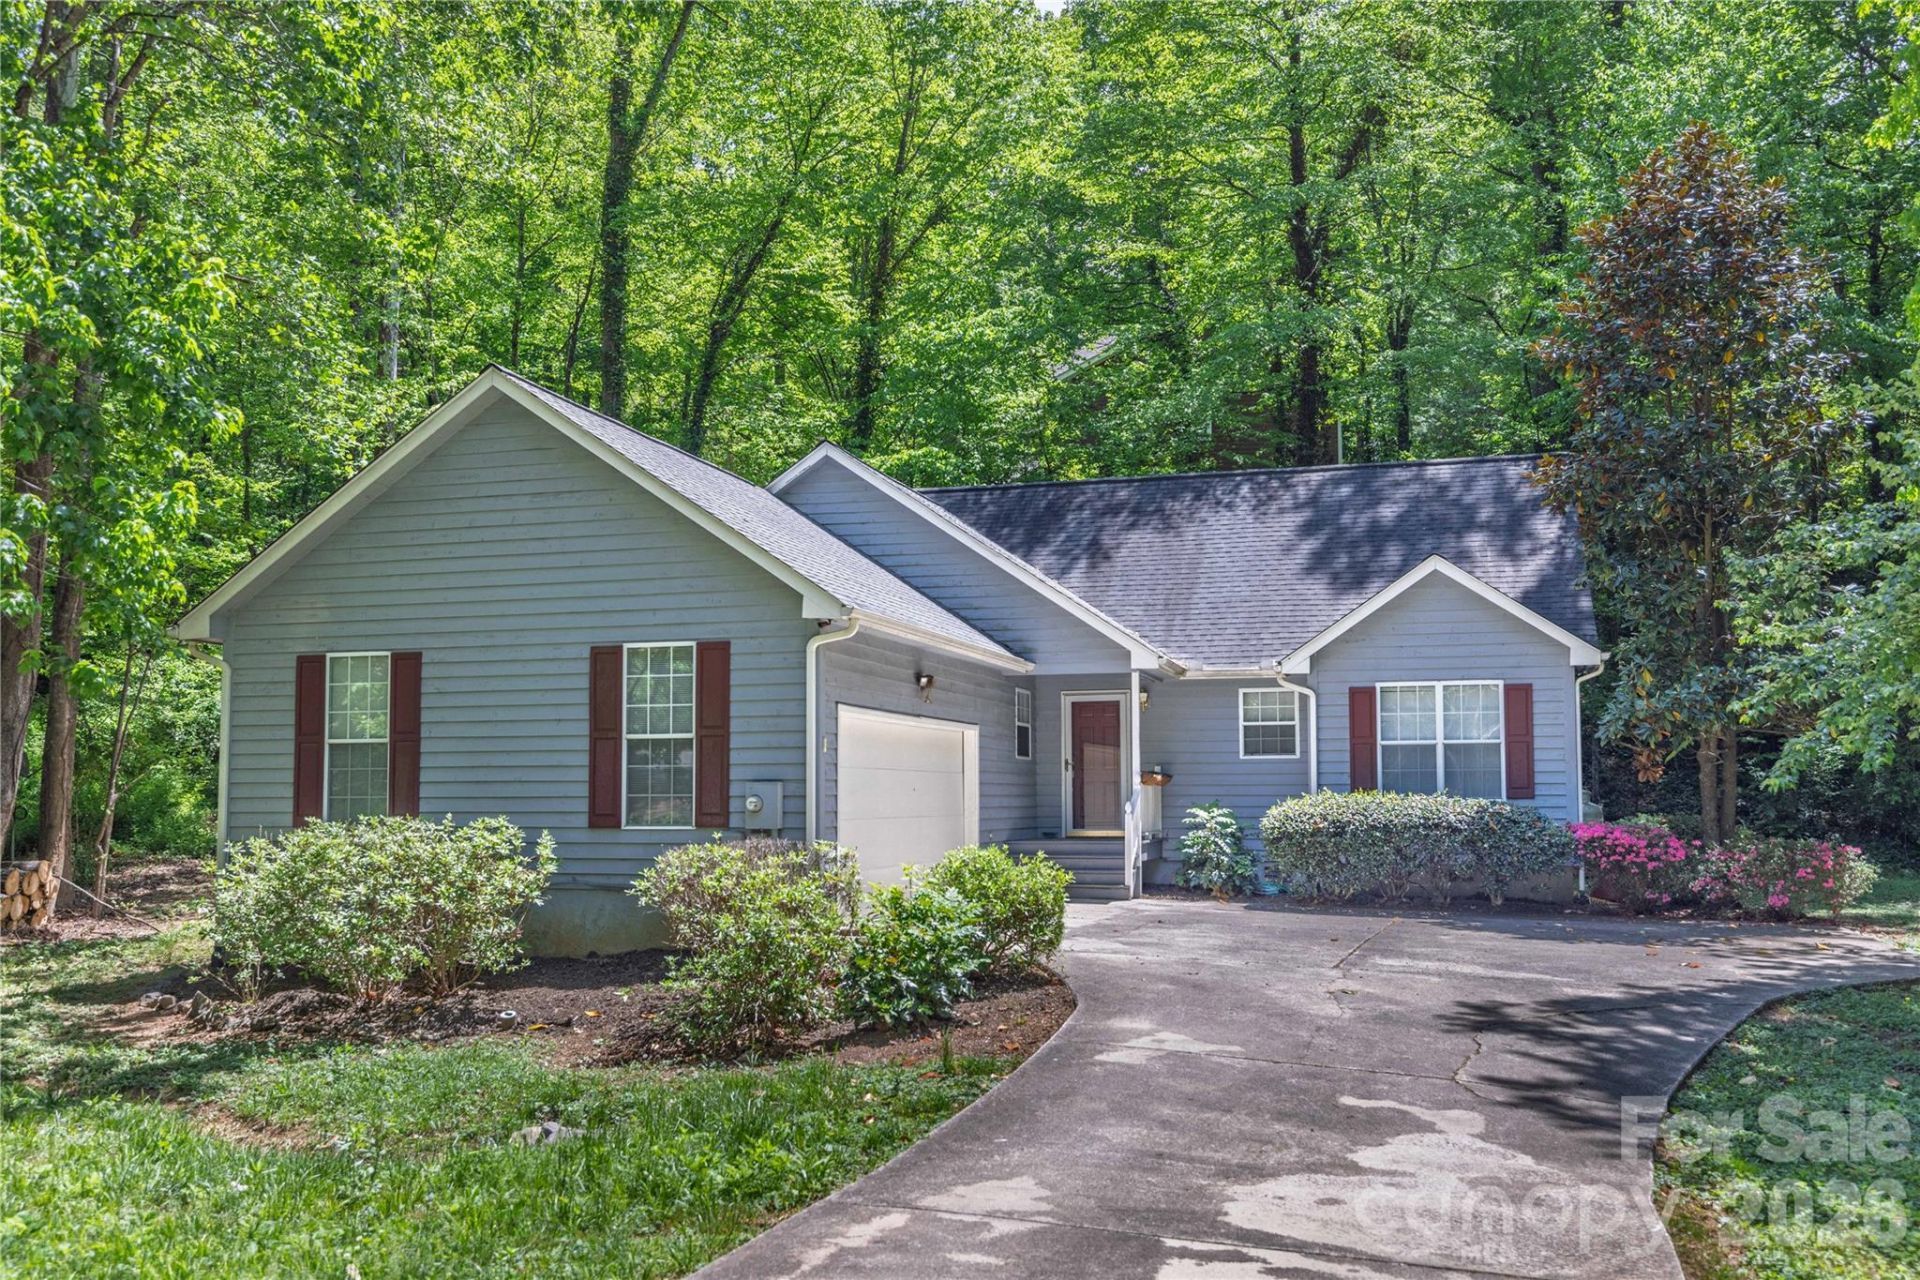
Nestled among the trees in the peaceful Hillside Estates neighborhood, this inviting one-level home offers the perfect balance of comfort, convenience, and mountain living. Just minutes from Warren Wilson College, local hiking trails, Owen Park, and the future Beacon Bike Park opening Summer 2026 the location offers easy access to a variety of outdoor recreation. Inside, the open floor plan features vaulted ceilings, updated flooring, and a freshly painted interior ready for its next chapter. The renovated kitchen flows easily into the dining area and living space, while the split-bedroom layout provides privacy and functionality. The primary suite includes an en suite bath with dual vanities and separate shower and soaking tub. Step outside and enjoy the tranquil sounds of nature from your own park-like setting. The generous yard offers space to garden, play, entertain, or simply unwind beneath the trees. A two-car garage provides plenty of room for vehicles and outdoor gear. Conveniently located near the growing heart of Swannanoa with its expanding collection of local restaurants, breweries, and businesses and just 15 minutes to Black Mountain and 20 minutes to downtown Asheville.
Property Features
Property Type: Residential - Single Family
Garage: 2 car attached
Heating: Central, Electric, Heat Pump
Home Style: Traditional
Lot Size: 0.67 Acres
Roof Type: Composition
Year Built: 1995
Amenities
Cable Prewire
Garden Tub
Split Bedroom
Walk-In Closet(s)
Feature Descriptions
Appliances: Dishwasher, Dryer, Electric Cooktop, Electric Oven, Electric Water Heater, Exhaust Hood, Microwave, Refrigerator, Washer, Washer/Dryer
Days on Site: 11
Exterior: Wood
Fireplace: Living Room, Propane
Flooring: Tile, Vinyl
Foundation: Crawl Space
Laundry: In Hall, Inside, Main Level
Lot: Sloped
Other Equipment: Fuel Tank - Leased
Parcel#: 9689-36-1703-00000
Parking: Driveway, Attached Garage, Garage Door Opener, Garage Faces Side
Patio/Porch: Covered, Front Porch, Patio
Sewer: Public Sewer
Utilities: Cable Available, Electricity Connected, Underground Power Lines, Underground Utilities
Water: City
Local Schools
High School: Unspecified
Middle School: Unspecified
Elementary School: Unspecified
Listed By / Shown By
Listed By
Agency Name: Mosaic Community Lifestyle Realty
Agency Contact: justin@justinasheville.com
Shown By
Agent Name: Kelsie Strout
Agent Phone: Cell: (317) 418-5514
Agency Title: Lake Norman Realty

Estimate Your Payment
Estimated Payment
$ 2,414.06 per month $2,288.64 Principal & Interest $0.00 Property Tax (data not provided by mls) $125.42 Homeowner's Insurance
103 Hillside Drive | MLS# 4378936
This single family home located at 103 Hillside Drive, Swannanoa, NC 28778 is currently listed for sale with an asking price of $430,000. This property was built in 1995 and has 3 bedrooms and 2 full baths with 1444 sq. ft. Search Swannanoa real estate on kelsies.lakenormanrealty.com today.