
BEDS5
BATHS4 full
SQUARE FEET2,935
MLS#4342648
STATUSActive
PROPERTY TYPEResidential - Townhouse
SUBDIVISIONSouthside Village
Property Description
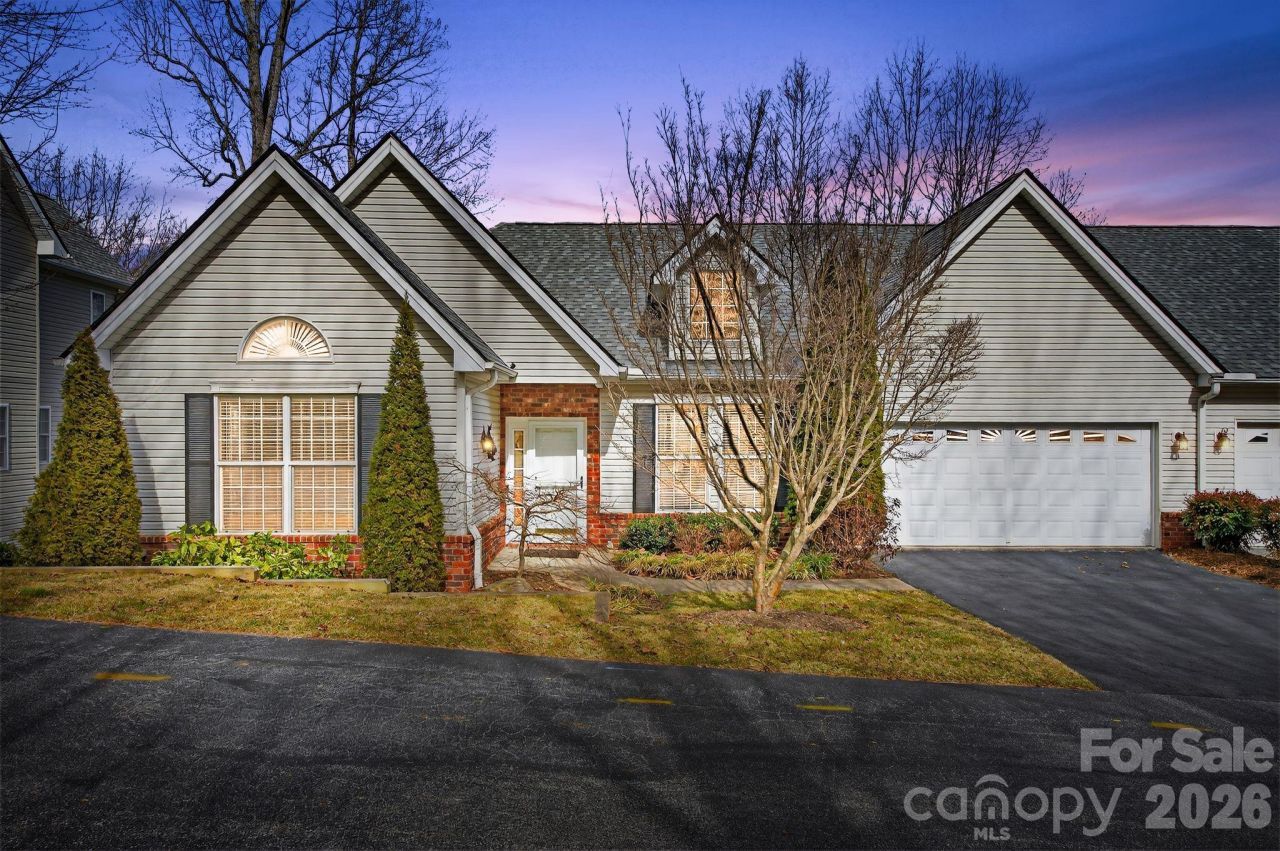
This beautiful townhome in the desirable Southside Village on Brown Mountain truly lives like a home, sharing a garage wall and offering lovely mountain views from its elevated site. Experience a sense of grandeur with vaulted ceilings spanning the main level. This floor features two bedroom suites, with the primary suite opening to a gorgeous screened porch and deck with private treetop views. The expansive, east-facing kitchen is both inviting and functional, boasting a vaulted ceiling, a large island, and ample cabinetry. The finished lower level provides three additional bedrooms, two bathrooms, abundant closets, and a large covered deck for relaxing. Built in bookcases in lower level bedroom convey. With roomy walk-in closets, a convenient laundry/mudroom connecting to the garage, and an unheated bonus space perfect for a workshop or extra storage, this home offers space and convenience with just over 2,900 square feet of living space.
Property Features
Property Type: Residential - Townhouse
Basement: Exterior Entry, Finished, Storage Space, Walk-Out Access
Basement: Yes
Garage: 2 car attached
Heating: Forced Air, Natural Gas
Home Style: Traditional
Lot Size: 0.05 Acres
Roof Type: Architectural Shingle
Year Built: 2000
Amenities
Attic Stairs Pulldown
Built-in Features
Entrance Foyer
Kitchen Island
Open Floorplan
Pantry
Storage
Lawn Maintenance
Feature Descriptions
Appliances: Dishwasher, Disposal, Electric Oven, Electric Range, Exhaust Fan, Gas Water Heater, Microwave, Refrigerator
Community Features: Gated
Days on Site: 89
Exterior: Brick Partial, Vinyl
Fireplace: Gas, Living Room
Foundation: Basement, Crawl Space
HOA Fee: $425/ Monthly
Laundry: Electric Dryer Hookup, Mud Room, Laundry Room, Main Level
Lot: End Unit, Green Area, Hilly, Sloped, Wooded, Views
Parcel#: 9655-52-8438-00000
Parking: Driveway, Attached Garage, Garage Door Opener, Garage Faces Front
Patio/Porch: Covered, Deck, Front Porch, Screened
Pets Allowed: Yes
Security: Smoke Detector(s)
Sewer: Public Sewer
Utilities: Cable Available, Natural Gas
Water: City
Local Schools
High School: T.C. Roberson
Middle School: Cane Creek
Elementary School: Glen Arden/Koontz
Listed By / Shown By
Listed By
Agency Name: Mosaic Community Lifestyle Realty
Agency Contact: anthonyg@mymosaicrealty.com
Shown By
Agent Name: Kelsie Strout
Agent Phone: Cell: (317) 418-5514
Agency Title: Lake Norman Realty

Estimate Your Payment
Estimated Payment
$ 4,092.67 per month $3,880.04 Principal & Interest $0.00 Property Tax (data not provided by mls) $212.63 Homeowner's Insurance
103 Trumpet Lane | MLS# 4342648
This townhouse located at 103 Trumpet Lane, Asheville, NC 28803 is currently listed for sale with an asking price of $729,000. This property was built in 2000 and has 5 bedrooms and 4 full baths with 2935 sq. ft. Trumpet Lane is located in the Southside Village subdivision. Search Southside Village real estate on kelsies.lakenormanrealty.com today.