
BEDS3
BATHS4 full
SQUARE FEET3,349
MLS#4386068
STATUSActive
PROPERTY TYPEResidential - Condominium
SUBDIVISIONWoodfield Condos
Property Description
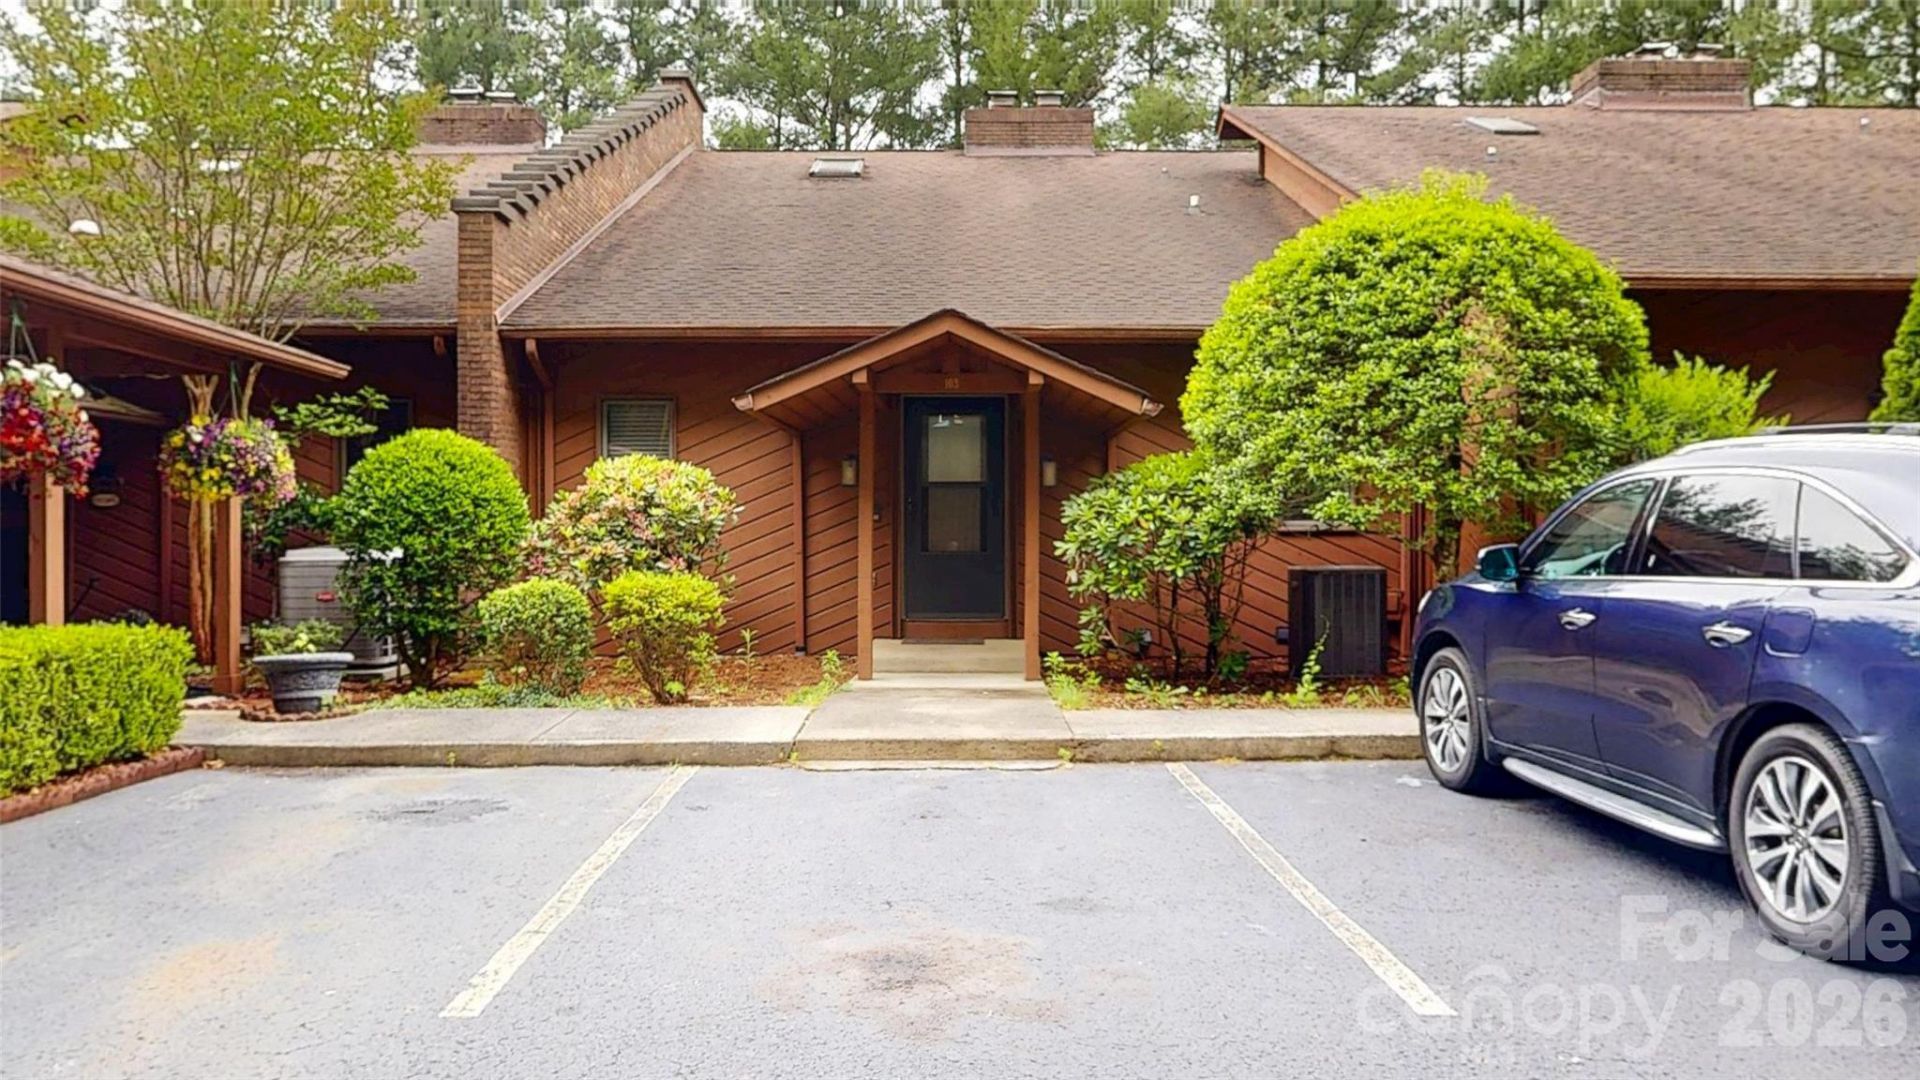
Within 1 mile of Asheville Mall and all the eastside retail. Superbly maintained small condo complex with just 40+ units, pickleball, tennis courts, and solar-powered swimming poool.This unit has been completely modernized and everything is up to date. Dual primary suites, bamboo flooring, new appliances throughout. new W/D units convey. Huge rec room below and large heated storage area. Sunrooms on main (most owners use it for a breakfast room) and lower level (lower wired for hot tub), patio and exterior balcony. Main and lower levels have fireplaces, main level has Buck stove. Seller has never used fireplaces, has no information about usability. Grocery and other retail within 1/4 mile. Blue Ridge Parkway within 1 mile. Prime location for convenience, retail shopping, or be in the country in 10 minutes. Buyer to verify all information, square footage, schools, and HOA details. HVAC has supply and return ducts and thermostats on all three levels for comfort.
Property Features
Property Type: Residential - Condominium
Basement: Yes
Basement: Bath/Stubbed, Daylight, Exterior Entry, Interior Entry, Storage Space, Walk-Out Access, Walk-Up Access
Fenced: Yes
Heating: Heat Pump
Home Style: Contemporary
Roof Type: Architectural Shingle
Year Built: 1982
Amenities
Lawn Maintenance
Feature Descriptions
Appliances: Dishwasher, Disposal, Electric Range
Exterior: Rough Sawn
Foundation: Basement
HOA Fee: $484/ Monthly
Laundry: Inside, Main Level
Parcel#: 9667551021 C00A3
Parking: Parking Space(s)
Pets Allowed: Yes
Sewer: Public Sewer
Swimming Pool: Yes
Swimming Pool: Fenced, Heated, In Ground
Water: City
Local Schools
High School: Unspecified
Middle School: Unspecified
Elementary School: Unspecified
Listed By / Shown By
Listed By
Agency Name: Realty Financial Group LLC
Agency Contact: avldirtguy@gmail.com
Shown By
Agent Name: Kelsie Strout
Agent Phone: Cell: (317) 418-5514
Agency Title: Lake Norman Realty

Estimate Your Payment
Estimated Payment
$ 2,919.33 per month $2,767.66 Principal & Interest $0.00 Property Tax (data not provided by mls) $151.67 Homeowner's Insurance
103 Woodfield Drive , Unit A3 | MLS# 4386068
This condo located at 103 Woodfield Drive , Unit A3, Asheville, NC 28803 is currently listed for sale with an asking price of $520,000. This property was built in 1982 and has 3 bedrooms and 4 full baths with 3349 sq. ft. Woodfield Drive , Unit A3 is located in the Woodfield Condos subdivision. Search Woodfield Condos real estate on kelsies.lakenormanrealty.com today.