
BEDS2
BATHS2 full 1 partial
SQUARE FEET1,112
MLS#4378944
STATUSActive
PROPERTY TYPEResidential - Townhouse
SUBDIVISIONCallonwood
Property Description
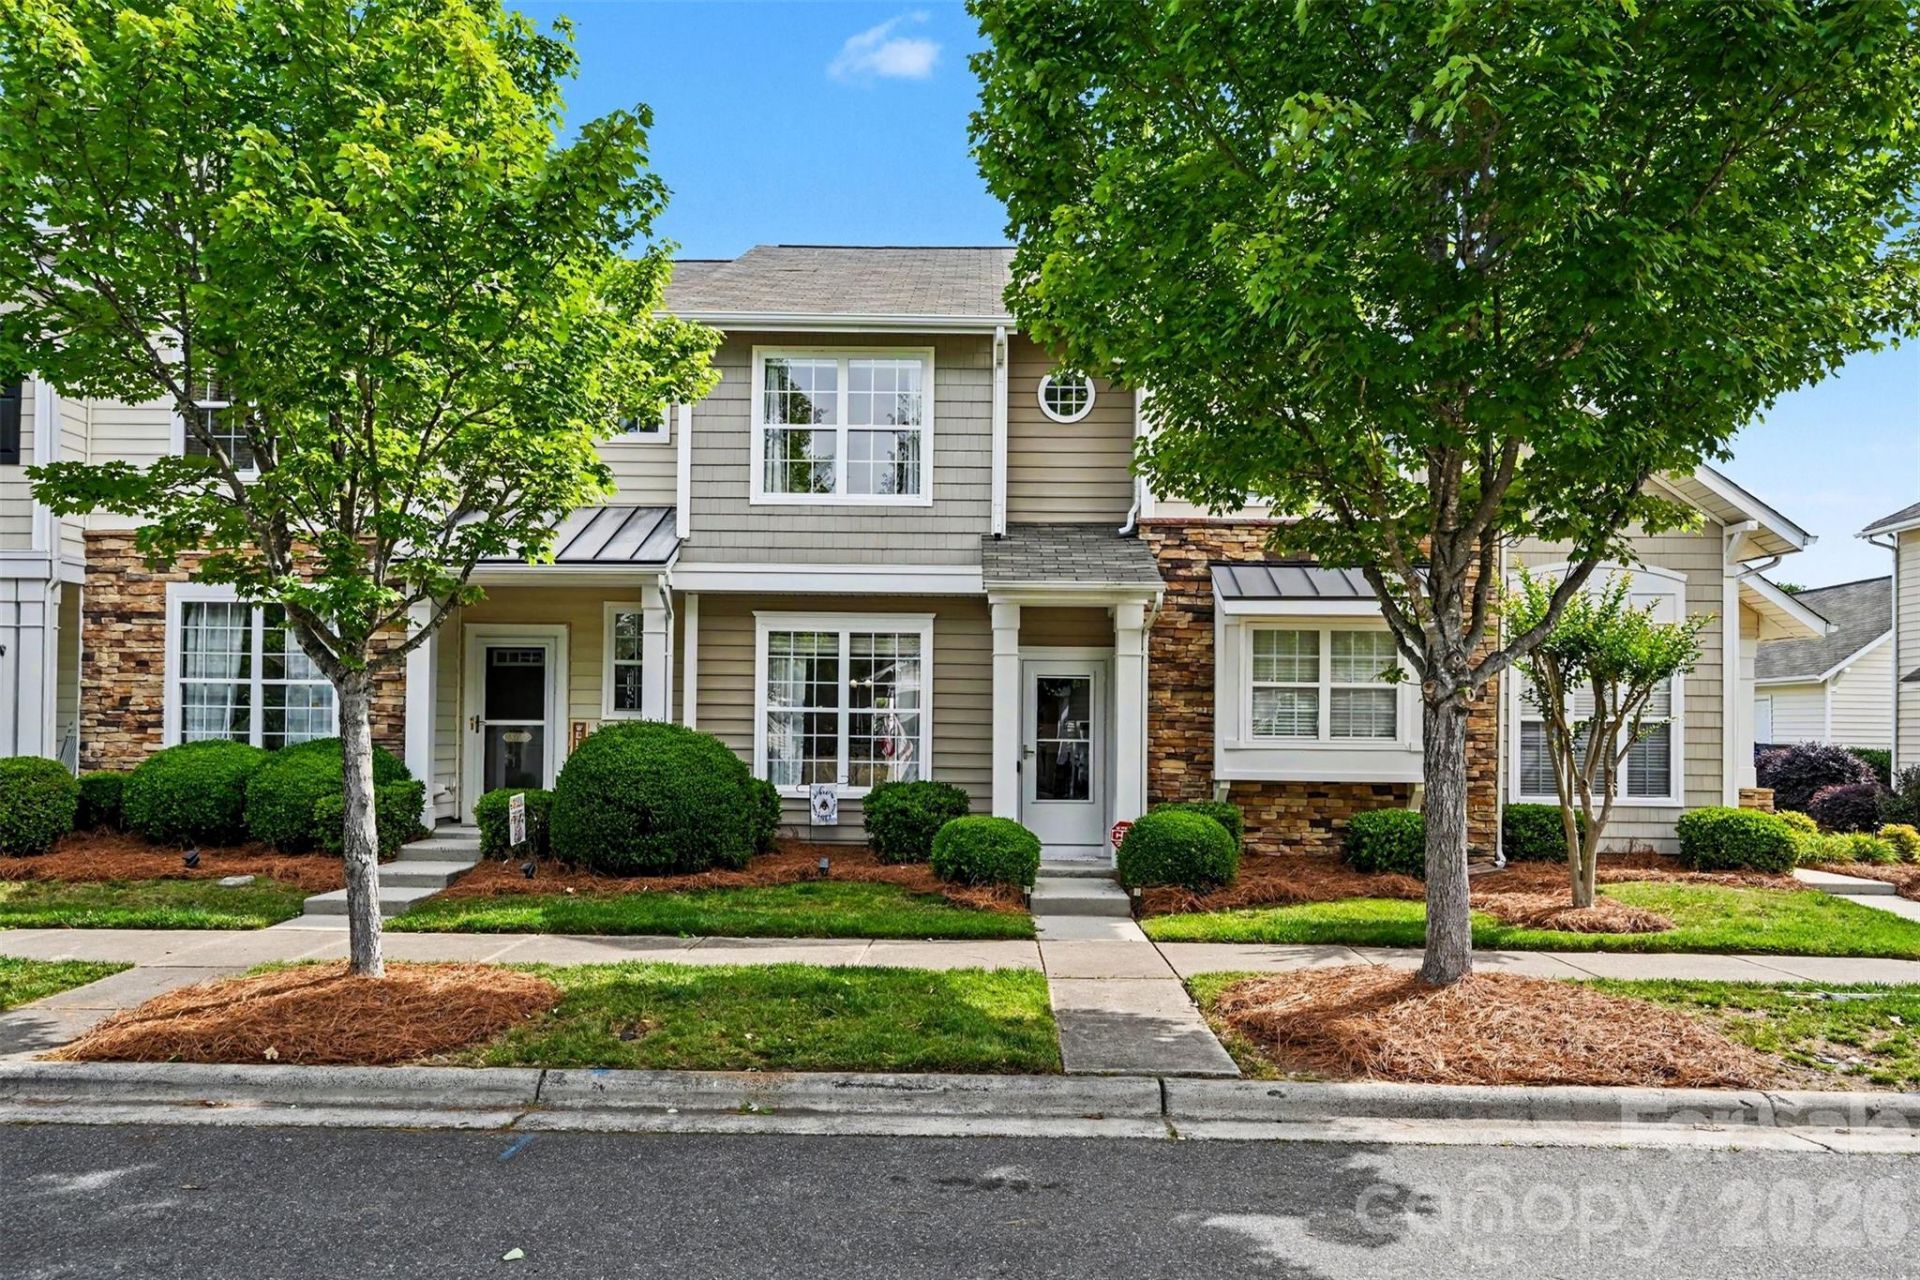
Welcome to Callonwood, where low-maintenance living meets charm and convenience! This inviting 2-bedroom townhome with a detached garage offers comfortable and easy living. Enjoy beautifully maintained, tree-lined streets with lit sidewalks, along with fantastic neighborhood amenities including a clubhouse, pool, playground and dog park. All just minutes from downtown Matthews.
Property Features
Property Type: Residential - Townhouse
Garage: 1
Heating: Natural Gas
Home Style: Arts and Crafts, Transitional
Roof Type: Fiberglass
Year Built: 2005
Amenities
Attic Stairs Pulldown
Open Floorplan
Split Bedroom
Walk-In Closet(s)
Lawn Maintenance
Other - See Remarks
Feature Descriptions
Appliances: Dishwasher, Disposal, Electric Range, Gas Water Heater, Microwave, Plumbed For Ice Maker, Self Cleaning Oven, Washer/Dryer
Community Features: Clubhouse, Dog Park, Outdoor Pool, Playground, Recreation Area, Sidewalks, Street Lights
Days on Site: 13
Exterior: Vinyl
Fireplace: Gas, Living Room
Flooring: Carpet, Laminate, Vinyl
Foundation: Slab
HOA Fee: $196/ Monthly
Laundry: Electric Dryer Hookup, Laundry Closet, Upper Level, Washer Hookup
Parcel#: 07-144-816
Parking: Driveway, Detached Garage
Patio/Porch: Patio
Security: Carbon Monoxide Detector(s), Security System, Smoke Detector(s)
Security: yes
Sewer: Public Sewer
Utilities: Cable Available, Electricity Connected, Fiber Optics, Natural Gas, Satellite Internet Available, Underground Power Lines, Underground Utilities, Wired Internet Available
Water: City
Window Features: Insulated Window(s)
Local Schools
High School: Sun Valley
Middle School: Sun Valley
Elementary School: Indian Trail
Listed By / Shown By
Listed By
Agency Name: Keller Williams South Park
Agency Contact: marie.rossetti@redbudgroup.com
Shown By
Agent Name: Kelsie Strout
Agent Phone: Cell: (317) 418-5514
Agency Title: Lake Norman Realty

Estimate Your Payment
Estimated Payment
$ 1,600.01 per month $1,516.89 Principal & Interest $0.00 Property Tax (data not provided by mls) $83.13 Homeowner's Insurance
1033 Woodglen Lane | MLS# 4378944
This townhouse located at 1033 Woodglen Lane, Matthews, NC 28104 is currently listed for sale with an asking price of $285,000. This property was built in 2005 and has 2 bedrooms and 2 full and 1 partial baths with 1112 sq. ft. Woodglen Lane is located in the Callonwood subdivision. Search Callonwood real estate on kelsies.lakenormanrealty.com today.