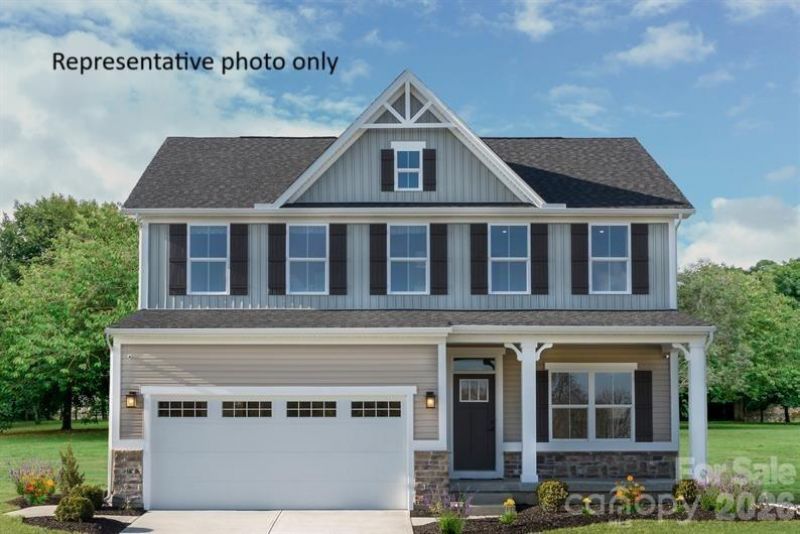

BEDS4
BATHS2 full 1 partial
SQUARE FEET2,423
MLS#4384364
STATUSActive
PROPERTY TYPEResidential - Single Family
SUBDIVISIONMoore Farm
Property Description
Incredible 2 story home located in Indian Trail with a location central to Weddington, Matthews, Waxhaw, Ballantyne, & S. Charlotte. Moore Farm amenities feature a resort-style with a gorgeous clubhouse, miles of natural walking trails, pickleball courts, playground, & grilling/picnic areas. Lawn care is also included through the HOA as an added perk! This generous home features a stylish interior and bright, open layout. The kitchen is a dream with an eat at island, range dishwasher, & microwave included! Tile backsplash and craftsman style interiors included! On the 2nd floor, indulge in the owner's suite with enough for a sitting area. A large walk-in closet and an ensuite bath you won't want to leave. 3 more bedrooms with another full bath & laundry complete the second level. HOME IS TO BE BUILT. You get the joy of personalizing this home with your own choice of designer finishes!!! THE DELIVERY DATE IS SUBJECT TO CHANGE.
Property Features
Property Type: Residential - Single Family
Garage: 2 car attached
Heating: Forced Air, Natural Gas, Zoned
Lot Size: 0.16 Acres
Roof Type: Architectural Shingle
Stories: 2.0
Year Built: 2026
Amenities
Attic Other
Cable Prewire
Kitchen Island
Walk-In Closet(s)
Walk-In Pantry
Lawn Maintenance
Feature Descriptions
Appliances: Dishwasher, Disposal, Electric Oven, Electric Range, Exhaust Fan, Exhaust Hood, Microwave, Plumbed For Ice Maker, Self Cleaning Oven
Community Features: Clubhouse, Outdoor Pool, Playground, Sidewalks, Sport Court, Street Lights, Walking Trails
Days on Site: 7
Exterior: Hardboard Siding, Stone Veneer
Flooring: Carpet, Tile, Vinyl
Foundation: Slab
HOA Fee: $146/ Monthly
Laundry: Electric Dryer Hookup, Laundry Room, Upper Level
Parcel#: 07121561
Parking: Attached Garage, Garage Door Opener
Patio/Porch: Front Porch, Patio
Security: Carbon Monoxide Detector(s)
Sewer: County Sewer
Water: County Water
Window Features: Insulated Window(s)
Local Schools
High School: Sun Valley
Middle School: Sun Valley
Elementary School: Indian Trail
Listed By / Shown By
Listed By
Agency Name: Smith Capital Partners LLC
Agency Contact: smithcapitalpartnersllc@gmail.com
Shown By
Agent Name: Kelsie Strout
Agent Phone: Cell: (317) 418-5514
Agency Title: Lake Norman Realty

Estimate Your Payment
Estimated Payment
$ 2,750.85 per month $2,607.93 Principal & Interest $0.00 Property Tax (data not provided by mls) $142.91 Homeowner's Insurance
1038 Black Bear Road | MLS# 4384364
This single family home located at 1038 Black Bear Road , Indian Trail, NC 28079 is currently listed for sale with an asking price of $489,990. This property was built in 2026 and has 4 bedrooms and 2 full and 1 partial baths with 2423 sq. ft. Black Bear Road is located in the Moore Farm subdivision. Search Moore Farm real estate on kelsies.lakenormanrealty.com today.