
BEDS4
BATHS3 full 1 partial
SQUARE FEET2,565
MLS#4344747
STATUSActive
PROPERTY TYPEResidential - Single Family
SUBDIVISIONTown Creek
Property Description
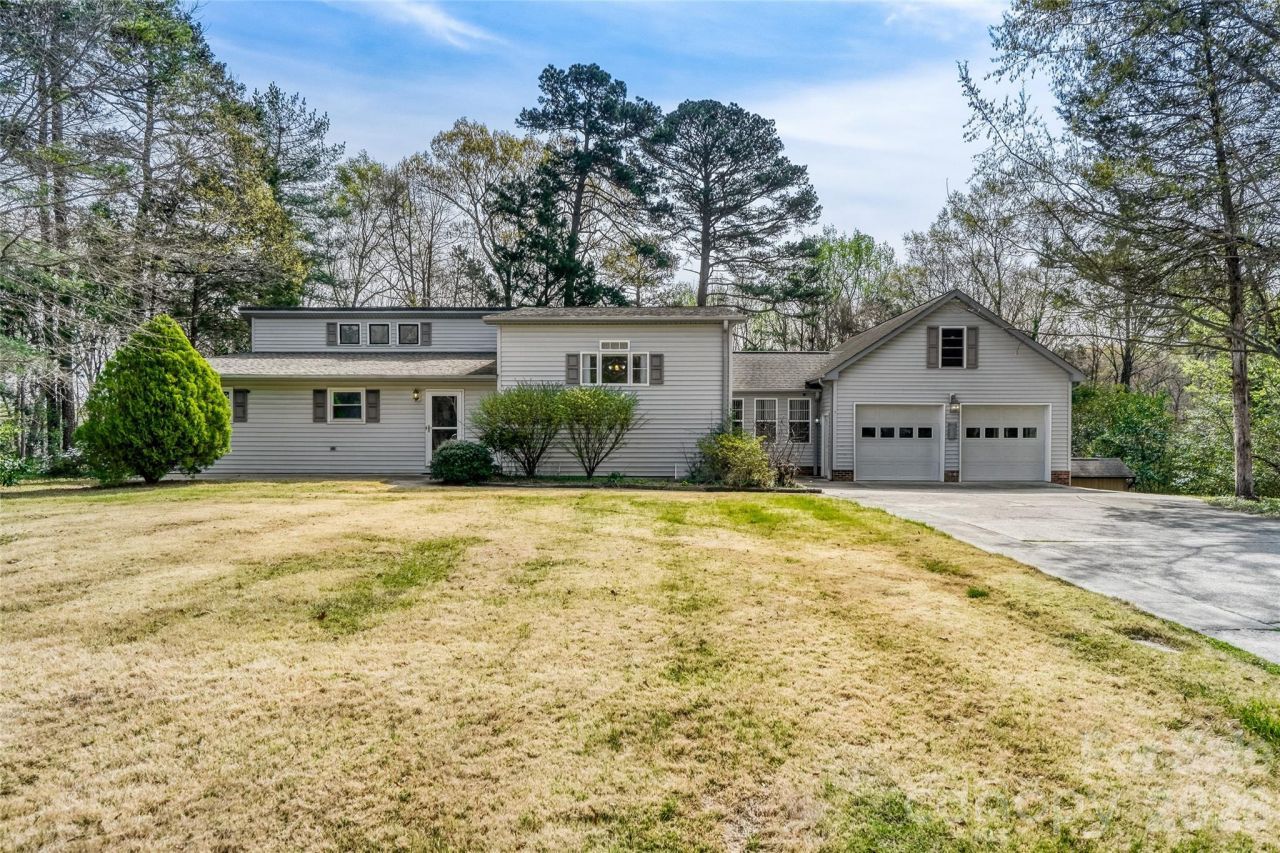
Unlock Instant Equity in Towncreek! This quality-built ranch is a diamond in the rough waiting for your vision. The spacious floor plan features a large kitchen and dining area, plus a stunning family room with vaulted ceilings, built-ins, and a cozy fireplace. With 4 bedrooms and 3 full baths on the main level?including a private guest suite (MULTI-GENERATIONAL LIVING) ?there is room for everyone. Enjoy the year-round sunroom or the flexible sitting room, perfect for a home office. Storage is no problem here: Check out the 2-car garage, storage shed, and 438 sq. ft. of walk-up attic space. The unfinished basement includes a half-bath and opens to the backyard, ideal for a workshop. Located just off Union Street near revitalized downtown Concord? bring your paint swatches and turn this quality build into a modern masterpiece.
Property Features
Property Type: Residential - Single Family
Basement: Yes
Basement: Bath/Stubbed, Storage Space, Unfinished, Walk-Out Access, Walk-Up Access
Garage: 2 car attached
Heating: Electric, Forced Air, Natural Gas
Lot Size: 0.70 Acres
Roof Type: Composition
Year Built: 1977
Amenities
Attic Stairs Pulldown
Attic Walk In
Feature Descriptions
Accessibility Features: Two or More Access Exits, Bath Grab Bars
Appliances: Dishwasher, Disposal, Double Oven, Electric Cooktop, Refrigerator with Ice Maker
Days on Site: 82
Exterior: Vinyl
Fireplace: Gas, Gas Log, Wood Burning
Flooring: Carpet, Linoleum, Parquet, Tile, Vinyl
Foundation: Basement, Crawl Space
Laundry: Laundry Room, Main Level
Parcel#: 5630-60-2654-0000
Parking: Driveway, Attached Garage, Garage Door Opener, Garage Faces Front
Patio/Porch: Deck, Patio
Sewer: Public Sewer
Utilities: Electricity Connected, Natural Gas
Water: City
Local Schools
High School: Concord
Middle School: Concord
Elementary School: R Brown McAllister
Listed By / Shown By
Listed By
Agency Name: Southern Homes of the Carolinas, Inc
Agency Contact: krisgallagher02@gmail.com
Shown By
Agent Name: Kelsie Strout
Agent Phone: Cell: (317) 418-5514
Agency Title: Lake Norman Realty

Estimate Your Payment
Estimated Payment
$ 2,610.55 per month $2,474.93 Principal & Interest $0.00 Property Tax (data not provided by mls) $135.63 Homeowner's Insurance
104 Mcarthur Avenue Se | MLS# 4344747
This single family home located at 104 Mcarthur Avenue Se, Concord, NC 28025 is currently listed for sale with an asking price of $465,000. This property was built in 1977 and has 4 bedrooms and 3 full and 1 partial baths with 2565 sq. ft. Mcarthur Avenue Se is located in the Town Creek subdivision. Search Town Creek real estate on kelsies.lakenormanrealty.com today.