
BEDS3
BATHS2 full 2 partial
SQUARE FEET1,998
MLS#4364405
STATUSActive
PROPERTY TYPEResidential - Townhouse
SUBDIVISIONRiverfront
Property Description
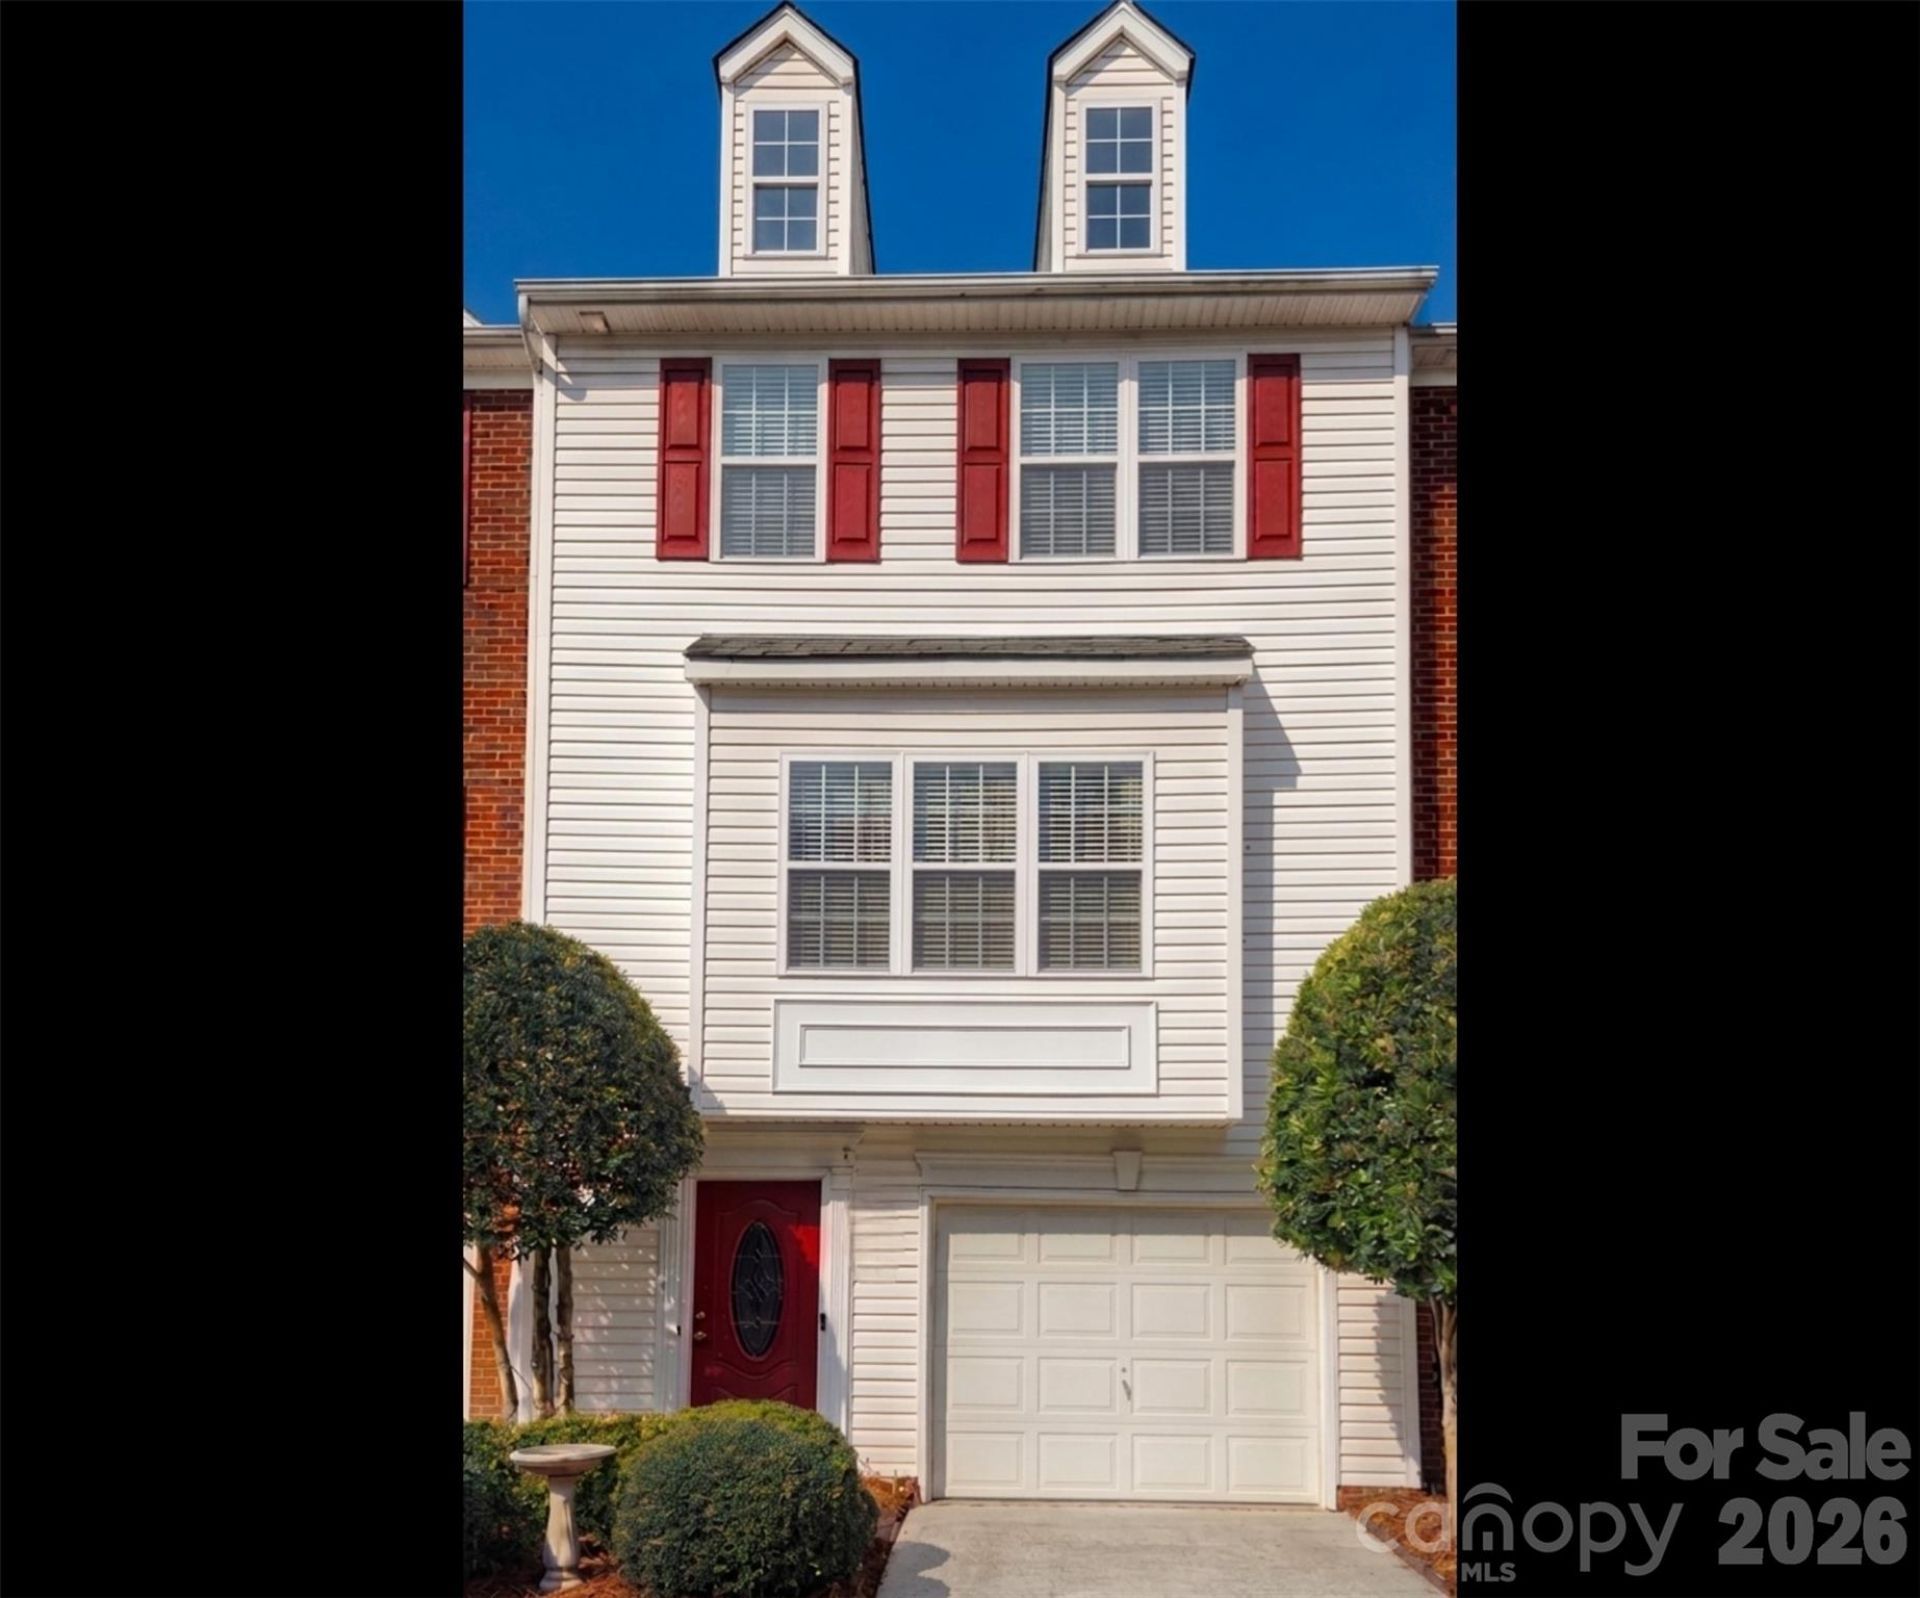
New comparable price adjustment. Luxury Riverfront Living! Move in ready! Experience comfort and recreation in this stunning 3 story townhome; originally designed model home. Located in a premier riverfront community, your weekends just made an upgrade with a private marina, boat rentals, and paddleboard launches at your doorstep. Spend your afternoons by the Olympic-sized pool or on the pickleball courts, then stroll over to J.R. Cash's Grill for dinner w/out ever leaving home.?This townhome is designed for modern living. The sun-drenched main level features a seamless open flow from the kitchen to a cozy fireside living room. The entry level offers a deep garage & a versatile flex space?perfect for a home gym or private guest suite. The master bath with large shower and garden tub has been fully size upgraded using beautiful travertine stone complimenting 3 spacious bedrooms; one room including a custom closet. The US National Whitewater Center is a quick drive or scenic paddle across the river from the marina. Enjoy easy access to downtown Charlotte and Belmont for work, dining and entertainment.
Property Features
Property Type: Residential - Townhouse
Fenced: Yes
Garage: 1 car attached
Heating: Central, Forced Air, Natural Gas
Home Style: Traditional
Lot Size: 0.03 Acres
Roof Type: Composition, Insulated
Stories: 3.0
Year Built: 2002
Amenities
Entrance Foyer
Garden Tub
Kitchen Island
Open Floorplan
Pantry
Walk-In Closet(s)
Lawn Maintenance
Feature Descriptions
Accessibility Features: Two or More Access Exits
Appliances: Dishwasher, Disposal, Electric Cooktop, Electric Oven, Electric Range, Electric Water Heater, Exhaust Fan, Microwave, Refrigerator with Ice Maker, Self Cleaning Oven
Body of Water: Lake Wylie
Community Features: Clubhouse, Lake Access, Outdoor Pool, Picnic Area, Playground, Recreation Area, Sidewalks, Sport Court, Street Lights, Tennis Court(s), Walking Trails
Days on Site: 56
Exterior: Brick Partial, Vinyl
Fireplace: Gas, Gas Log, Living Room
Flooring: Carpet, Stone, Tile, Vinyl, Wood
Foundation: Permanent, Slab
HOA Fee: $143.33/ Quarterly
Laundry: Electric Dryer Hookup, Inside, Laundry Closet, Upper Level, Washer Hookup
Lot: Level, Open Lot
Parcel#: 184718
Parking: Driveway, Attached Garage, Garage Faces Front
Patio/Porch: Deck, Porch, Rear Porch
Pets Allowed: Yes
Security: Intercom, Security System, Smoke Detector(s)
Security: yes
Sewer: Public Sewer
Swimming Pool: Yes
Swimming Pool: Fenced, In Ground, Lap, Outdoor Pool
Utilities: Cable Connected, Electricity Connected, Natural Gas, Underground Power Lines, Underground Utilities, Wired Internet Available
Water: City
Water Features: Boat Slip ? Community, Boat Slip (Lease/License), Dock, Paddlesport Launch Site - Community
Window Features: Insulated Window(s)
Local Schools
High School: South Point (NC)
Middle School: Mount Holly
Elementary School: Catawba Heights
Listed By / Shown By
Listed By
Agency Name: Homecoin.com
Agency Contact: info+nc@homecoin.com
Shown By
Agent Name: Kelsie Strout
Agent Phone: Cell: (317) 418-5514
Agency Title: Lake Norman Realty

Estimate Your Payment
Estimated Payment
$ 1,818.96 per month $1,724.46 Principal & Interest $0.00 Property Tax (data not provided by mls) $94.50 Homeowner's Insurance
104 Rock Ridge Lane | MLS# 4364405
This townhouse located at 104 Rock Ridge Lane, Mount Holly, NC 28120 is currently listed for sale with an asking price of $324,000. This property was built in 2002 and has 3 bedrooms and 2 full and 2 partial baths with 1998 sq. ft. Rock Ridge Lane is located in the Riverfront subdivision. Search Riverfront real estate on kelsies.lakenormanrealty.com today.