
BEDS2
BATHS2 full
SQUARE FEET1,206
MLS#4376749
STATUSActive
PROPERTY TYPEResidential - Townhouse
SUBDIVISIONCenter Pointe Townhomes
Property Description
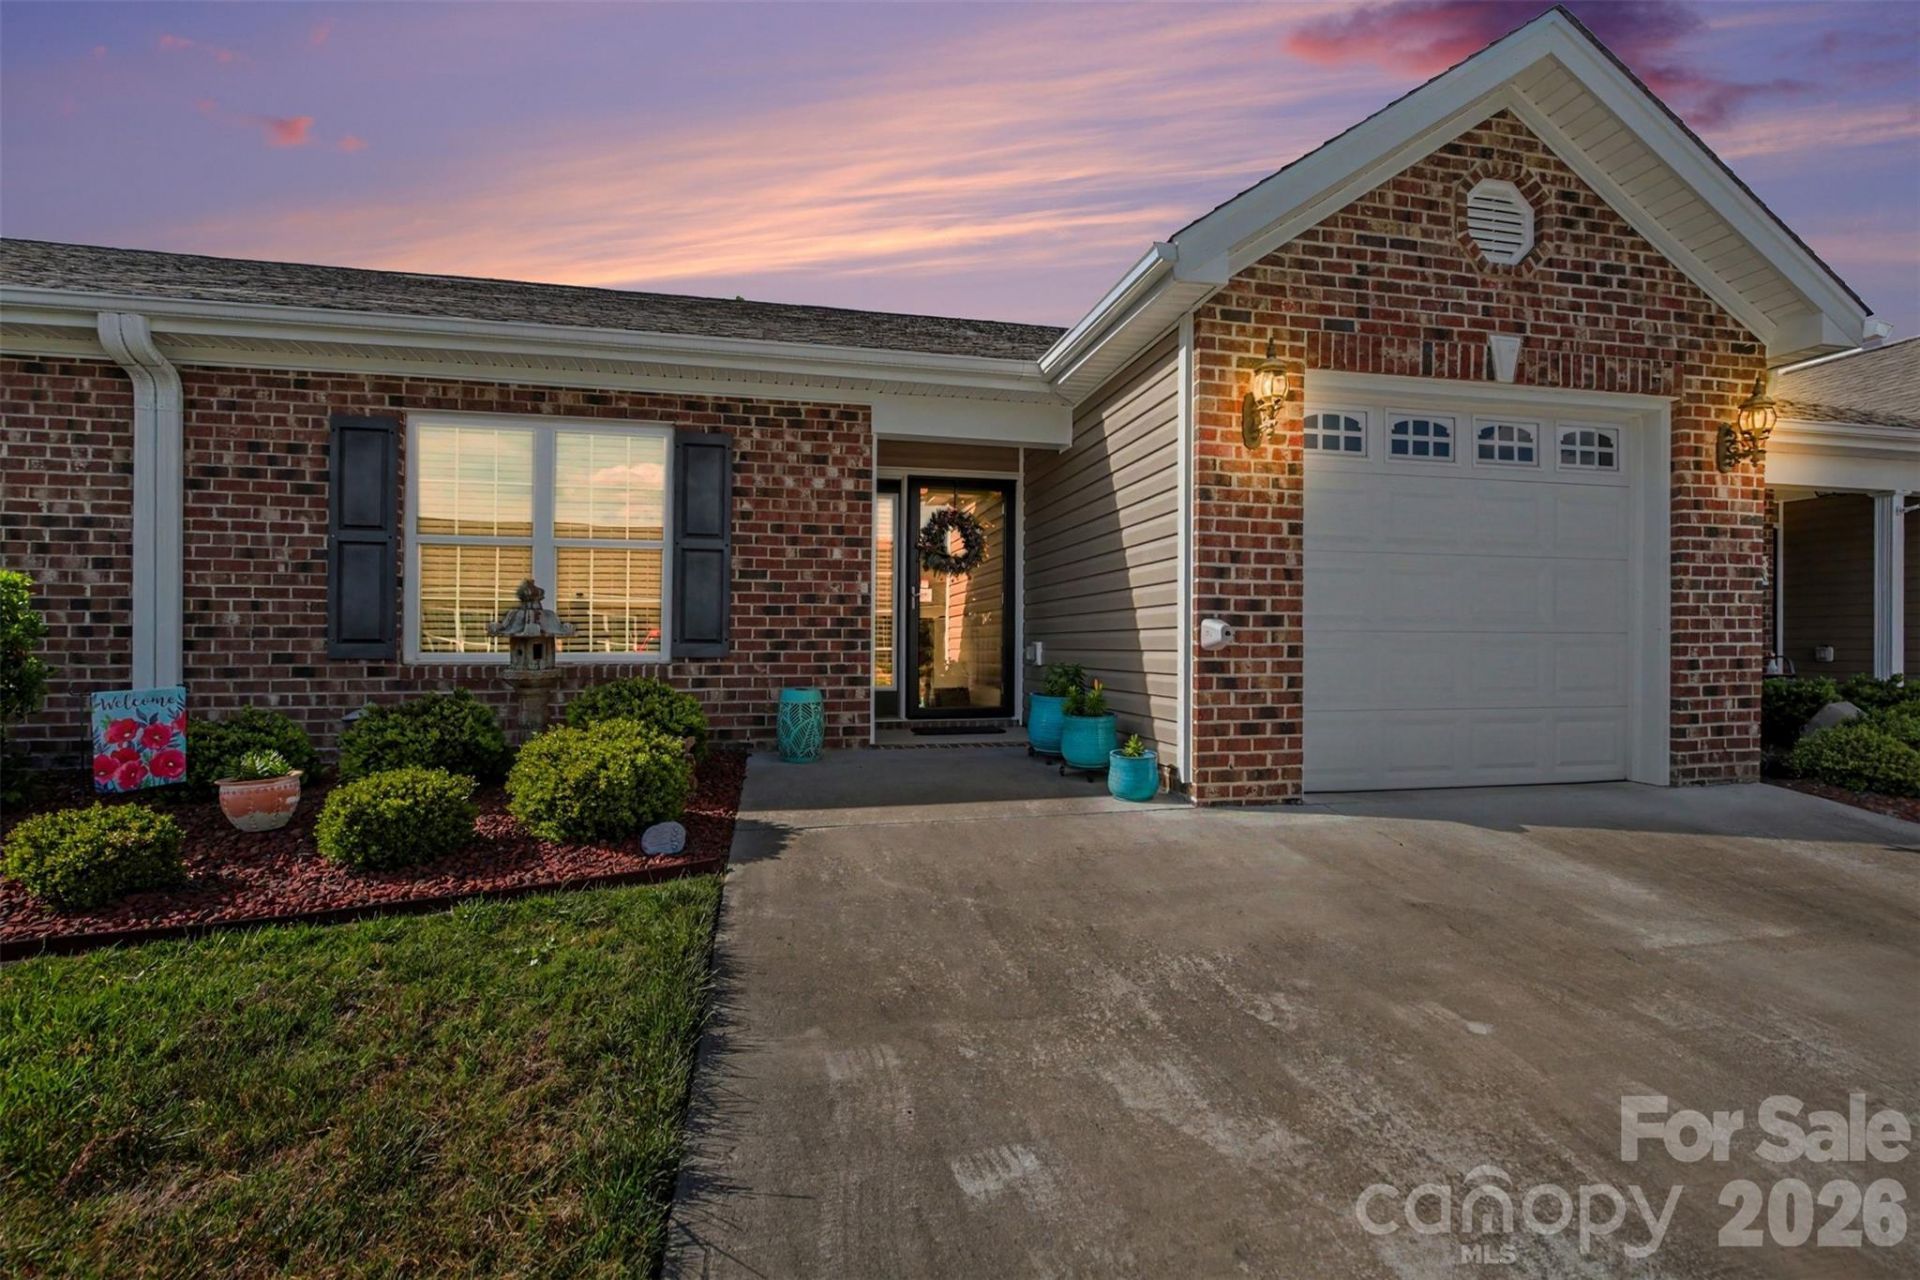
HIGHLY MOTIVATED SELLER wants you to purchase this beautifully upgraded 4-year-old, one-story townhome offering comfort, convenience, and thoughtful features throughout. Inside, you'll find custom cabinetry, upgraded granite, enhanced LVP flooring, upgraded carpet, and select updated lighting. The great room features a cathedral ceiling, while the primary bedroom offers an elegant tray ceiling. The kitchen, pantry, laundry area, and storage shed all include added functionality, with custom cabinets in the laundry room instead of basic wire shelving. Enjoy added peace of mind with a front-door security system and interior monitoring feature. The home also includes like-new blinds, a backyard storage shed with electricity, and garage attic storage with ladder access?features not always found in newer construction. With its low-maintenance design, modern upgrades, and attractive pricing, this move-in-ready townhome is a standout opportunity. Potential buyers/selling agents must provide a pre-approval letter or proof of funds before showings are confirmed.
Property Features
Property Type: Residential - Townhouse
Fenced: Yes
Garage: 1 car attached
Heating: Central
Home Style: Traditional
Lot Size: 0.05 Acres
Roof Type: Composition
Year Built: 2021
Amenities
Attic Stairs Pulldown
Cable Prewire
Entrance Foyer
Open Floorplan
Pantry
Storage
Walk-In Closet(s)
Lawn Maintenance
Storage
Feature Descriptions
Appliances: Dishwasher, Dryer, Electric Cooktop, Electric Oven, Electric Range, Electric Water Heater, Microwave, Oven, Plumbed For Ice Maker, Self Cleaning Oven, Washer, Washer/Dryer
Days on Site: 27
Exterior: Brick Partial, Vinyl
Flooring: Carpet, Tile, Vinyl
Foundation: Slab
HOA Fee: $114.5/ Monthly
Laundry: Electric Dryer Hookup, Utility Room, Inside, Main Level, Washer Hookup
Lot: Level, Views
Parcel#: 7728397003
Parking: Driveway, Attached Garage, Garage Door Opener, Garage Faces Front, On Street
Pets Allowed: Yes
Security: yes
Security: Carbon Monoxide Detector(s), Security System, Smoke Detector(s)
Sewer: County Sewer
Utilities: Cable Available, Electricity Connected, Underground Utilities, Wired Internet Available
Water: County Water
Local Schools
High School: Unspecified
Middle School: Unspecified
Elementary School: Unspecified
Listed By / Shown By
Listed By
Agency Name: RE/MAX Results
Agency Contact: emailjeffhunt@gmail.com
Shown By
Agent Name: Kelsie Strout
Agent Phone: Cell: (317) 418-5514
Agency Title: Lake Norman Realty

Estimate Your Payment
Estimated Payment
$ 1,515.75 per month $1,437.00 Principal & Interest $0.00 Property Tax (data not provided by mls) $78.75 Homeowner's Insurance
105 Oak Ridge Drive | MLS# 4376749
This townhouse located at 105 Oak Ridge Drive, Archdale, NC 27263 is currently listed for sale with an asking price of $269,990. This property was built in 2021 and has 2 bedrooms and 2 full baths with 1206 sq. ft. Oak Ridge Drive is located in the Center Pointe Townhomes subdivision. Search Center Pointe Townhomes real estate on kelsies.lakenormanrealty.com today.