
BEDS4
BATHS2 full 1 partial
SQUARE FEET2,700
MLS#4385284
STATUSActive
PROPERTY TYPEResidential - Single Family
SUBDIVISIONBerewick
Property Description
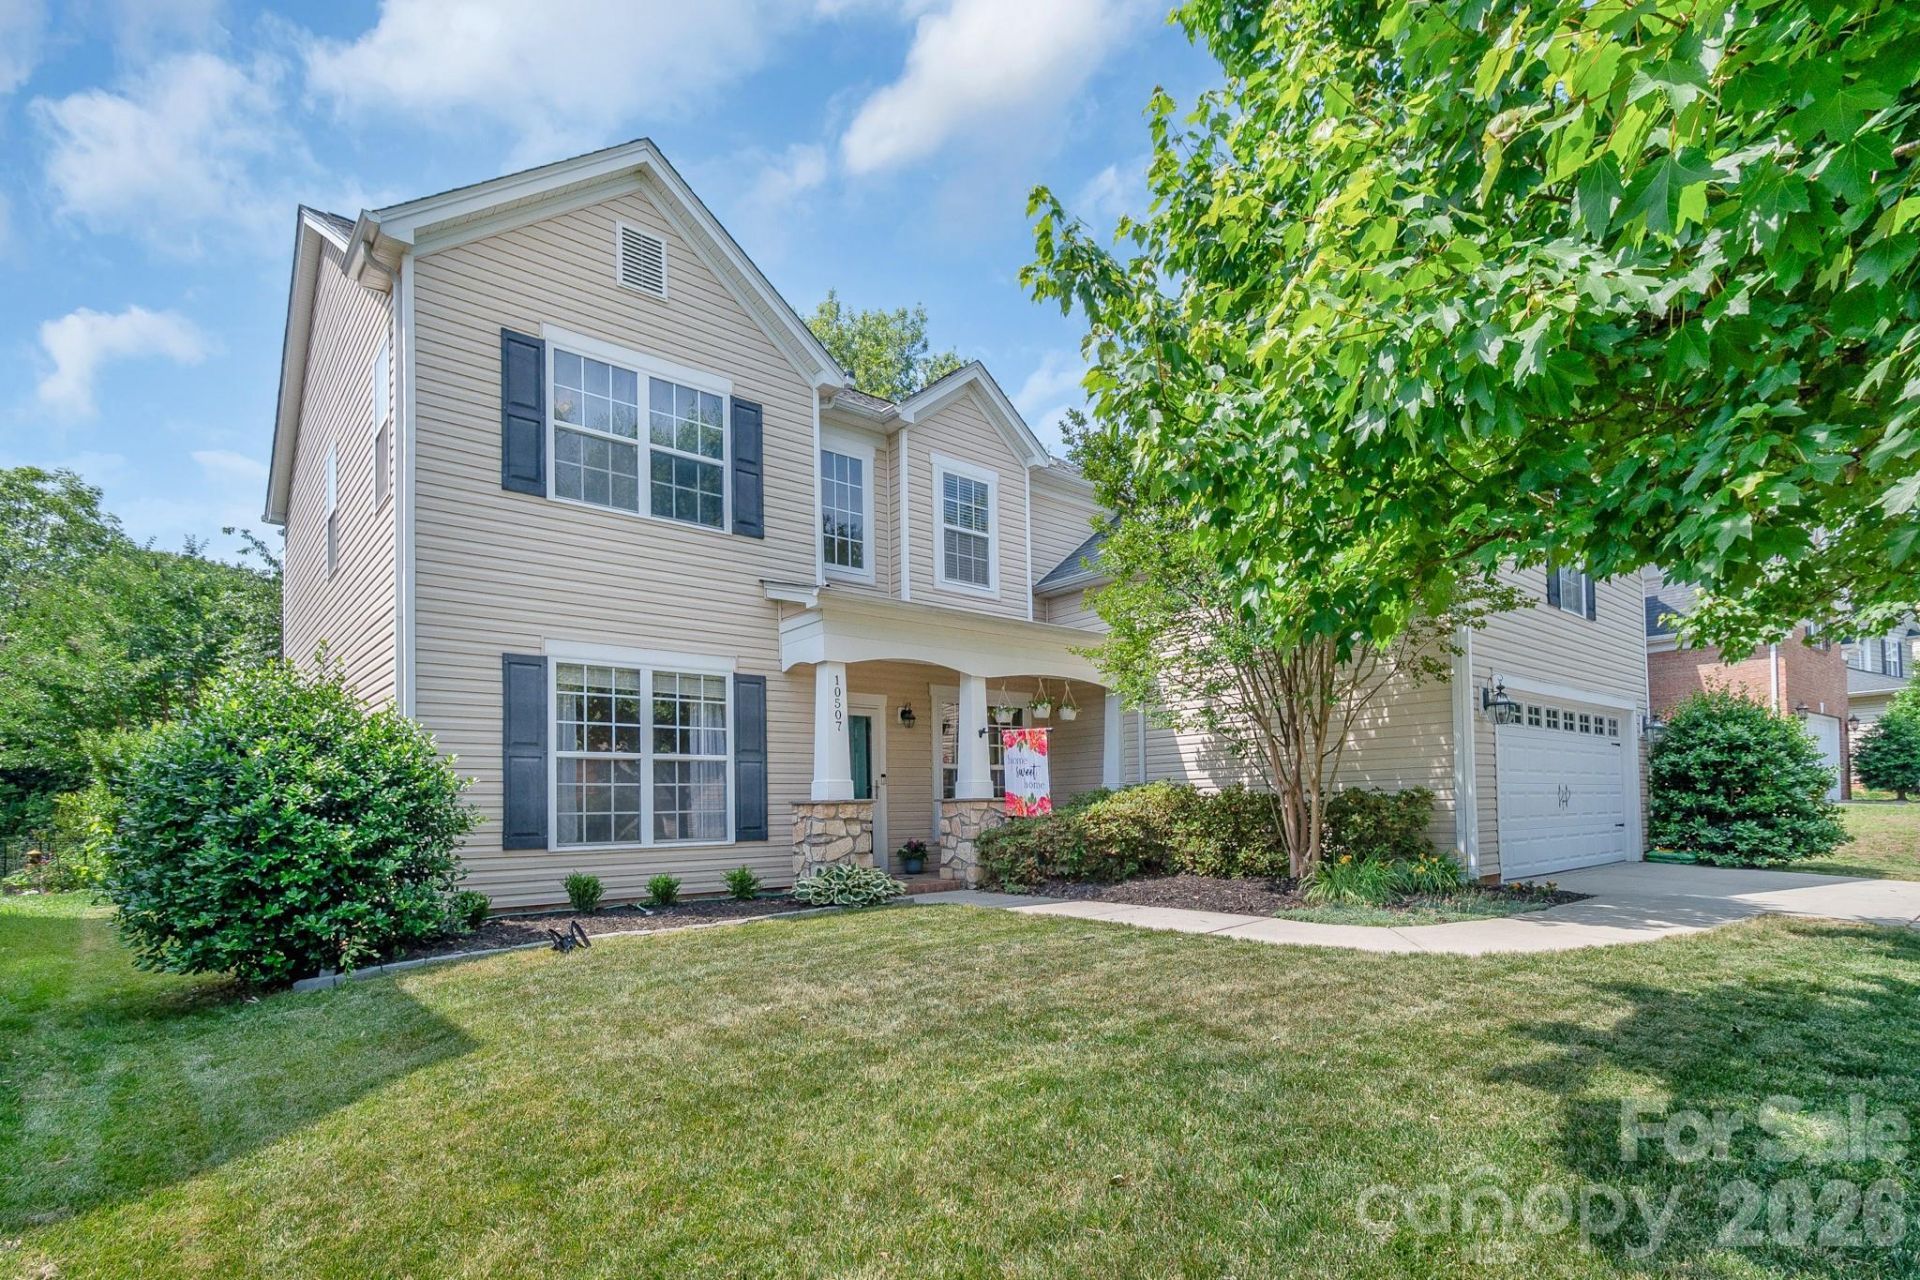
Gorgeous home freshly painted with a NEW roof, NEW water heater, and replaced HVAC systems. Enjoy access to a separate neighborhood pool just a short 0.2-mile walk to the corner of Bere Island and Newbridge Road. Spacious kitchen features NEW flooring, 42-inch white cabinets, white subway tile backsplash, large eat-in area, pantry closet, and mudroom/storage closet. Impressive two-story great room with built-ins. Flexible first-floor room can serve as a bedroom, playroom, or additional living space. Spacious primary suite with a large walk-in closet. Bonus room is perfect for a media room or 5th bedroom. Convenient second-floor laundry near all bedrooms. Formal dining room plus a first-floor office with sliding barn door for privacy. Extended covered patio overlooks a private fenced backyard ideal for entertaining. Berewick amenities include The Manor House with a resort-style pool, splash pad, fitness center, fireplace, grill/picnic area, and rentable event space. Additional amenities include a volleyball court, basketball court, five walking trails, playground, and various social clubs. Conveniently located minutes from shopping, restaurants, and grocery stores, with easy access to the airport (20 minutes) and Uptown Charlotte (30 minutes). Roof (2025), water heater (2025), furnace (2024), A/C units (2014 & 2019).
Property Features
Property Type: Residential - Single Family
Fenced: Yes
Garage: 2 car attached
Heating: Natural Gas, Zoned
Home Style: Traditional
Lot Size: 0.20 Acres
Roof Type: Architectural Shingle
Year Built: 2006
Amenities
Attic Stairs Pulldown
Built-in Features
Cable Prewire
Drop Zone
Entrance Foyer
Garden Tub
Kitchen Island
Open Floorplan
Pantry
Walk-In Closet(s)
Walk-In Pantry
Feature Descriptions
Appliances: Dishwasher, Disposal, Electric Range, Exhaust Fan, Exhaust Hood, Gas Water Heater, Microwave, Refrigerator with Ice Maker, Washer/Dryer
Community Features: Clubhouse, Fitness Center, Game Court, Outdoor Pool, Picnic Area, Playground, Pond, Sidewalks, Street Lights, Walking Trails
Days on Site: 5
Exterior: Vinyl
Fireplace: Gas, Gas Log, Great Room
Flooring: Carpet, Vinyl, Wood
Foundation: Slab
HOA Fee: $200/ Quarterly
Laundry: Upper Level
Lot: Private, Wooded
Parcel#: 199-223-17
Parking: Attached Garage
Patio/Porch: Covered, Front Porch, Patio
Security: yes
Security: Security System
Sewer: Public Sewer
Utilities: Cable Available, Cable Connected, Electricity Connected, Natural Gas
Water: City
Window Features: Insulated Window(s), Window Treatments
Local Schools
High School: Olympic
Middle School: Kennedy
Elementary School: Berewick
Listed By / Shown By
Listed By
Agency Name: Tall Oaks Real Estate
Agency Contact: 704-840-8448
Shown By
Agent Name: Kelsie Strout
Agent Phone: Cell: (317) 418-5514
Agency Title: Lake Norman Realty

Estimate Your Payment
Estimated Payment
$ 2,694.20 per month $2,554.23 Principal & Interest $0.00 Property Tax (data not provided by mls) $139.97 Homeowner's Insurance
10507 Bere Island Drive | MLS# 4385284
This single family home located at 10507 Bere Island Drive , Charlotte, NC 28278 is currently listed for sale with an asking price of $479,900. This property was built in 2006 and has 4 bedrooms and 2 full and 1 partial baths with 2700 sq. ft. Bere Island Drive is located in the Berewick subdivision. Search Berewick real estate on kelsies.lakenormanrealty.com today.