
BEDS3
BATHS2 full
SQUARE FEET1,272
MLS#4375092
STATUSActive
PROPERTY TYPEResidential - Single Family
SUBDIVISIONBeacon Village
Property Description
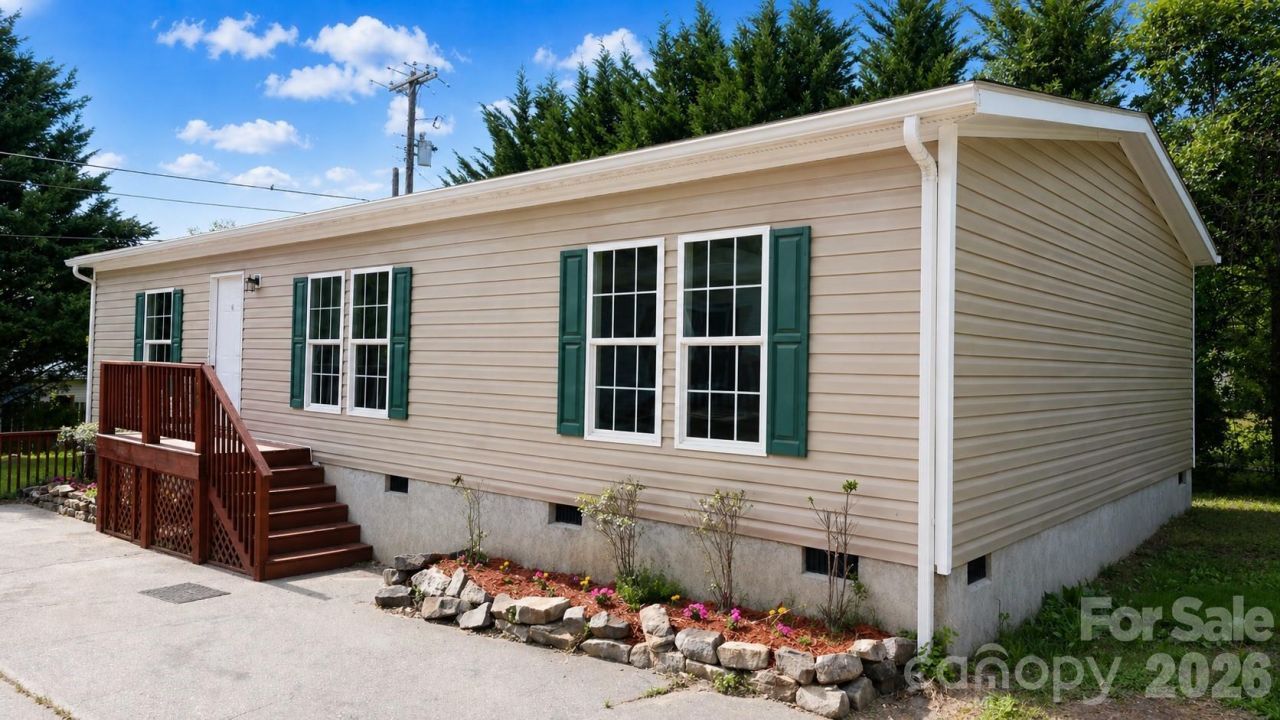
This updated 3 bedroom, 2 bathroom home is perfect for first time home buyers, families and investors alike. Untouched by Hurricane Helene this home offers an easy-living split-bedroom layout with modern interior finishes and a convenient location within walking distance of downtown Swannanoa, local restaurants, grocery options, and the planned Beacon Park / Beacon Bike Park redevelopment at the former Beacon Blanket Factory site. Interior features include recessed lighting, luxury vinyl plank flooring, stainless steel kitchen appliances, butcher block counters, and a primary suite with private bath and walk-in closet. The fenced yard offers usable outdoor space for pets, gardening, or relaxing at home. With quick access to main routes toward Asheville and Black Mountain, this home pairs everyday convenience with one of Swannanoa's most exciting revitalization areas. City is in the process of putting in all brand new water lines throughout the area and connecting to the home allowing for peace of mind to the quality and infrastructure to city water.
Property Features
Property Type: Residential - Single Family
Fenced: Yes
Heating: Central, Heat Pump
Lot Size: 0.12 Acres
Roof Type: Architectural Shingle
Year Built: 2020
Amenities
Breakfast Bar
Open Floorplan
Split Bedroom
Walk-In Closet(s)
Feature Descriptions
Appliances: Dishwasher, Electric Range, Electric Water Heater, Microwave, Refrigerator with Ice Maker
Days on Site: 86
Exterior: Vinyl
Flooring: Vinyl
Foundation: Crawl Space, Permanent, Pillar/Post/Pier, Other - See Remarks
Laundry: Electric Dryer Hookup, Mud Room, Inside, Main Level, Washer Hookup
Parcel#: 9699-20-1057-00000
Parking: Driveway, Shared Driveway
Patio/Porch: Deck, Porch, Rear Porch
Sewer: Public Sewer
Utilities: Cable Available, Electricity Connected, Wired Internet Available
Water: City
Window Features: Insulated Window(s)
Local Schools
High School: Charles D Owen
Middle School: Charles D Owen
Elementary School: WD Williams
Listed By / Shown By
Listed By
Agency Name: LPT Realty, LLC
Agency Contact: 828-707-8126
Shown By
Agent Name: Kelsie Strout
Agent Phone: Cell: (317) 418-5514
Agency Title: Lake Norman Realty

Estimate Your Payment
Estimated Payment
$ 1,571.94 per month $1,490.28 Principal & Interest $0.00 Property Tax (data not provided by mls) $81.67 Homeowner's Insurance
106 Central Avenue | MLS# 4375092
This single family home located at 106 Central Avenue, Swannanoa, NC 28778 is currently listed for sale with an asking price of $280,000. This property was built in 2020 and has 3 bedrooms and 2 full baths with 1272 sq. ft. Central Avenue is located in the Beacon Village subdivision. Search Beacon Village real estate on kelsies.lakenormanrealty.com today.