
BEDS4
BATHS3 full 1 partial
SQUARE FEET1,945
MLS#4375560
STATUSActive Under Contract
PROPERTY TYPEResidential - Single Family
SUBDIVISIONCaldwell Station
Property Description
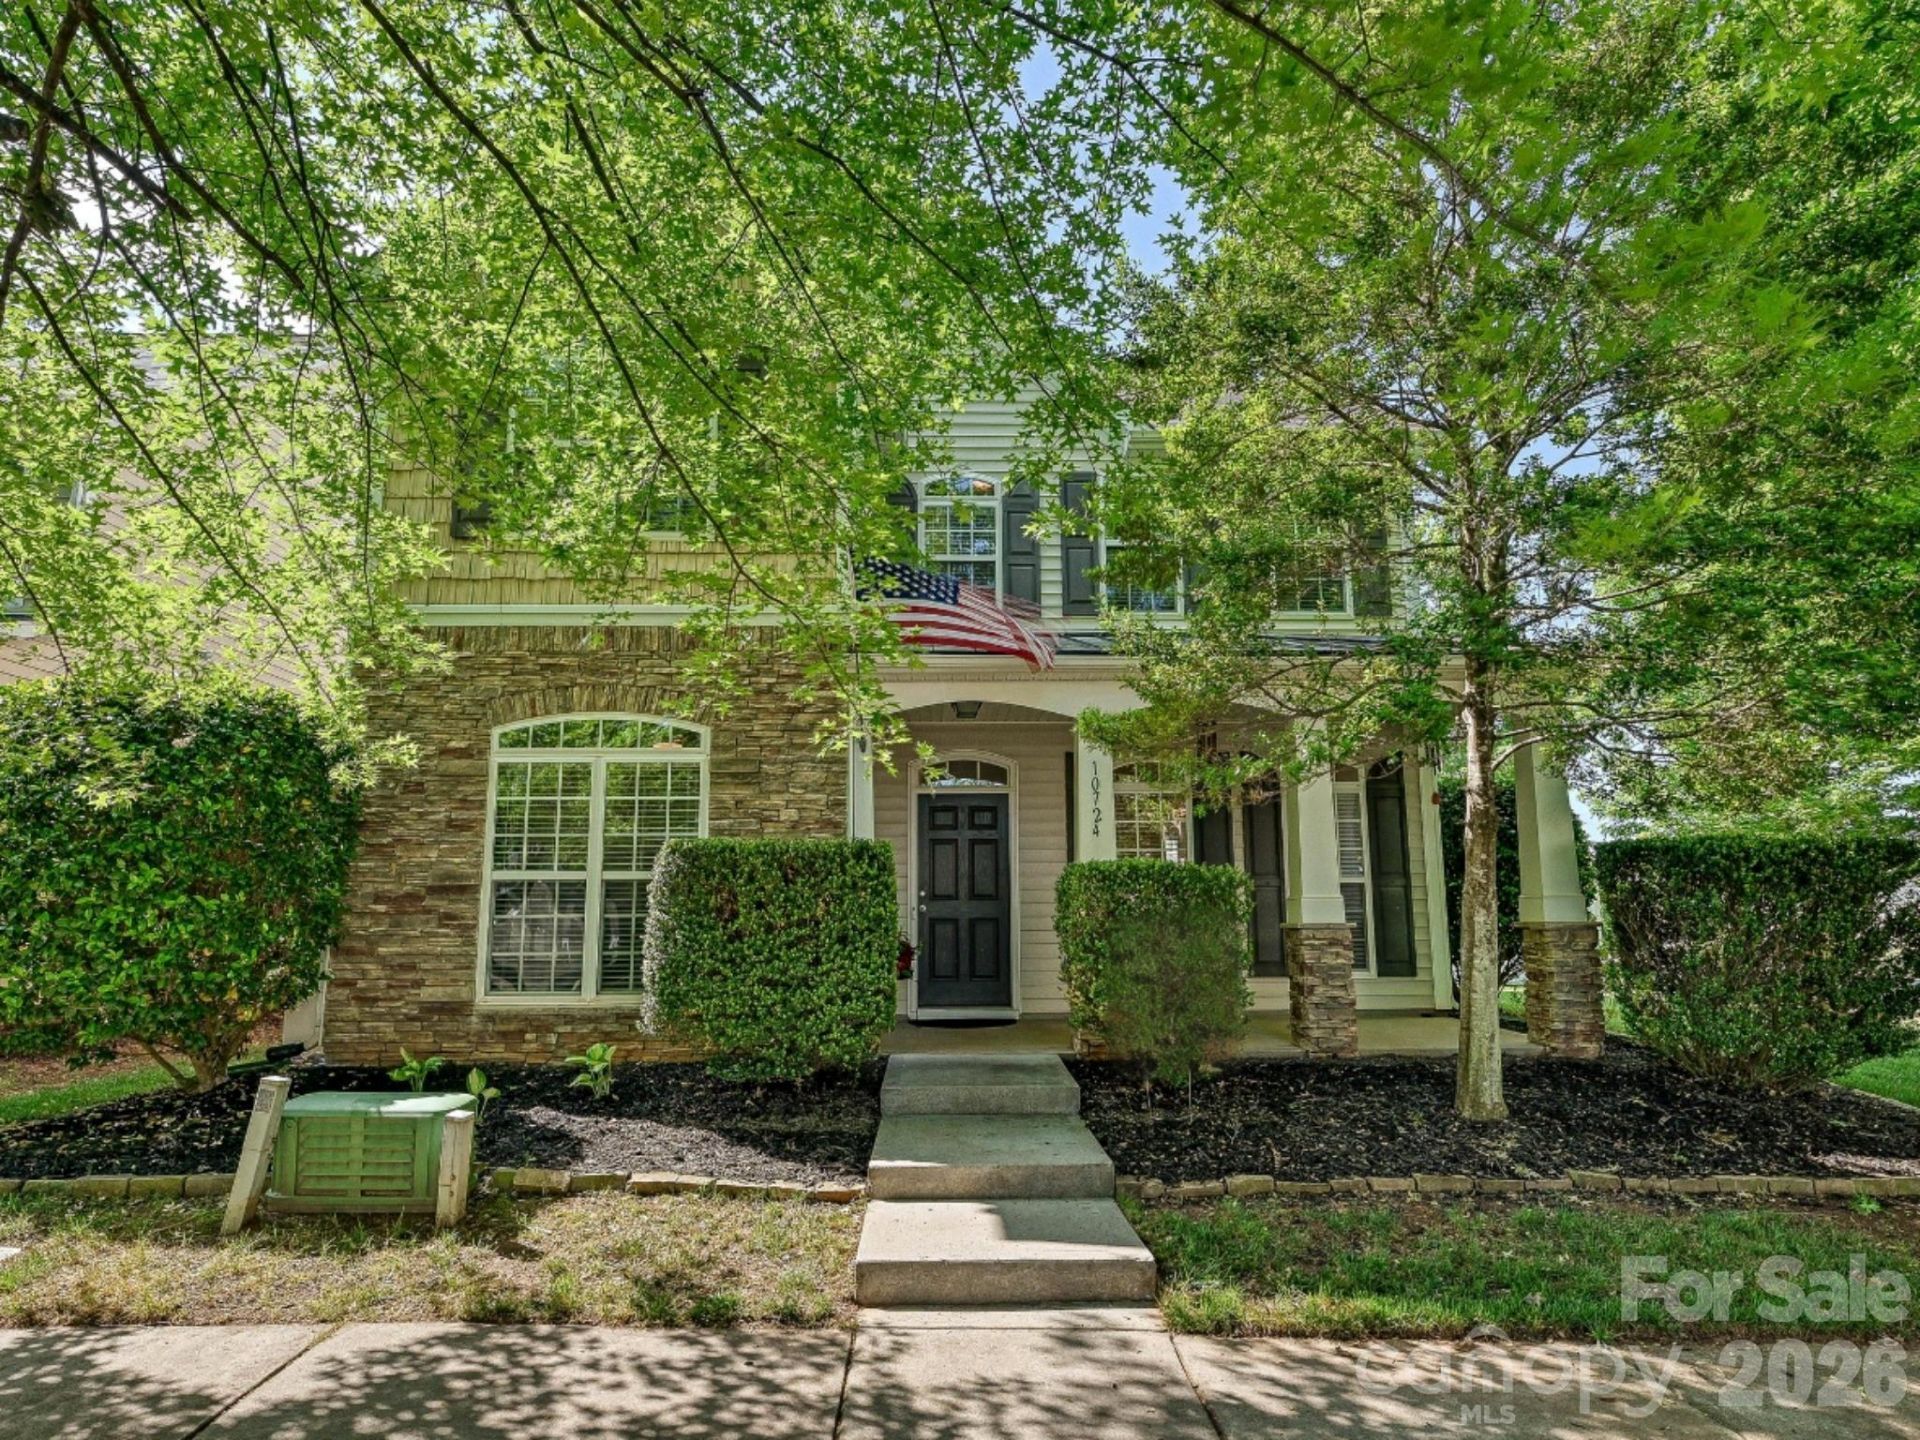
Welcome Home to this move-in ready 4-bedroom, 3.5-bath home located in the desirable Caldwell Station. Several updates have been completed, giving this home a fresh and modern feel throughout. There is hardwood flooring installed throughout the entire home and tile in bathrooms. Modern lighting and ceiling fans can be found in all rooms. All guest bathrooms have been updated with stylish vanities, lighting, and new toilets. The open-concept layout offers plenty of natural light and functional living space. Refrigerator, washer and dryer convey with the home at no value. The home is offered with 1 year home warranty. Enjoy entertaining outdoors on the expanded patio and fenced yard or in the huge bonus room with full bath above the garage! The home is located in a vibrant, sidewalk-lined neighborhood with community pool, clubhouse, playground, and access to the greenway (all walking distance from the home). The community is minutes from shopping, dining, Lake Norman, and I-77 for an easy commute. Don't miss this beautifully upgraded home?schedule your showing today!
Property Features
Property Type: Residential - Single Family
Fenced: Yes
Garage: 2
Heating: Forced Air, Natural Gas
Lot Size: 0.16 Acres
Roof Type: Architectural Shingle
Year Built: 2007
Amenities
In-Ground Irrigation
Feature Descriptions
Appliances: Disposal, Electric Range, Gas Water Heater, Microwave, Oven, Refrigerator with Ice Maker, Washer/Dryer
Community Features: Fitness Center, Outdoor Pool, Picnic Area, Playground, Recreation Area, Sidewalks, Street Lights
Days on Site: 26
Exterior: Stone Veneer, Vinyl
Fireplace: Gas Log, Living Room
Flooring: Laminate, Tile
Foundation: Slab
HOA Fee: $285/ Quarterly
Laundry: Laundry Room, Upper Level
Lot: Corner Lot
Parcel#: 005-354-08A&B
Parking: Driveway, Detached Garage, Garage Faces Rear
Patio/Porch: Front Porch, Patio
Sewer: Public Sewer
Water: City
Window Features: Insulated Window(s), Window Treatments
Local Schools
High School: William Amos Hough
Middle School: Bailey
Elementary School: J.V. Washam
Listed By / Shown By
Listed By
Agency Name: Premier South
Agency Contact: barbiebrooksproperties@gmail.com
Shown By
Agent Name: Kelsie Strout
Agent Phone: Cell: (317) 418-5514
Agency Title: Lake Norman Realty

Estimate Your Payment
Estimated Payment
$ 2,748.10 per month $2,605.32 Principal & Interest $0.00 Property Tax (data not provided by mls) $142.77 Homeowner's Insurance
10724 Trolley Run Drive | MLS# 4375560
This single family home located at 10724 Trolley Run Drive, Cornelius, NC 28031 is currently listed for sale with an asking price of $489,500. This property was built in 2007 and has 4 bedrooms and 3 full and 1 partial baths with 1945 sq. ft. Trolley Run Drive is located in the Caldwell Station subdivision. Search Caldwell Station real estate on kelsies.lakenormanrealty.com today.