
BEDS4
BATHS2 full
SQUARE FEET2,100
MLS#4356761
STATUSActive
PROPERTY TYPEResidential - Single Family
SUBDIVISIONKerns Ridge
Property Description
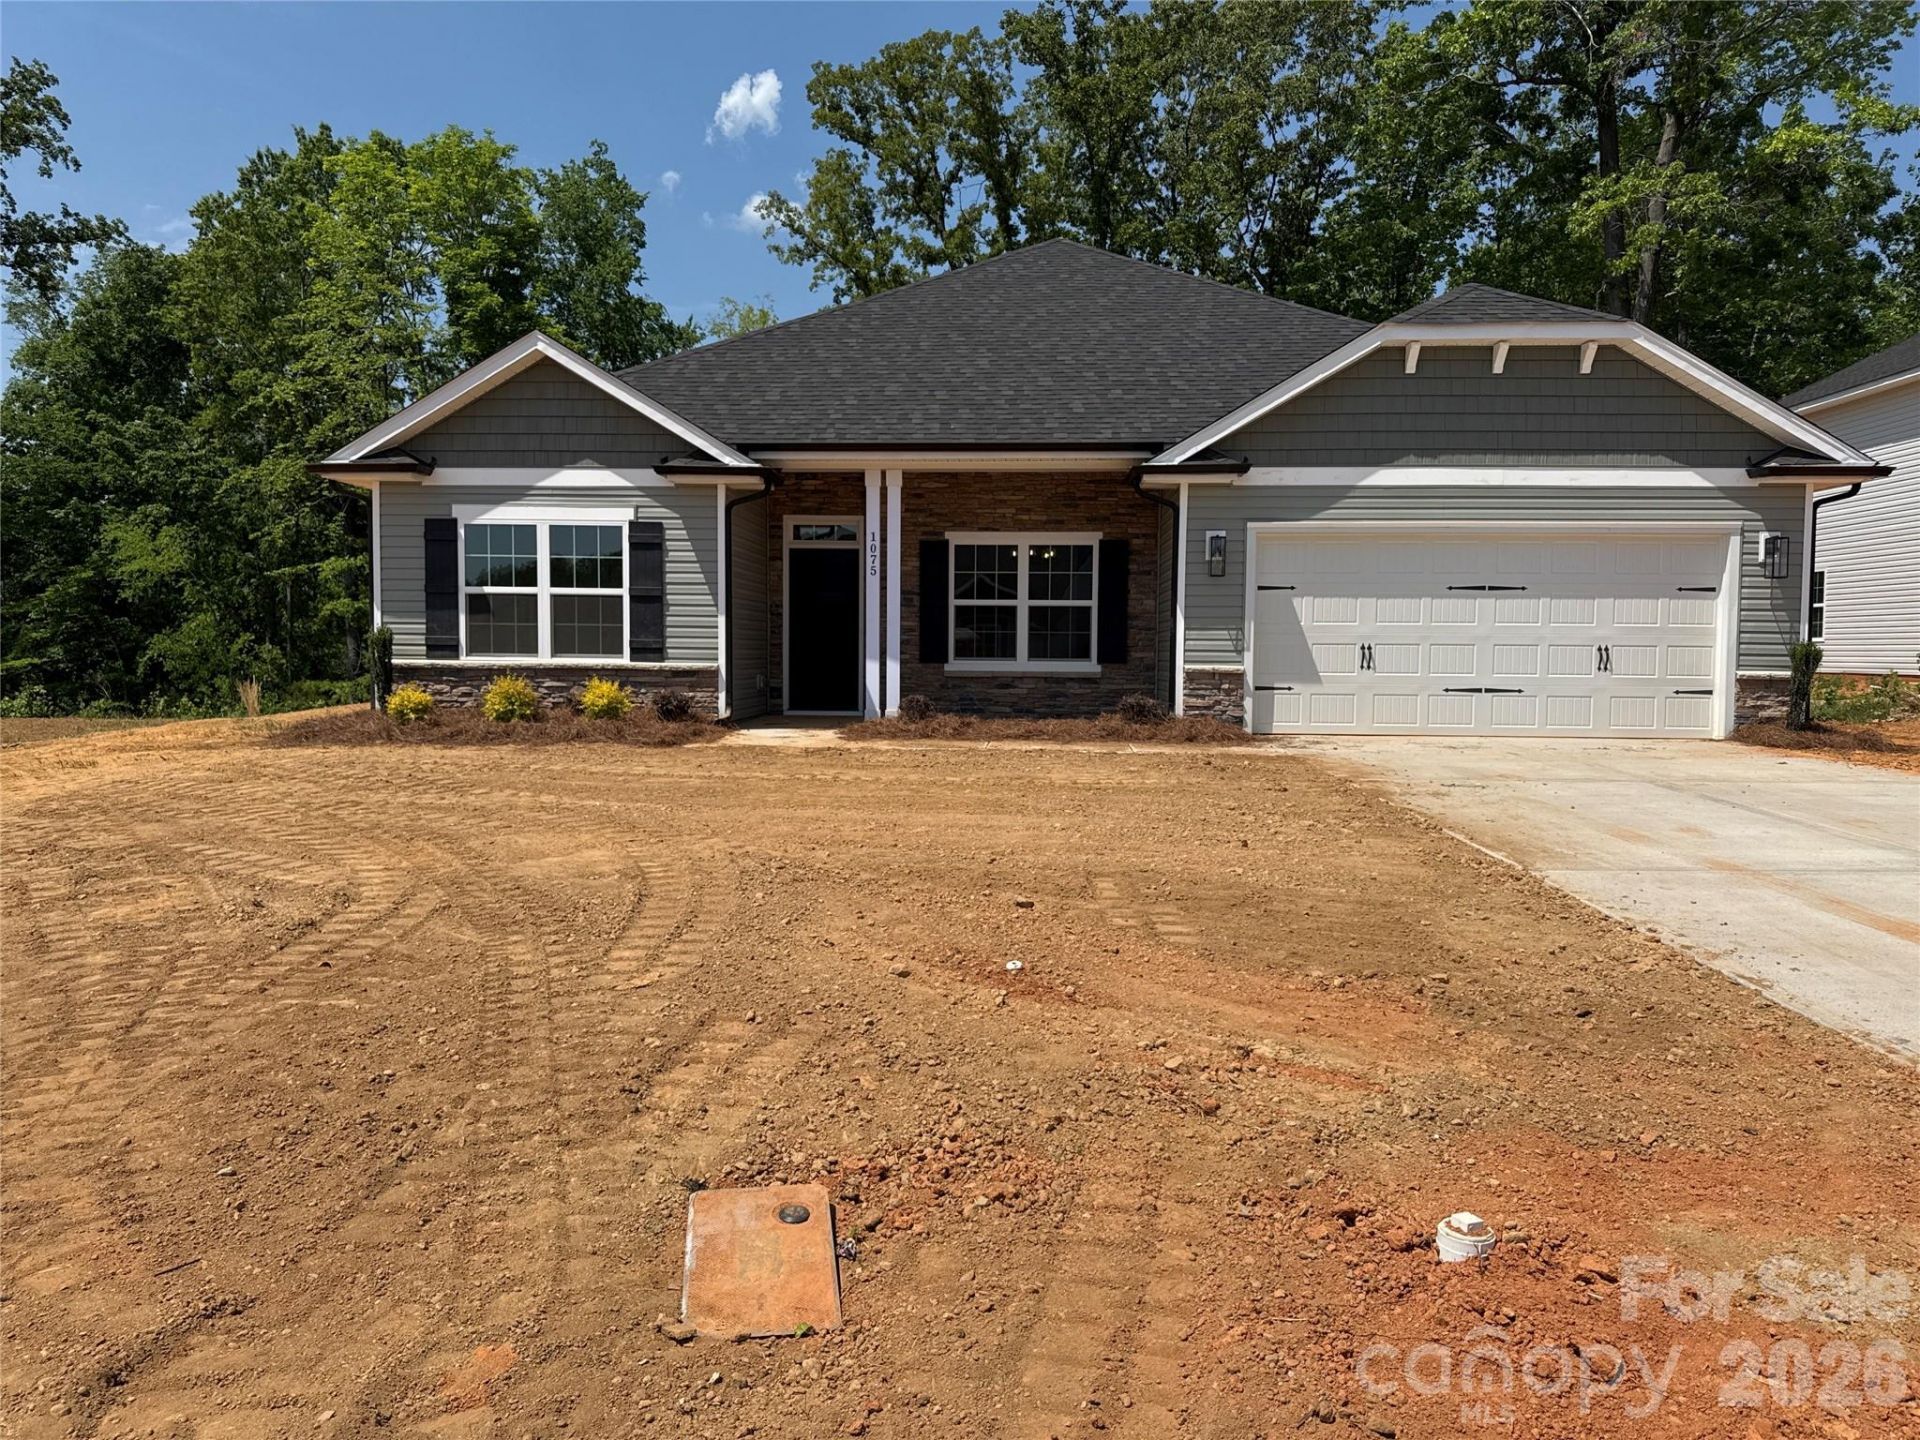
This beautifully designed open-concept home seamlessly connects the kitchen, dining area, and family room, creating a bright and inviting space ideal for both everyday living and entertaining.The well-appointed kitchen features modern appliances, a large center island, generous counter space, and ample cabinetry for storage and functionality. Just off the kitchen, the formal dining room showcases an elegant tray ceiling, adding a touch of architectural charm.The private primary suite offers a relaxing retreat, complete with a spacious walk-in closet, tray ceiling with crown molding, dual vanity, and a stylish tiled 5-foot shower designed for comfort and convenience.Three additional bedrooms provide flexible space for family, guests, a home office, or a hobby room, allowing the home to adapt to your lifestyle easily.The 2100 floor plan also includes a two-car garage for convenient parking and storage, along with an attractive stone accent package that enhances the home's curb appeal. Step outside to the rear concrete patio, perfect for relaxing evenings or gathering with friends and family.With its smart layout, thoughtful details, and flexible living spaces, the 2100 floor plan offers a comfortable and stylish place to call home.
Property Features
Property Type: Residential - Single Family
Garage: 2
Heating: Electric
Lot Size: 0.24 Acres
Roof Type: Architectural Shingle
Year Built: 2026
Feature Descriptions
Appliances: Dishwasher, Disposal, Electric Range, Electric Water Heater, Exhaust Fan, Exhaust Hood, Microwave, Plumbed For Ice Maker, Self Cleaning Oven
Days on Site: 76
Exterior: Vinyl
Flooring: Carpet, Tile, Laminate
Foundation: Slab
HOA Fee: $900/ Annually
Laundry: Mud Room, Utility Room, Inside, Laundry Room, Main Level
Parcel#: 057C066
Parking: Driveway
Patio/Porch: Covered, Front Porch, Patio
Sewer: Public Sewer
Utilities: Cable Available, Electricity Connected
Water: City
Window Features: Insulated Window(s)
Local Schools
High School: Unspecified
Middle School: Unspecified
Elementary School: Unspecified
Listed By / Shown By
Listed By
Agency Name: Adams Homes Realty-NC, Inc.
Agency Contact: mark.fowler@adamshomes.com
Shown By
Agent Name: Kelsie Strout
Agent Phone: Cell: (317) 418-5514
Agency Title: Lake Norman Realty

Estimate Your Payment
Estimated Payment
$ 1,925.07 per month $1,825.06 Principal & Interest $0.00 Property Tax (data not provided by mls) $100.01 Homeowner's Insurance
1075 Kildare Drive, Unit 66 | MLS# 4356761
This single family home located at 1075 Kildare Drive, Unit 66, Salisbury, NC 28146 is currently listed for sale with an asking price of $342,900. This property was built in 2026 and has 4 bedrooms and 2 full baths with 2100 sq. ft. Kildare Drive, Unit 66 is located in the Kerns Ridge subdivision. Search Kerns Ridge real estate on kelsies.lakenormanrealty.com today.