
BEDS4
BATHS3 full 1 partial
SQUARE FEET2,437
MLS#4364986
STATUSActive Under Contract
PROPERTY TYPEResidential - Townhouse
SUBDIVISIONMorrison Plantation
Property Description
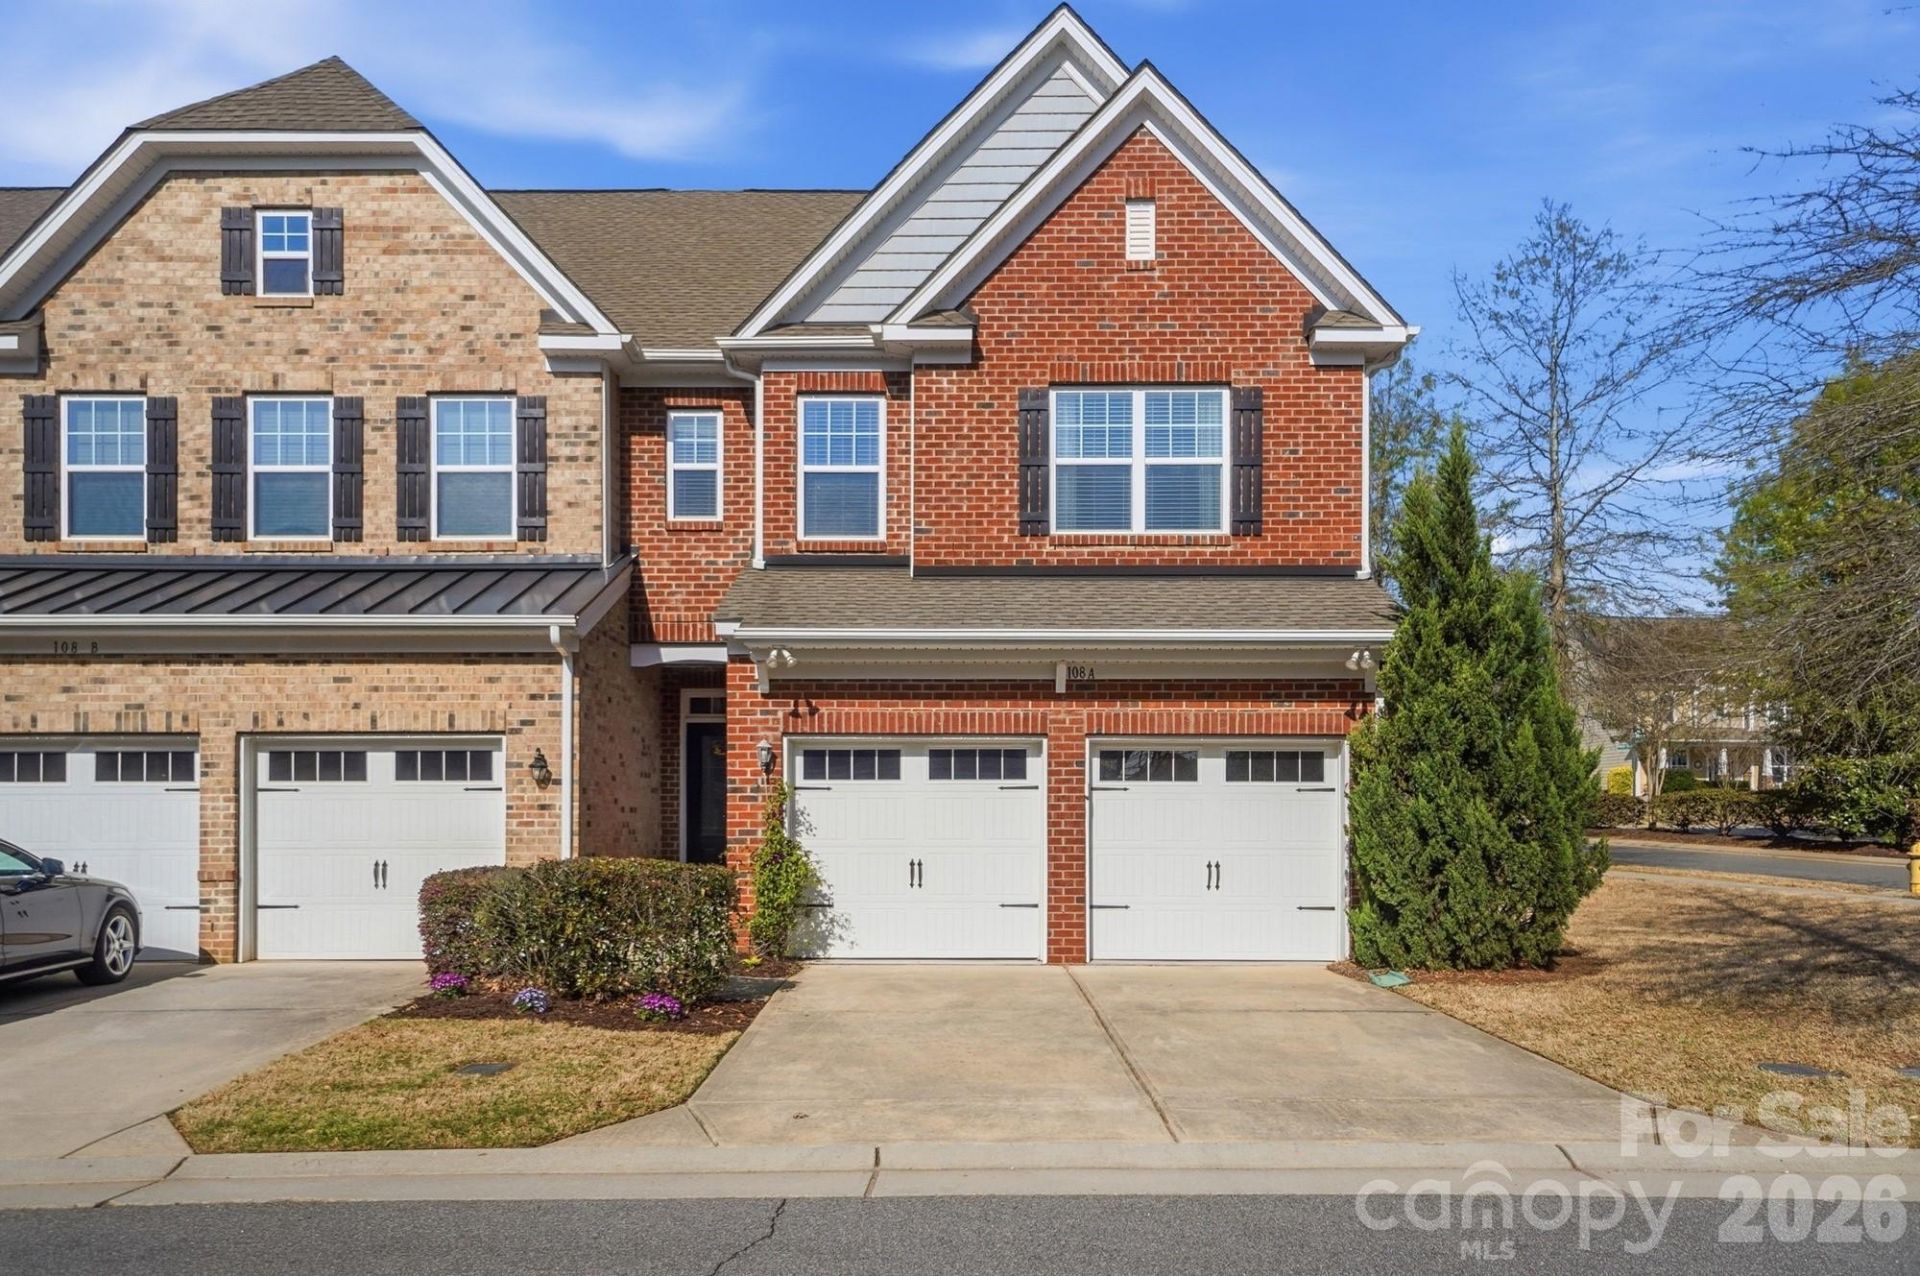
Beautiful end-unit, 3-story townhome at 108 Dellbrook formerly the model home and filled with upgrades. The gourmet kitchen features high-end stainless steel appliances, pull-out shelving, and a custom bar/entertaining area, all flowing into an open-concept living space ideal for gatherings. Upstairs, the spacious primary suite includes a stackable washer and dryer conveniently located in the owner's closet, plus a luxurious bath with a walk-in shower and garden tub. Two additional generously sized bedrooms, a full bath, and a versatile loft?perfect for a home office, gym, or reading nook?complete the second level. The third floor offers endless possibilities with a full bath and walk-in closet, ideal as a bedroom, playroom, or flex space. Enjoy peaceful evenings in the beautifully landscaped backyard with patio. Community amenities include walking trails, pool, tennis courts, playground, and dock access. Conveniently located near shopping, dining, and interstate access. Don't miss out on this truly beautiful home!
Property Features
Property Type: Residential - Townhouse
Garage: 2
Heating: Natural Gas
Roof Type: Architectural Shingle
Year Built: 2014
Amenities
Breakfast Bar
Built-in Features
Cable Prewire
Entrance Foyer
Garden Tub
Open Floorplan
Pantry
Split Bedroom
Storage
Walk-In Closet(s)
Wet Bar
Lawn Maintenance
Feature Descriptions
Appliances: Dishwasher, Disposal, Gas Range
Body of Water: Lake Norman
Community Features: Lake Access, Playground, Sidewalks, Street Lights, Tennis Court(s), Walking Trails
Days on Site: 55
Exterior: Brick Partial, Vinyl
Fireplace: Family Room, Gas
Flooring: Carpet, Hardwood, Tile
Foundation: Slab
HOA Fee: $201.25/ Monthly
Laundry: Upper Level, Other - See Remarks
Lot: End Unit
Parcel#: 4637-75-3110.000
Parking: Driveway
Patio/Porch: Patio
Pets Allowed: Conditional
Security: Carbon Monoxide Detector(s), Smoke Detector(s)
Sewer: Public Sewer
Utilities: Electricity Connected, Natural Gas
Water: City
Water Features: Dock
Window Features: Insulated Window(s)
Local Schools
High School: Lake Norman
Middle School: Unspecified
Elementary School: Lakeshore
Listed By / Shown By
Listed By
Agency Name: Premier South
Agency Contact: melissasellscarolina@gmail.com
Shown By
Agent Name: Kelsie Strout
Agent Phone: Cell: (317) 418-5514
Agency Title: Lake Norman Realty

Estimate Your Payment
Estimated Payment
$ 2,442.13 per month $2,315.25 Principal & Interest $0.00 Property Tax (data not provided by mls) $126.88 Homeowner's Insurance
108 Dellbrook Street, Unit A | MLS# 4364986
This townhouse located at 108 Dellbrook Street, Unit A, Mooresville, NC 28117 is currently listed for sale with an asking price of $435,000. This property was built in 2014 and has 4 bedrooms and 3 full and 1 partial baths with 2437 sq. ft. Dellbrook Street, Unit A is located in the Morrison Plantation subdivision. Search Morrison Plantation real estate on kelsies.lakenormanrealty.com today.