
BEDS3
BATHS3 full
SQUARE FEET2,007
MLS#4343902
STATUSActive
PROPERTY TYPEResidential - Single Family
SUBDIVISIONFairview Forest
Property Description
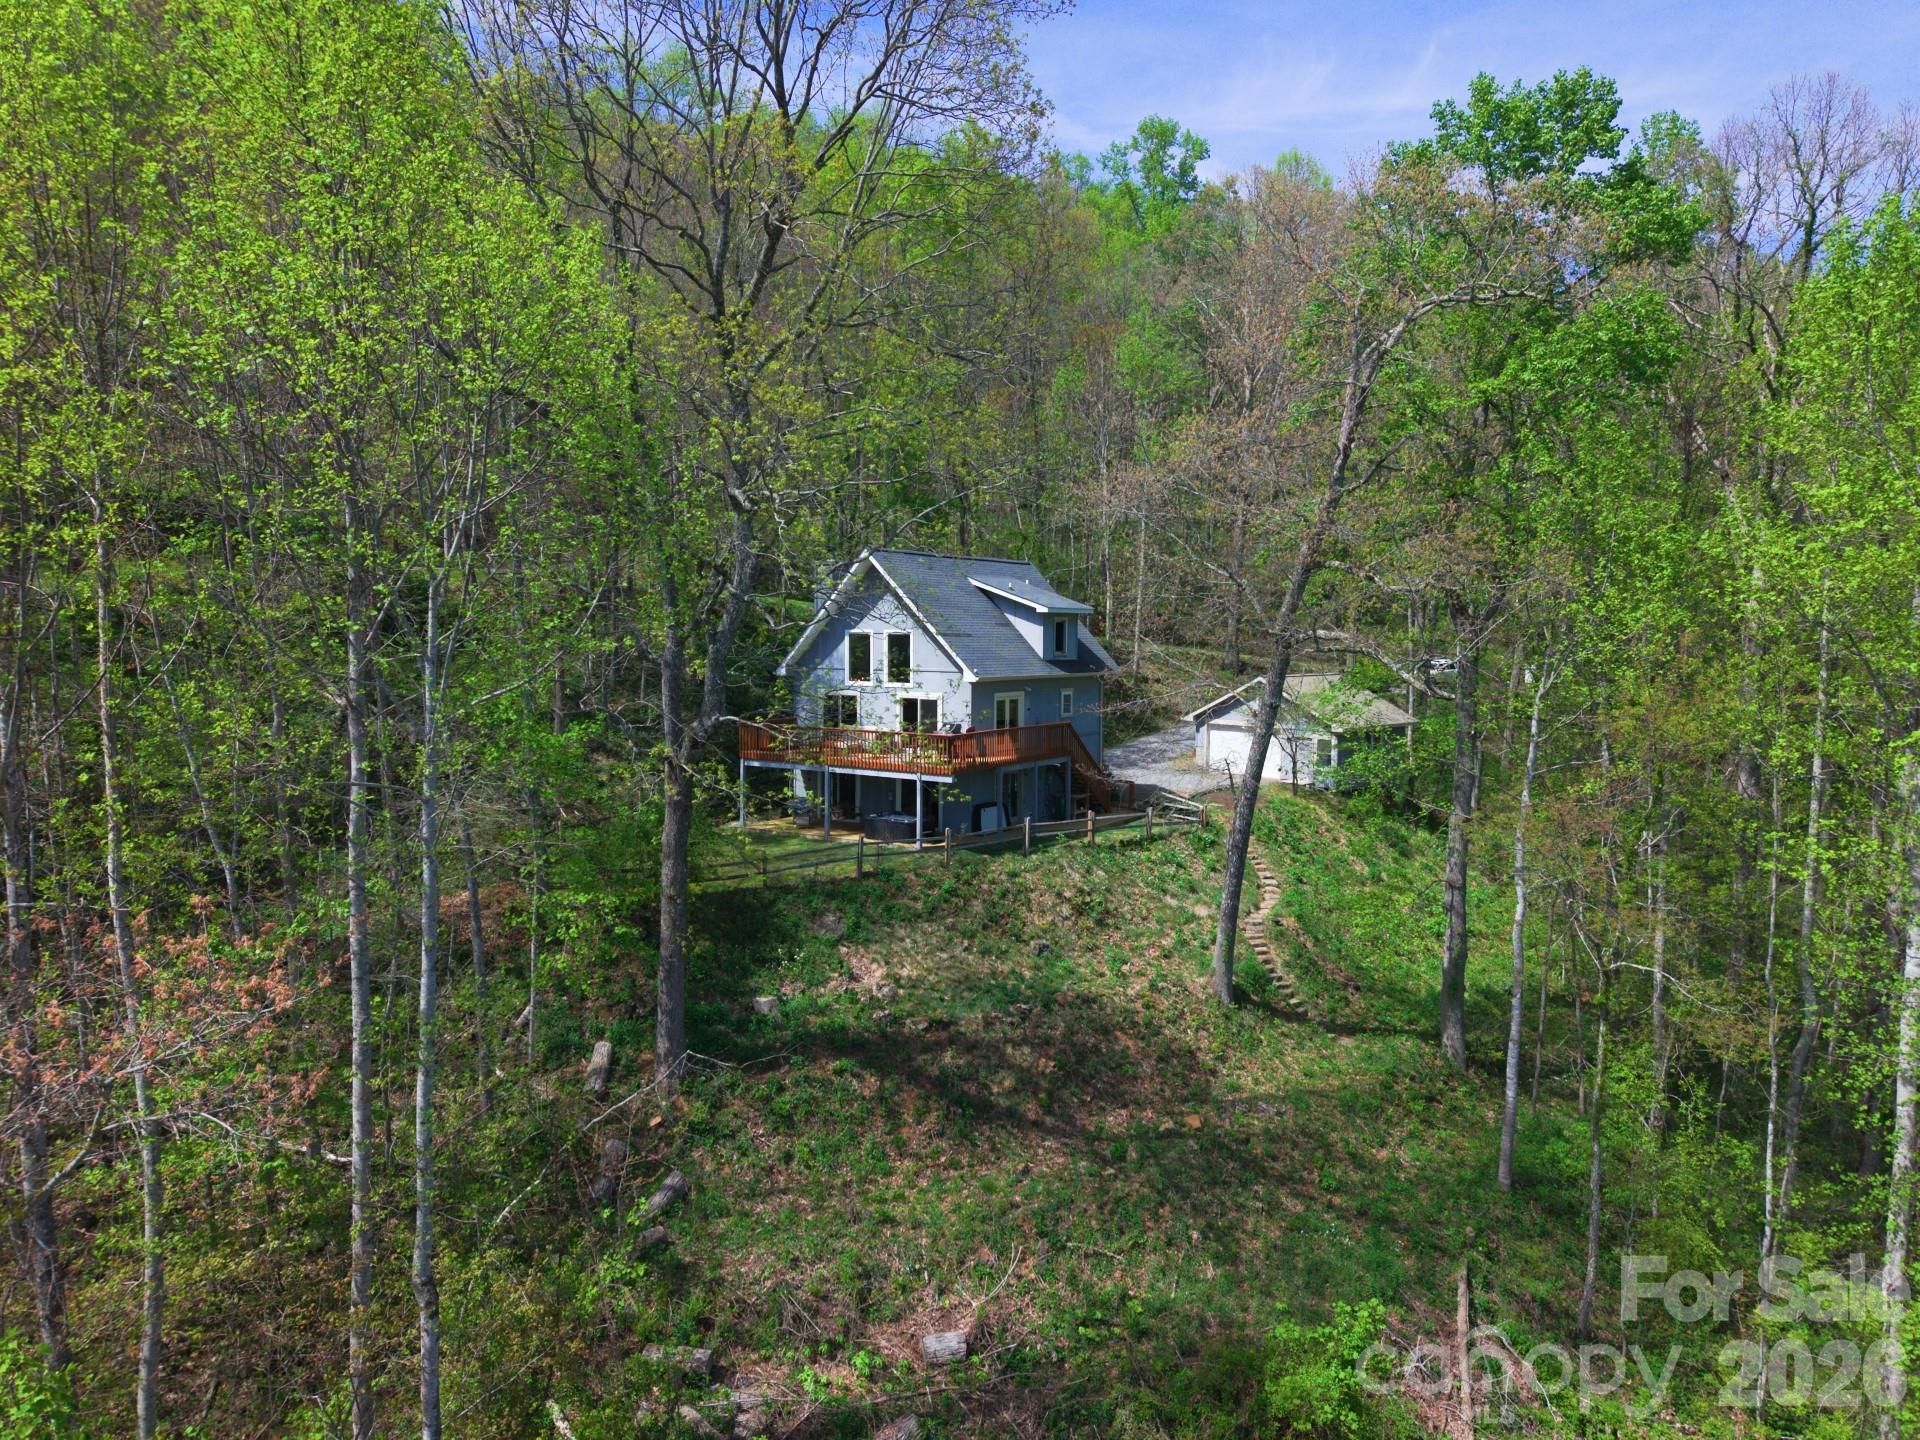
Discover the perfect blend of comfort and nature in this inviting steel-framed home, situated on 2 acres in the highly sought after Fairview Forest community. Breathtaking southern views include the majestic Little Mt. Pisgah. Experience starlit nights and sun-kissed days from multiple decks that showcase the property's stunning panoramic vistas. The spacious home seamlessly connects an open floor plan that highlights a grand cathedral ceiling in the great room with its warm and cozy fireplace. The large kitchen features cork flooring and custom maple cabinetry, perfect for entertaining. This home is thoughtfully designed for modern living, featuring a brand new HVAC system (March 2026), new windows, and elegant French doors that enhance energy efficiency and natural light. Indulge in luxurious amenities, including a relaxing hot tub with a view, custom remote blinds, and a whole house water filtration system that ensures comfort and convenience. The large detached garage includes a private workshop with a separate entrance. With durable 50-year hardboard siding and steel frame construction, this residence offers both longevity and peace of mind. Located just minutes from Asheville, this home invites you to explore nearby hiking trails and savor the serene beauty of your surroundings.
Property Features
Property Type: Residential - Single Family
Basement: Yes
Basement: Daylight, Exterior Entry, Finished, Interior Entry
Fenced: Yes
Garage: 2
Heating: Heat Pump
Home Style: Contemporary
Lot Size: 2.00 Acres
Roof Type: Composition
Year Built: 1994
Amenities
Breakfast Bar
Open Floorplan
Hot Tub
Feature Descriptions
Appliances: Dishwasher, Dryer, Gas Cooktop, Refrigerator, Tankless Water Heater, Washer
Days on Site: 30
Exterior: Hardboard Siding
Fireplace: Great Room, Wood Burning
Flooring: Carpet, Cork, Wood
Foundation: Slab
HOA Fee: $1420/ Annually
Hot Tub: Yes
Laundry: In Basement
Lot: Cleared, Private, Wooded, Views
Other Structures: Workshop
Parcel#: 9687-79-0744-00000
Parking: Driveway, Detached Garage, Garage Door Opener, Garage Shop
Patio/Porch: Deck, Porch
Security: Smoke Detector(s)
Sewer: Septic Installed
Special View Info: Long Range, Year Round
Water: Well
Local Schools
High School: AC Reynolds
Middle School: Cane Creek
Elementary School: Fairview
Listed By / Shown By
Listed By
Agency Name: Unique: A Real Estate Collective
Agency Contact: MistyM@uniquecollective.us
Shown By
Agent Name: Kelsie Strout
Agent Phone: Cell: (317) 418-5514
Agency Title: Lake Norman Realty

Estimate Your Payment
Estimated Payment
$ 3,924.25 per month $3,720.37 Principal & Interest $0.00 Property Tax (data not provided by mls) $203.88 Homeowner's Insurance
108 Hickory Forest Road | MLS# 4343902
This single family home located at 108 Hickory Forest Road, Fairview, NC 28730 is currently listed for sale with an asking price of $699,000. This property was built in 1994 and has 3 bedrooms and 3 full baths with 2007 sq. ft. Hickory Forest Road is located in the Fairview Forest subdivision. Search Fairview Forest real estate on kelsies.lakenormanrealty.com today.