
BEDS4
BATHS3 full 1 partial
SQUARE FEET4,043
MLS#4375836
STATUSActive Under Contract
PROPERTY TYPEResidential - Single Family
Property Description
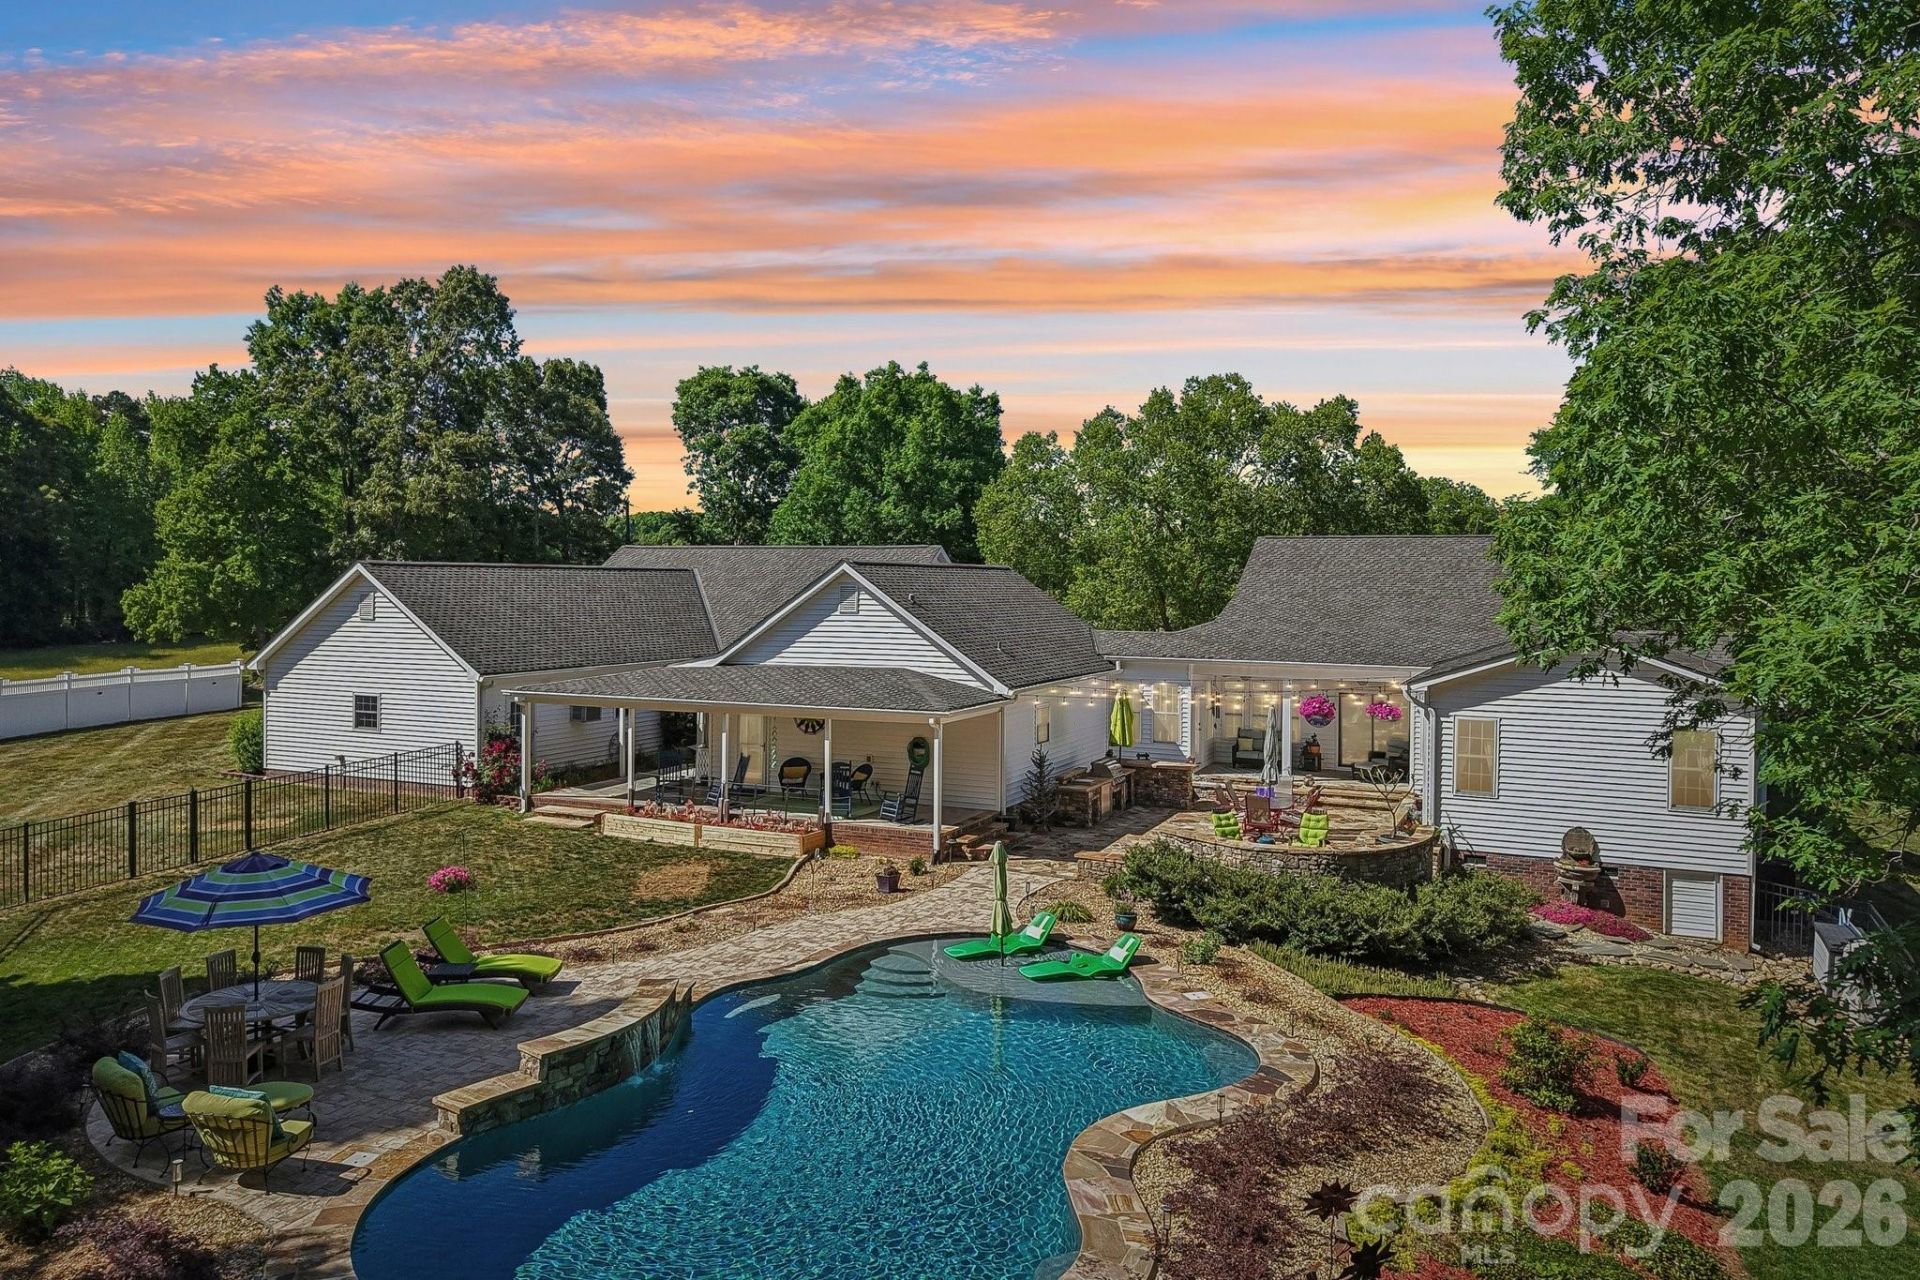
Beautiful custom home situated on 5.79 private acres in Stanfield, offering space, privacy, and upscale outdoor living. Open floor plan features a spacious living room with tray ceiling and floor-to-ceiling masonry fireplace. Kitchen includes granite countertops, stainless appliances, custom cabinetry, and breakfast nook overlooking pool and backyard.Primary suite features vaulted ceiling, dual walk-in closets, and spa-like bath with soaking tub and custom tile. Large 24' x 30' bonus room with full bath and built-ins offers flexible space for office, guest suite, or media room. Plus additional heated square footage for multiple uses.Outdoor area designed for entertaining with custom saltwater pool, tanning ledge, stone waterfalls, outdoor kitchen with beverage refrigerator and wine chiller, fire pit, and expansive stone terrace. Professionally installed Marvelous Lights permanent lighting for year-round customizable lights. Two covered rear porches plus covered front porch.Oversized 3-car garage (38' x 31') with additional storage room. Mature trees and open land provide privacy and endless potential.
Property Features
Property Type: Residential - Single Family
Fenced: Yes
Garage: 3 car attached
Heating: Heat Pump
Lot Size: 5.79 Acres
Roof Type: Architectural Shingle
Year Built: 1997
Amenities
Attic Stairs Pulldown
Entrance Foyer
Kitchen Island
Open Floorplan
Pantry
Fire Pit
Outdoor Kitchen
Other - See Remarks
Feature Descriptions
Appliances: Dishwasher, Disposal, Double Oven, Gas Range, Ice Maker, Wine Refrigerator
Days on Site: 27
Exterior: Brick Partial, Vinyl
Fireplace: Family Room
Flooring: Marble, Vinyl, Wood
Foundation: Other - See Remarks
Laundry: Laundry Room, Main Level
Lot: Level, Private, Wooded
Other Equipment: Surround Sound
Parcel#: 5564-04-73-9109
Parking: Attached Garage, Garage Door Opener
Patio/Porch: Covered, Front Porch, Rear Porch
Sewer: Septic Installed
Swimming Pool: Yes
Swimming Pool: Fenced, Heated, In Ground, Outdoor Pool, Salt Water
Water: City
Local Schools
High School: West Stanly
Middle School: West Stanly
Elementary School: Stanfield
Listed By / Shown By
Listed By
Agency Name: Howard Hanna Allen Tate Albemarle
Agency Contact: carla.weyrick@howardhannatate.com
Shown By
Agent Name: Kelsie Strout
Agent Phone: Cell: (317) 418-5514
Agency Title: Lake Norman Realty

Estimate Your Payment
Estimated Payment
$ 4,912.33 per month $4,657.12 Principal & Interest $0.00 Property Tax (data not provided by mls) $255.21 Homeowner's Insurance
1081 W Stanly Street | MLS# 4375836
This single family home located at 1081 W Stanly Street, Stanfield, NC 28163 is currently listed for sale with an asking price of $875,000. This property was built in 1997 and has 4 bedrooms and 3 full and 1 partial baths with 4043 sq. ft. Search Stanfield real estate on kelsies.lakenormanrealty.com today.