
BEDS3
BATHS2 full 10 partial
SQUARE FEET1,762
MLS#4384970
STATUSActive
PROPERTY TYPEResidential - Townhouse
SUBDIVISIONIvy Ridge
Property Description
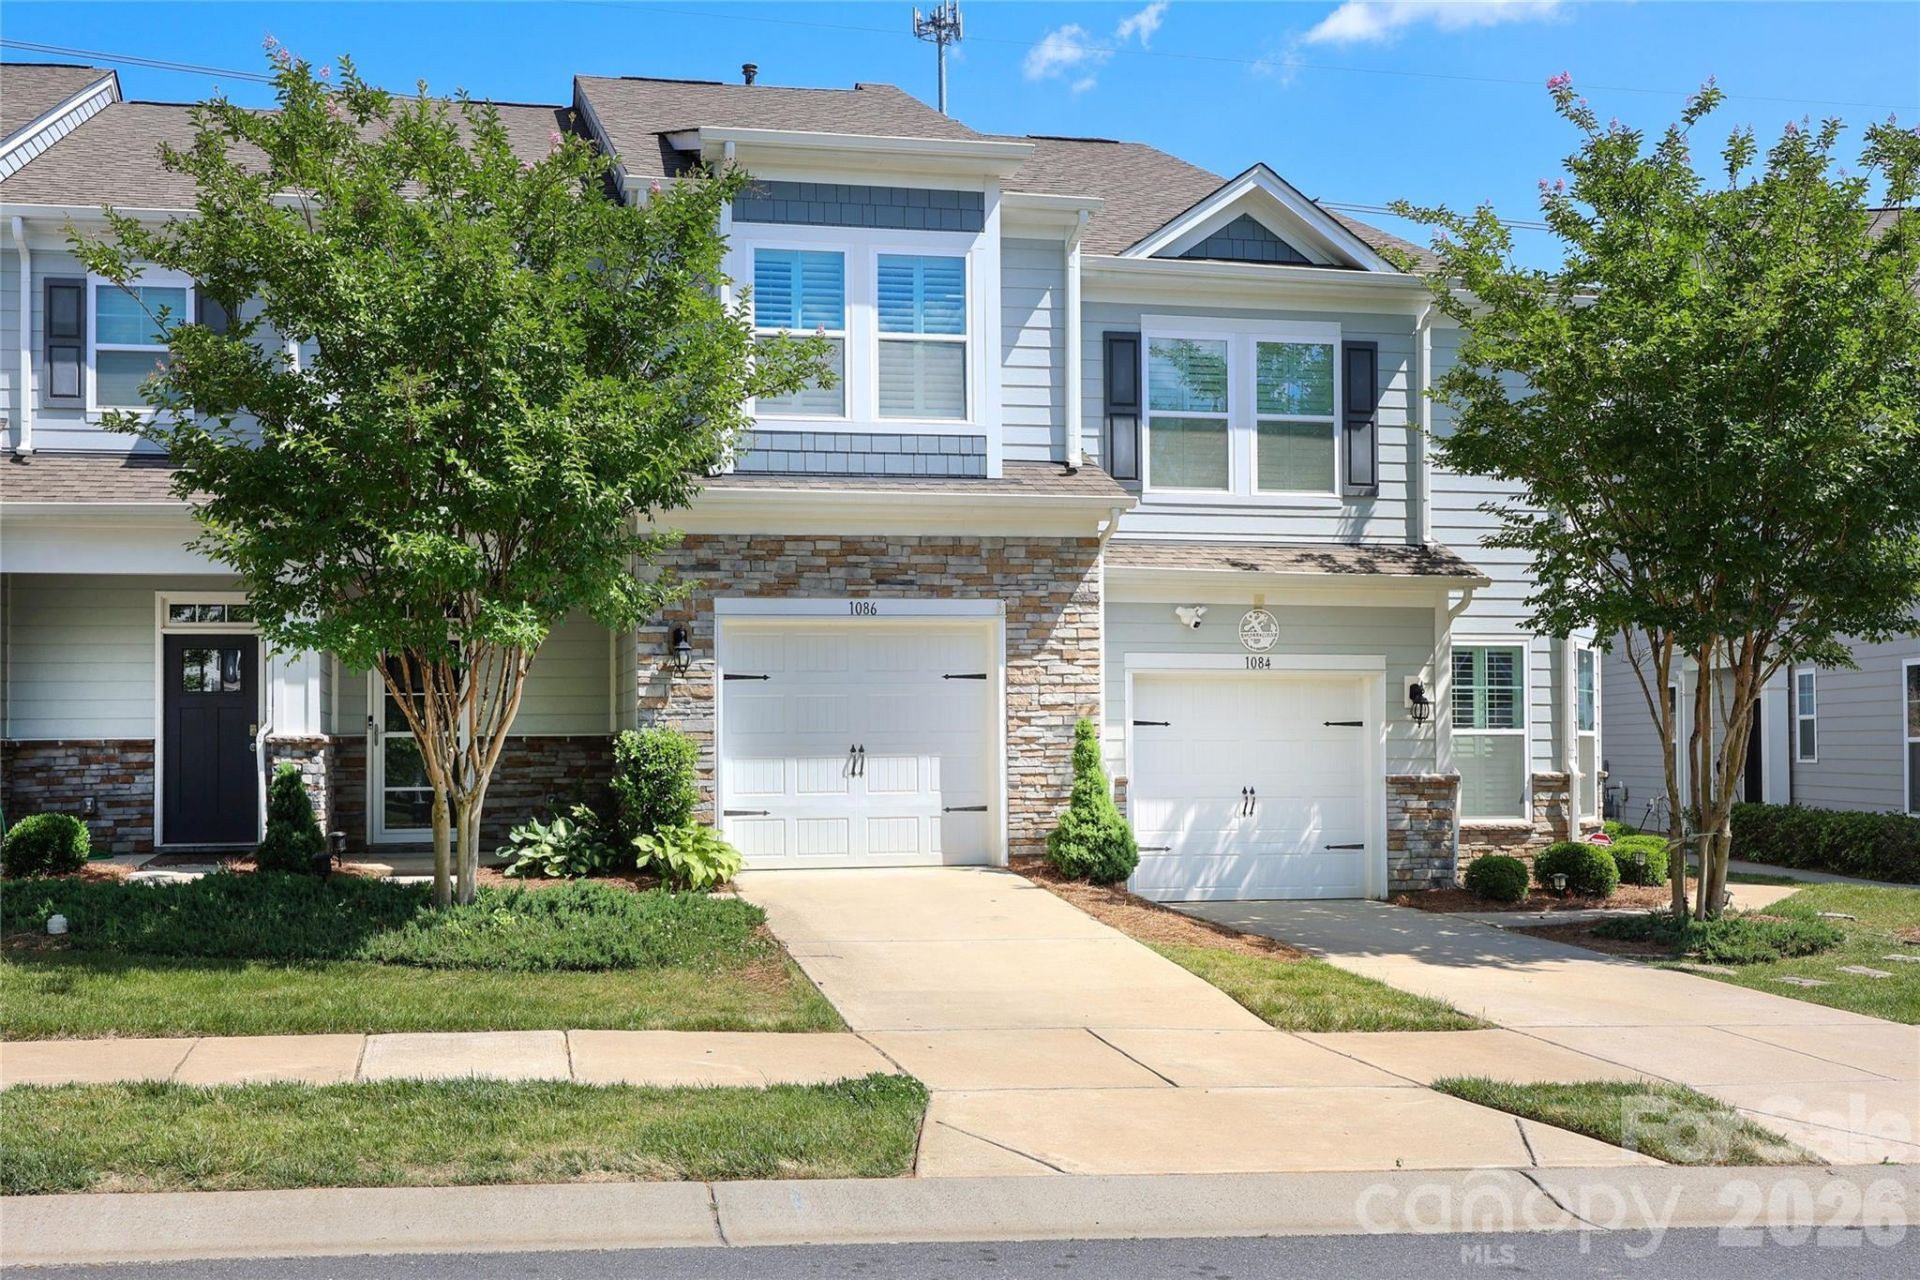
Welcome home to this beautifully maintained 3-bedroom, 2.5-bath townhome in the desirable Lake Wylie/Clover area! Built in 2020, this spacious home offers an open-concept layout designed for comfortable everyday living and effortless entertaining. The bright kitchen features modern finishes, ample cabinetry, and overlooks the inviting living and dining areas. Upstairs, the generous primary suite includes a private bath and walk-in closet, while two additional bedrooms provide flexibility for guests, a home office, or hobbies. Enjoy low-maintenance living with stylish finishes throughout, a one-car garage, and a convenient location close to shopping, dining, Lake Wylie, and award-winning Clover schools. Move-in ready and full of charm ? this is one you do not want to miss!
Property Features
Property Type: Residential - Townhouse
Garage: 1 car attached
Heating: Forced Air, Natural Gas
Home Style: Traditional
Lot Size: 0.05 Acres
Year Built: 2020
Amenities
Attic Stairs Pulldown
Kitchen Island
Open Floorplan
Walk-In Closet(s)
Walk-In Pantry
Lawn Maintenance
Feature Descriptions
Accessibility Features: Two or More Access Exits
Appliances: Dishwasher, Disposal, Gas Oven, Gas Range, Microwave, Plumbed For Ice Maker, Self Cleaning Oven
Community Features: Clubhouse, Fitness Center, Game Court, Outdoor Pool, Picnic Area, Playground, Sidewalks, Street Lights
Days on Site: 5
Exterior: Fiber Cement, Shingle/Shake, Stone Veneer
Flooring: Carpet, Tile, Wood
Foundation: Slab
HOA Fee: $210/ Monthly
Laundry: Laundry Room, Upper Level
Parcel#: 575-20-01-042
Parking: Driveway, Attached Garage
Patio/Porch: Front Porch, Patio, Rear Porch
Pets Allowed: Yes
Sewer: Public Sewer
Utilities: Natural Gas, Wired Internet Available
Water: City
Local Schools
High School: Unspecified
Middle School: Unspecified
Elementary School: Unspecified
Listed By / Shown By
Listed By
Agency Name: NorthGroup Real Estate LLC
Agency Contact: ellen@emarcrealty.com
Shown By
Agent Name: Kelsie Strout
Agent Phone: Cell: (317) 418-5514
Agency Title: Lake Norman Realty

Estimate Your Payment
Estimated Payment
$ 1,847.03 per month $1,751.08 Principal & Interest $0.00 Property Tax (data not provided by mls) $95.96 Homeowner's Insurance
1086 Chicory Trace | MLS# 4384970
This townhouse located at 1086 Chicory Trace , Clover, SC 29710 is currently listed for sale with an asking price of $329,000. This property was built in 2020 and has 3 bedrooms and 2 full and 10 partial baths with 1762 sq. ft. Chicory Trace is located in the Ivy Ridge subdivision. Search Ivy Ridge real estate on kelsies.lakenormanrealty.com today.