
BEDS2
BATHS2 full
SQUARE FEET2,237
MLS#4361693
STATUSActive Under Contract
PROPERTY TYPEResidential - Single Family
SUBDIVISIONMeadowview Estates
Property Description
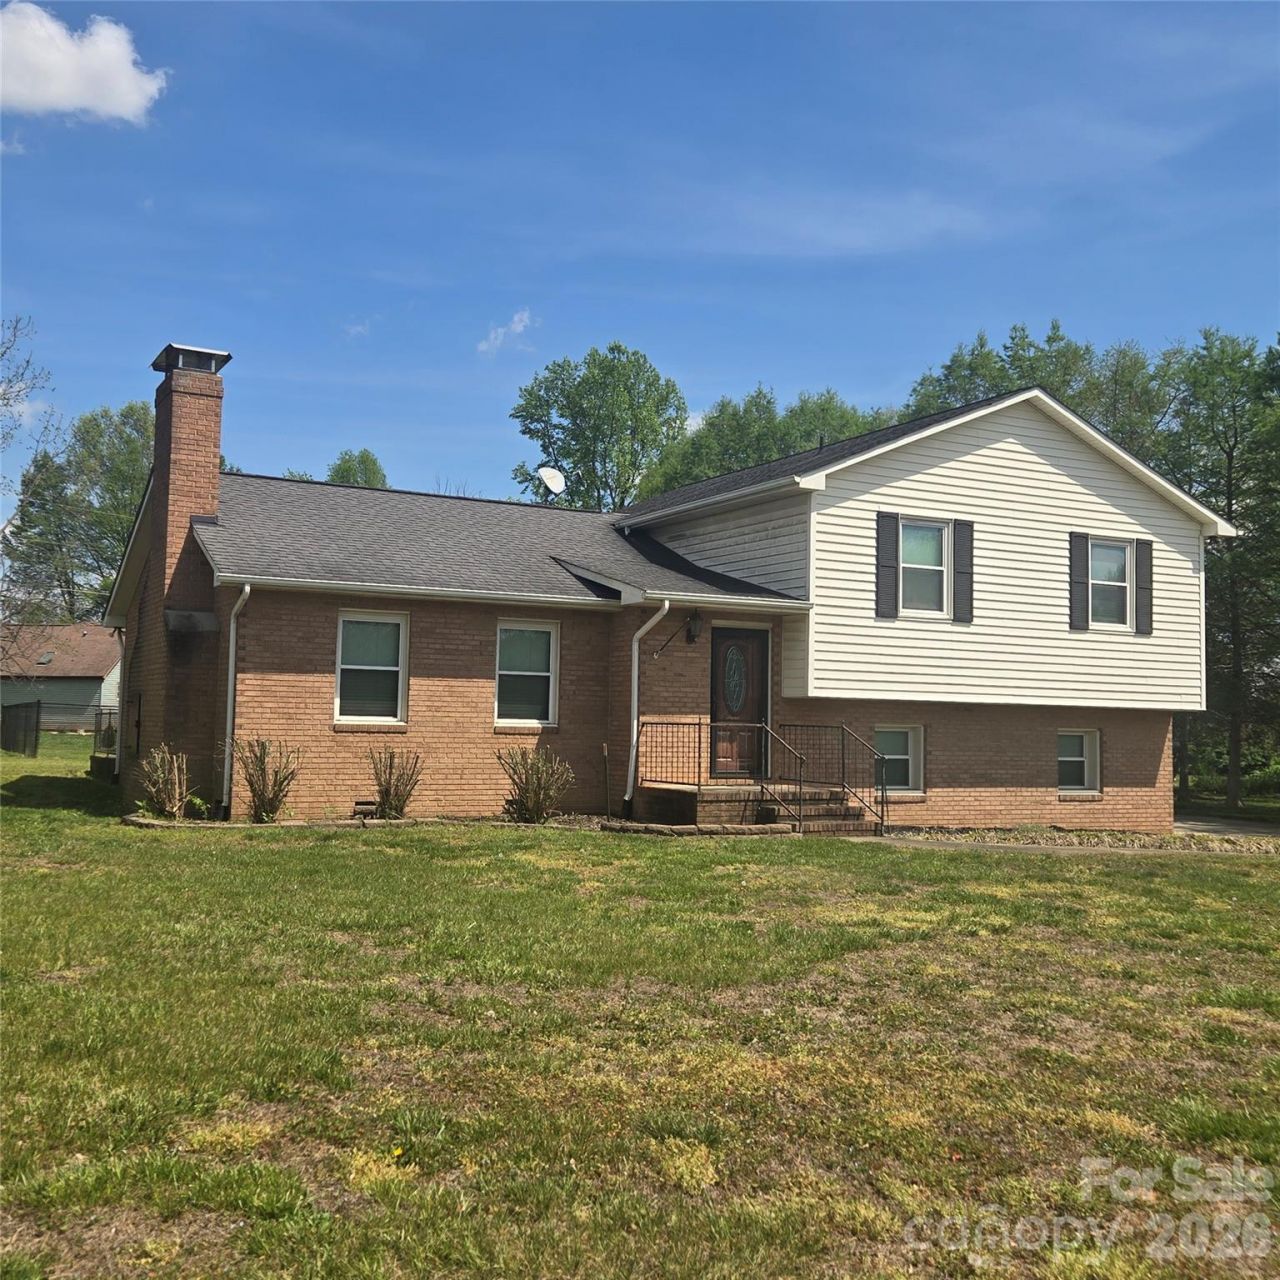
Location, location, location. This beautiful home is located in a quiet, convenient yet very country neighborhood just minutes from Statesville's largest retail area, close to schools, churches , shopping and close to town.....this is a well established and stable neighborhood. Featuring a split level style this home has a very nice entrance into a spacious living room with cathedral ceilings, a beautiful stone fireplace, matching high profile ceiling fans and then continues into a large dining area with access to the large concrete pation that overlooks a fenced back yard, perfect for having pets. Also on the main level is a modern kitchen area with matching oven, microwave and dishwasher, granite countertops and a small pantry area. Then just a few stairs up is the upper area with 2 large bedrooms and 2 full bathrooms, all modern with ceiling fans, carpeted, large closets and comfortable in size. Then, a few steps down from the main floor is the lower level which is the garage/utility area and it leads out to the driveway. This area is centrally heated and carpeted and has been used as a living area also but it is not included in the heated area square footage . This is a dream home for any family wanting convenience, country setting, quiet, established neighborhood, quality construction, spacious living area and very pet friendly.
Property Features
Property Type: Residential - Single Family
Basement: Basement Garage Door, Exterior Entry, Walk-Out Access
Basement: Yes
Fenced: Yes
Garage: 2 car attached
Heating: Electric, Heat Pump
Lot Size: 0.52 Acres
Roof Type: Architectural Shingle
Year Built: 1989
Amenities
Open Floorplan
Walk-In Closet(s)
Feature Descriptions
Appliances: Dishwasher, Electric Range, Electric Water Heater, Microwave, Plumbed For Ice Maker
Days on Site: 54
Exterior: Aluminum, Brick Partial, Vinyl
Fireplace: Living Room, Wood Burning
Flooring: Carpet, Hardwood, Tile
Foundation: Basement, Crawl Space
Laundry: Electric Dryer Hookup, In Basement, Utility Room, Lower Level, Washer Hookup
Lot: Level, Paved, Wooded
Lot Dimensions: 122 x 189
Other Structures: Shed(s)
Parcel#: 4756-66-4321.000
Parking: Driveway, Attached Garage, Garage Faces Side
Patio/Porch: Patio
Security: Smoke Detector(s)
Sewer: Septic Installed
Utilities: Electricity Connected
Water: County Water
Window Features: Insulated Window(s)
Local Schools
High School: North Iredell
Middle School: East Iredell
Elementary School: East Iredell
Listed By / Shown By
Listed By
Agency Name: United Country Real Estate Piedmont Carolina Realty
Agency Contact: bobhaden67@gmail.com
Shown By
Agent Name: Kelsie Strout
Agent Phone: Cell: (317) 418-5514
Agency Title: Lake Norman Realty

Estimate Your Payment
Estimated Payment
$ 1,683.66 per month $1,596.19 Principal & Interest $0.00 Property Tax (data not provided by mls) $87.47 Homeowner's Insurance
109 Bonnie Lane | MLS# 4361693
This single family home located at 109 Bonnie Lane, Statesville, NC 28625 is currently listed for sale with an asking price of $299,900. This property was built in 1989 and has 2 bedrooms and 2 full baths with 2237 sq. ft. Bonnie Lane is located in the Meadowview Estates subdivision. Search Meadowview Estates real estate on kelsies.lakenormanrealty.com today.