
BEDS3
BATHS2 full 1 partial
SQUARE FEET2,528
MLS#4374455
STATUSActive Under Contract
PROPERTY TYPEResidential - Single Family
SUBDIVISIONWoodland Oaks
Property Description
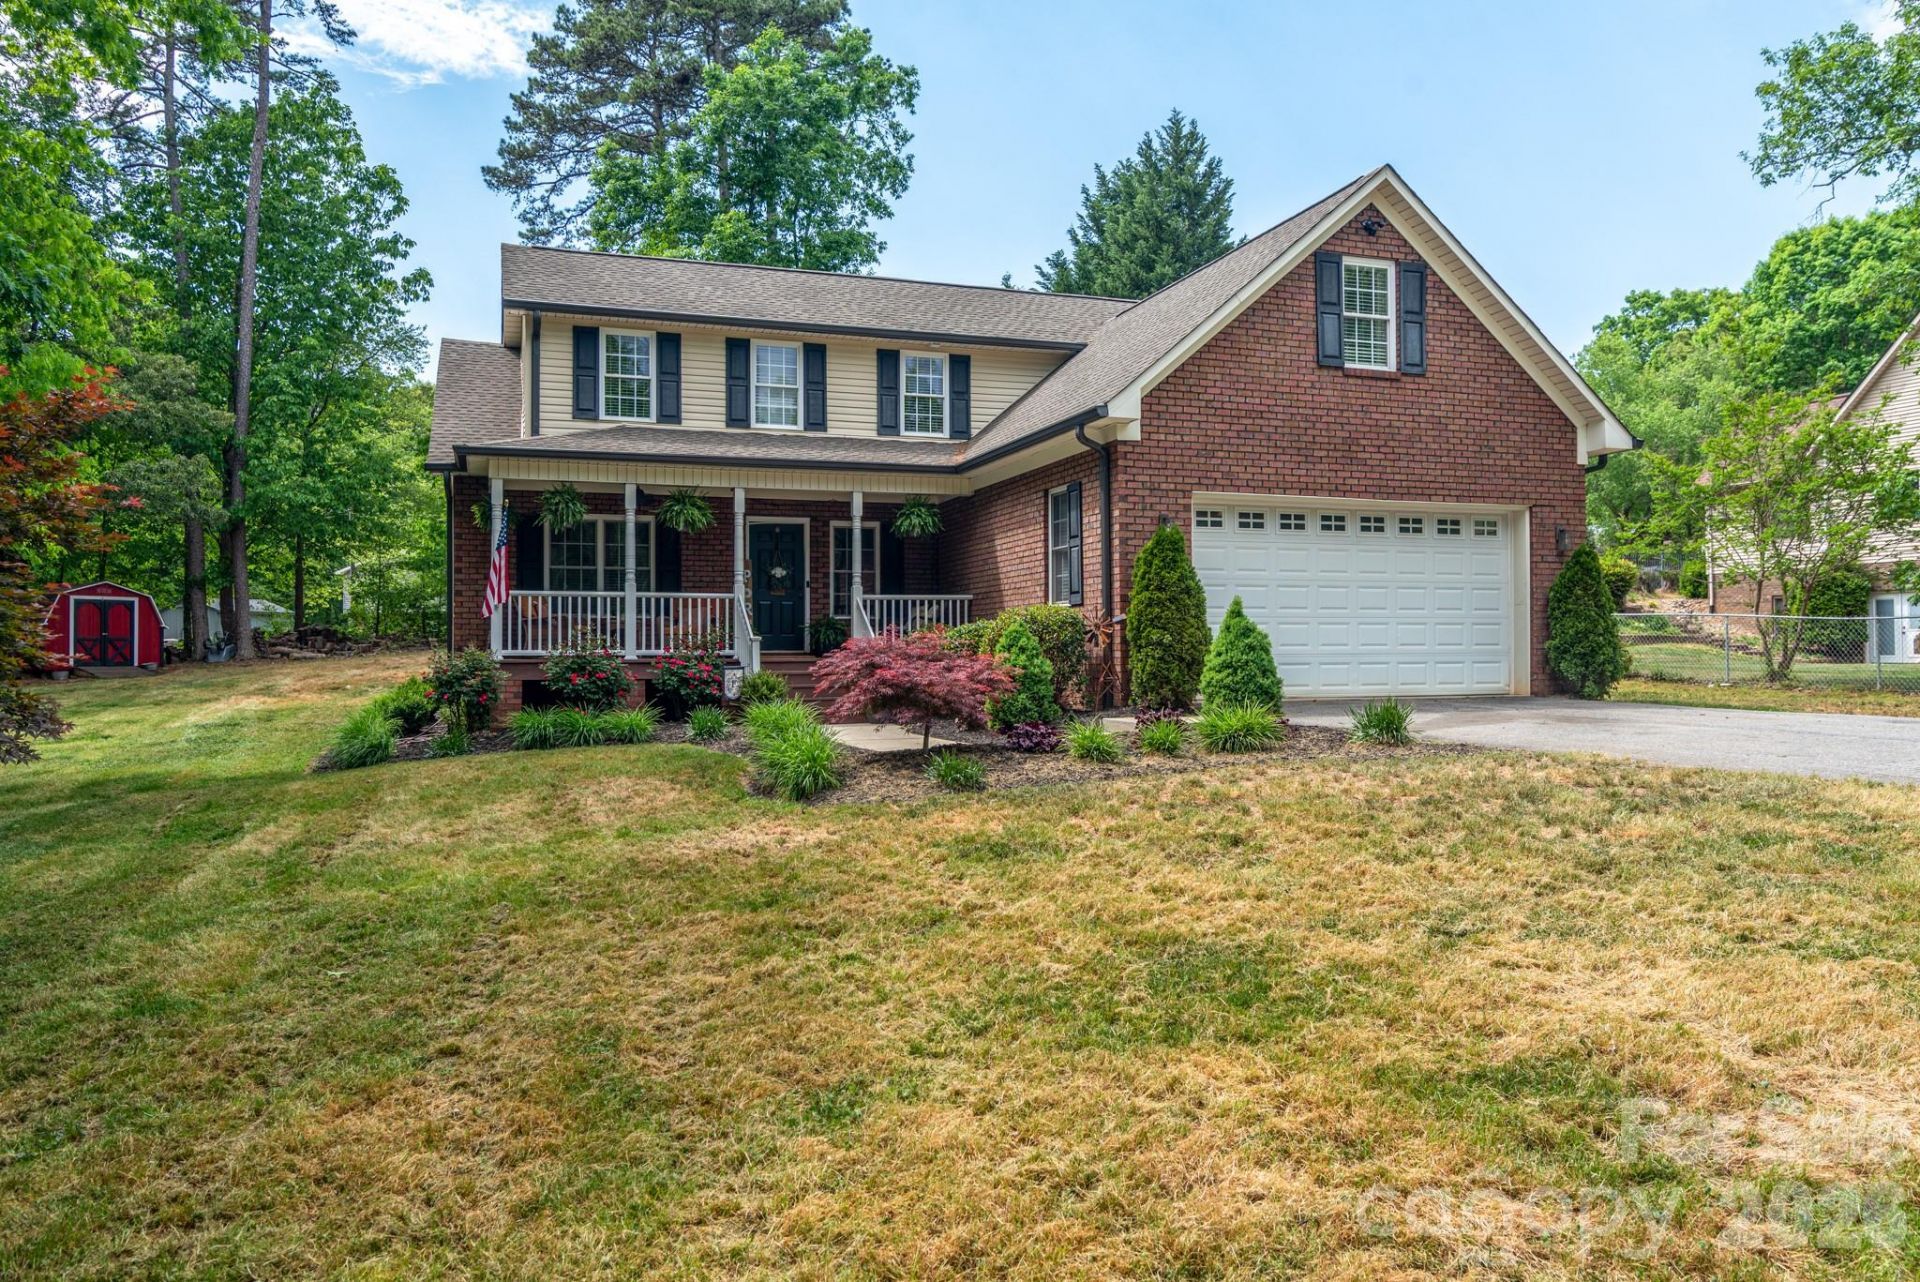
Move-in ready and beautifully maintained, this 3-bedroom, 2.5-bath home offers comfort, flexibility, and peace of mind. Recent updates include new carpet, an updated roof, and a newer HVAC system?making it truly ready for its next owner.Built in 2006, the home features a versatile flex space on the second floor with endless possibilities?perfect as a fourth bedroom, home office, playroom, or media area to fit your lifestyle.Step outside and enjoy the charm of mature trees and a cozy fire pit, ideal for relaxing evenings or entertaining guests.Located in a sought-after area with desirable schools, this home combines convenience, function, and long-term value.
Property Features
Property Type: Residential - Single Family
Garage: 2 car attached
Heating: Central
Lot Size: 0.69 Acres
Roof Type: Architectural Shingle
Year Built: 2006
Amenities
Walk-In Closet(s)
Feature Descriptions
Appliances: Dishwasher, Dryer, Electric Oven, Electric Range, Electric Water Heater, Microwave, Refrigerator, Washer
Days on Site: 32
Exterior: Brick Partial, Vinyl
Flooring: Carpet, Wood
Foundation: Crawl Space
Laundry: Electric Dryer Hookup, Main Level
Lot: Open Lot, Sloped
Other Structures: Shed(s)
Parcel#: 377003032658
Parking: Driveway, Attached Garage
Patio/Porch: Deck
Sewer: Septic Installed
Utilities: Cable Available
Water: Other - See Remarks
Window Features: Window Treatments
Local Schools
High School: Bandys
Middle School: Mill Creek
Elementary School: Balls Creek
Listed By / Shown By
Listed By
Agency Name: Berkshire Hathaway HomeServices Landmark Prop
Agency Contact: ann.marie.carinci@gmail.com
Shown By
Agent Name: Kelsie Strout
Agent Phone: Cell: (317) 418-5514
Agency Title: Lake Norman Realty

Estimate Your Payment
Estimated Payment
$ 2,186.69 per month $2,073.08 Principal & Interest $0.00 Property Tax (data not provided by mls) $113.60 Homeowner's Insurance
1091 Rollingwood Drive | MLS# 4374455
This single family home located at 1091 Rollingwood Drive, Claremont, NC 28610 is currently listed for sale with an asking price of $389,500. This property was built in 2006 and has 3 bedrooms and 2 full and 1 partial baths with 2528 sq. ft. Rollingwood Drive is located in the Woodland Oaks subdivision. Search Woodland Oaks real estate on kelsies.lakenormanrealty.com today.