
BEDS3
BATHS3 full 1 partial
SQUARE FEET3,236
MLS#4376514
STATUSActive Under Contract
PROPERTY TYPEResidential - Condominium
Property Description
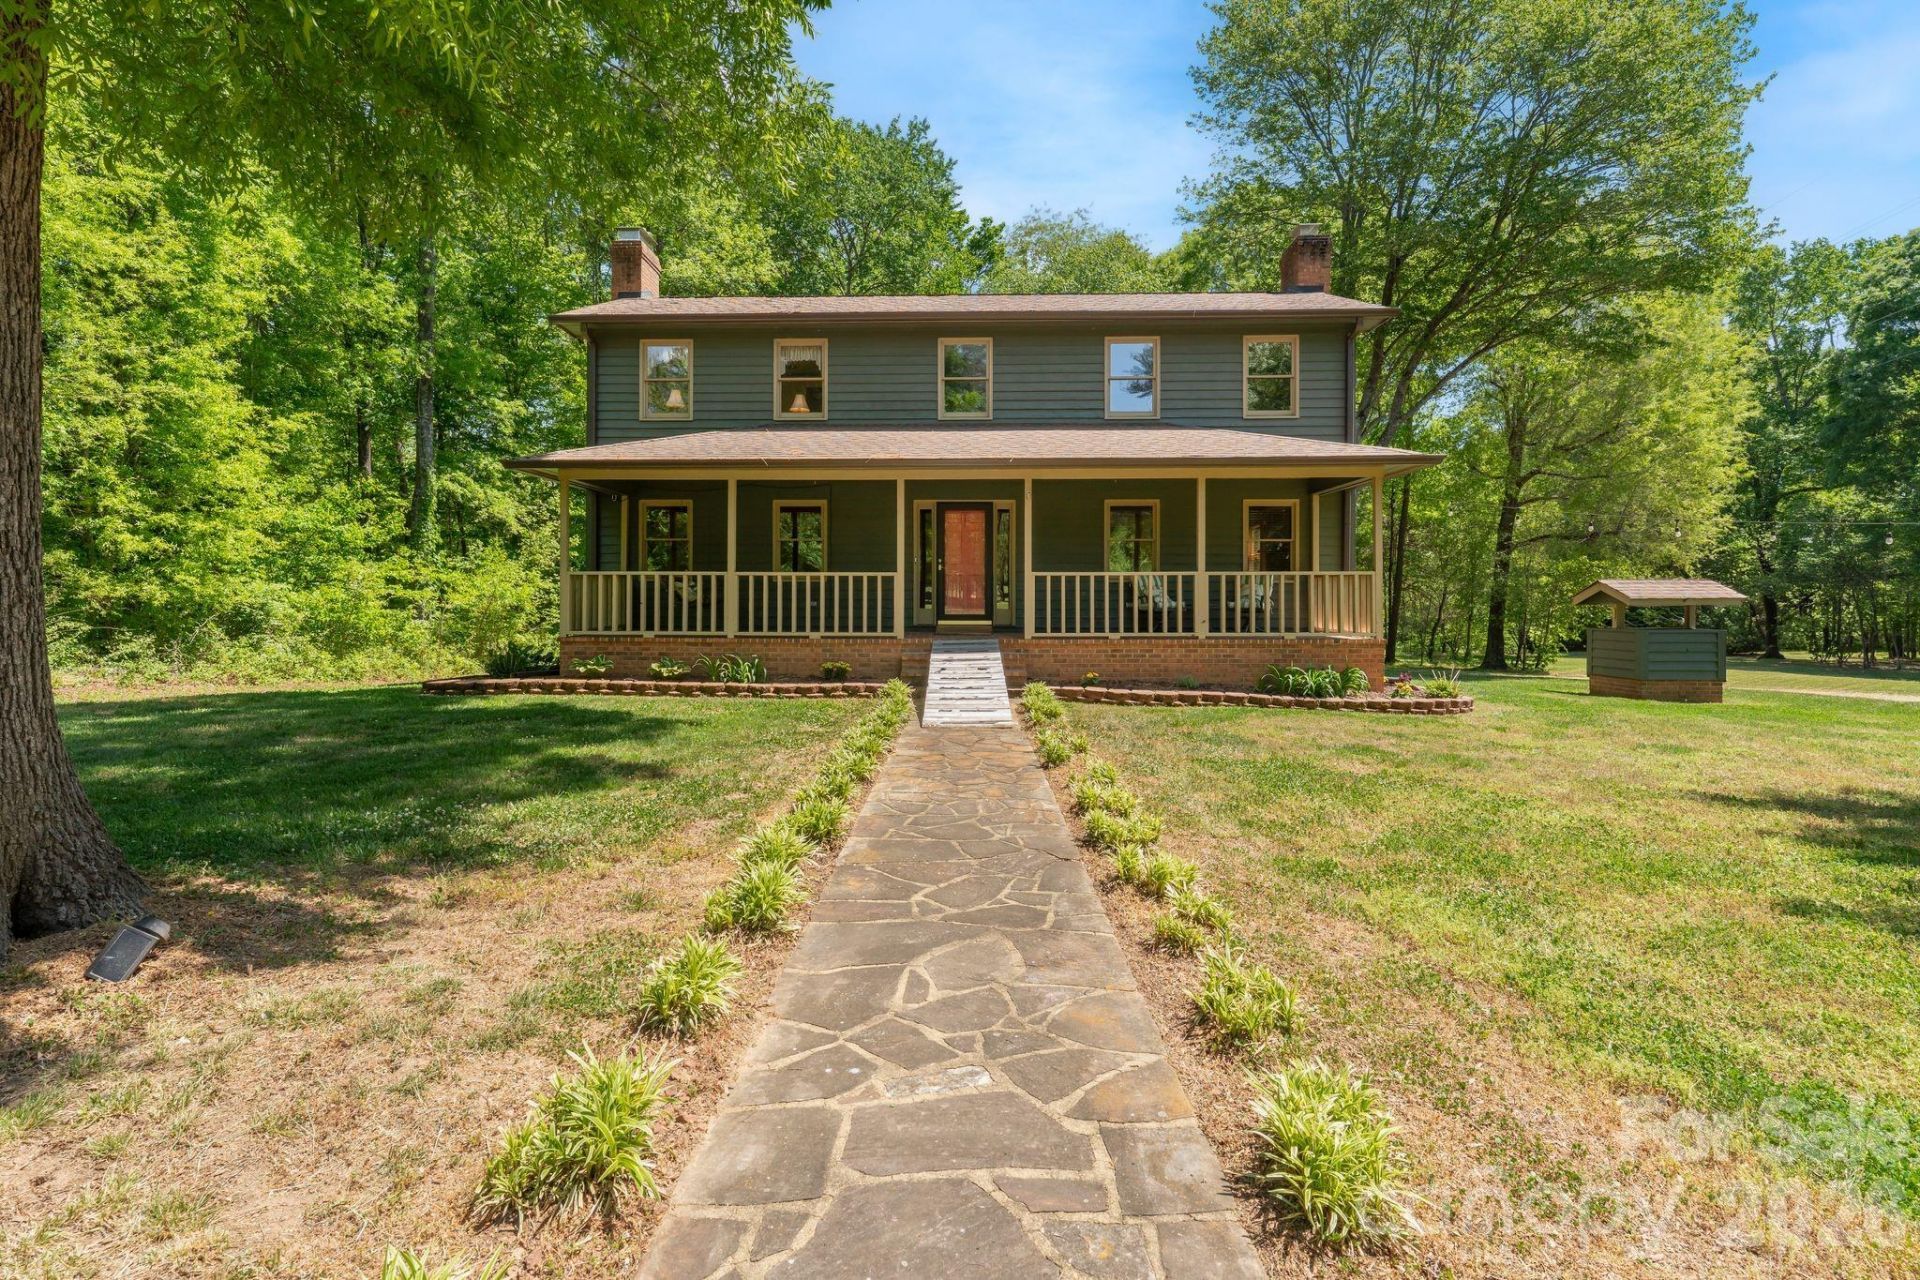
Charming farmhouse-style home set on 3.73 acres, offering the perfect blend of comfort and country living. This spacious property features 3 bedrooms and 3.5 baths, with thoughtful details throughout. The kitchen is well-equipped for both everyday living and entertaining, featuring a propane gas range, pot filler, kitchen island with prep sink, and abundant cabinet and drawer space. Appliances include a DW, Refrig, Washer & Dryer. Hardwood floors on main under the carpet in the upper bedrooms. The primary suite includes a relaxing jetted tub, sep shower. Each upstairs bedroom offers its own full bath with tub/shower combinations and oversized walk-in closets. The finished basement adds versatility with a bonus room, recreation space, and a 1-car garage. Enjoy peaceful mornings or evenings on either of the two porches?perfect for rocking chairs or porch swing.A picturesque babbling brook runs along the rear of the property, creating a serene natural backdrop to this inviting home.
Property Features
Property Type: Residential - Condominium
Basement: Basement Garage Door, Partially Finished
Basement: Yes
Garage: 1
Heating: Forced Air
Home Style: Farmhouse
Lot Size: 3.73 Acres
Year Built: 1992
Amenities
Entrance Foyer
Garden Tub
Kitchen Island
Walk-In Closet(s)
Feature Descriptions
Appliances: Dishwasher, Dryer, Electric Water Heater, Filtration System, Gas Range, Microwave, Refrigerator with Ice Maker, Washer, Washer/Dryer, Water Softener
Days on Site: 27
Exterior: Brick Partial, Wood
Fireplace: Living Room, Primary Bedroom, Propane
Flooring: Carpet, Linoleum, Wood
Foundation: Basement
Laundry: Laundry Room, Main Level, Sink
Lot Dimensions: 3.73
Other Equipment: Fuel Tank - Leased
Parcel#: 694202-96-3370
Parking: Basement, Driveway
Patio/Porch: Covered, Front Porch, Patio, Side Porch
Security: yes
Security: Carbon Monoxide Detector(s), Security System, Smoke Detector(s)
Sewer: Septic Installed
Water: Well
Local Schools
High School: Unspecified
Middle School: Unspecified
Elementary School: Unspecified
Listed By / Shown By
Listed By
Agency Name: New Beginning Group
Agency Contact: christa@newbeginninggroup.com
Shown By
Agent Name: Kelsie Strout
Agent Phone: Cell: (317) 418-5514
Agency Title: Lake Norman Realty

Estimate Your Payment
Estimated Payment
$ 2,525.78 per month $2,394.56 Principal & Interest $0.00 Property Tax (data not provided by mls) $131.22 Homeowner's Insurance
1098 Greenfield Road | MLS# 4376514
This condo located at 1098 Greenfield Road, Walnut Cove, NC 27052 is currently listed for sale with an asking price of $449,900. This property was built in 1992 and has 3 bedrooms and 3 full and 1 partial baths with 3236 sq. ft. Search Walnut Cove real estate on kelsies.lakenormanrealty.com today.