
BEDS3
BATHS2 full 1 partial
SQUARE FEET1,888
MLS#4380390
STATUSActive
PROPERTY TYPEResidential - Townhouse
SUBDIVISIONCraggy View Cottages
Property Description
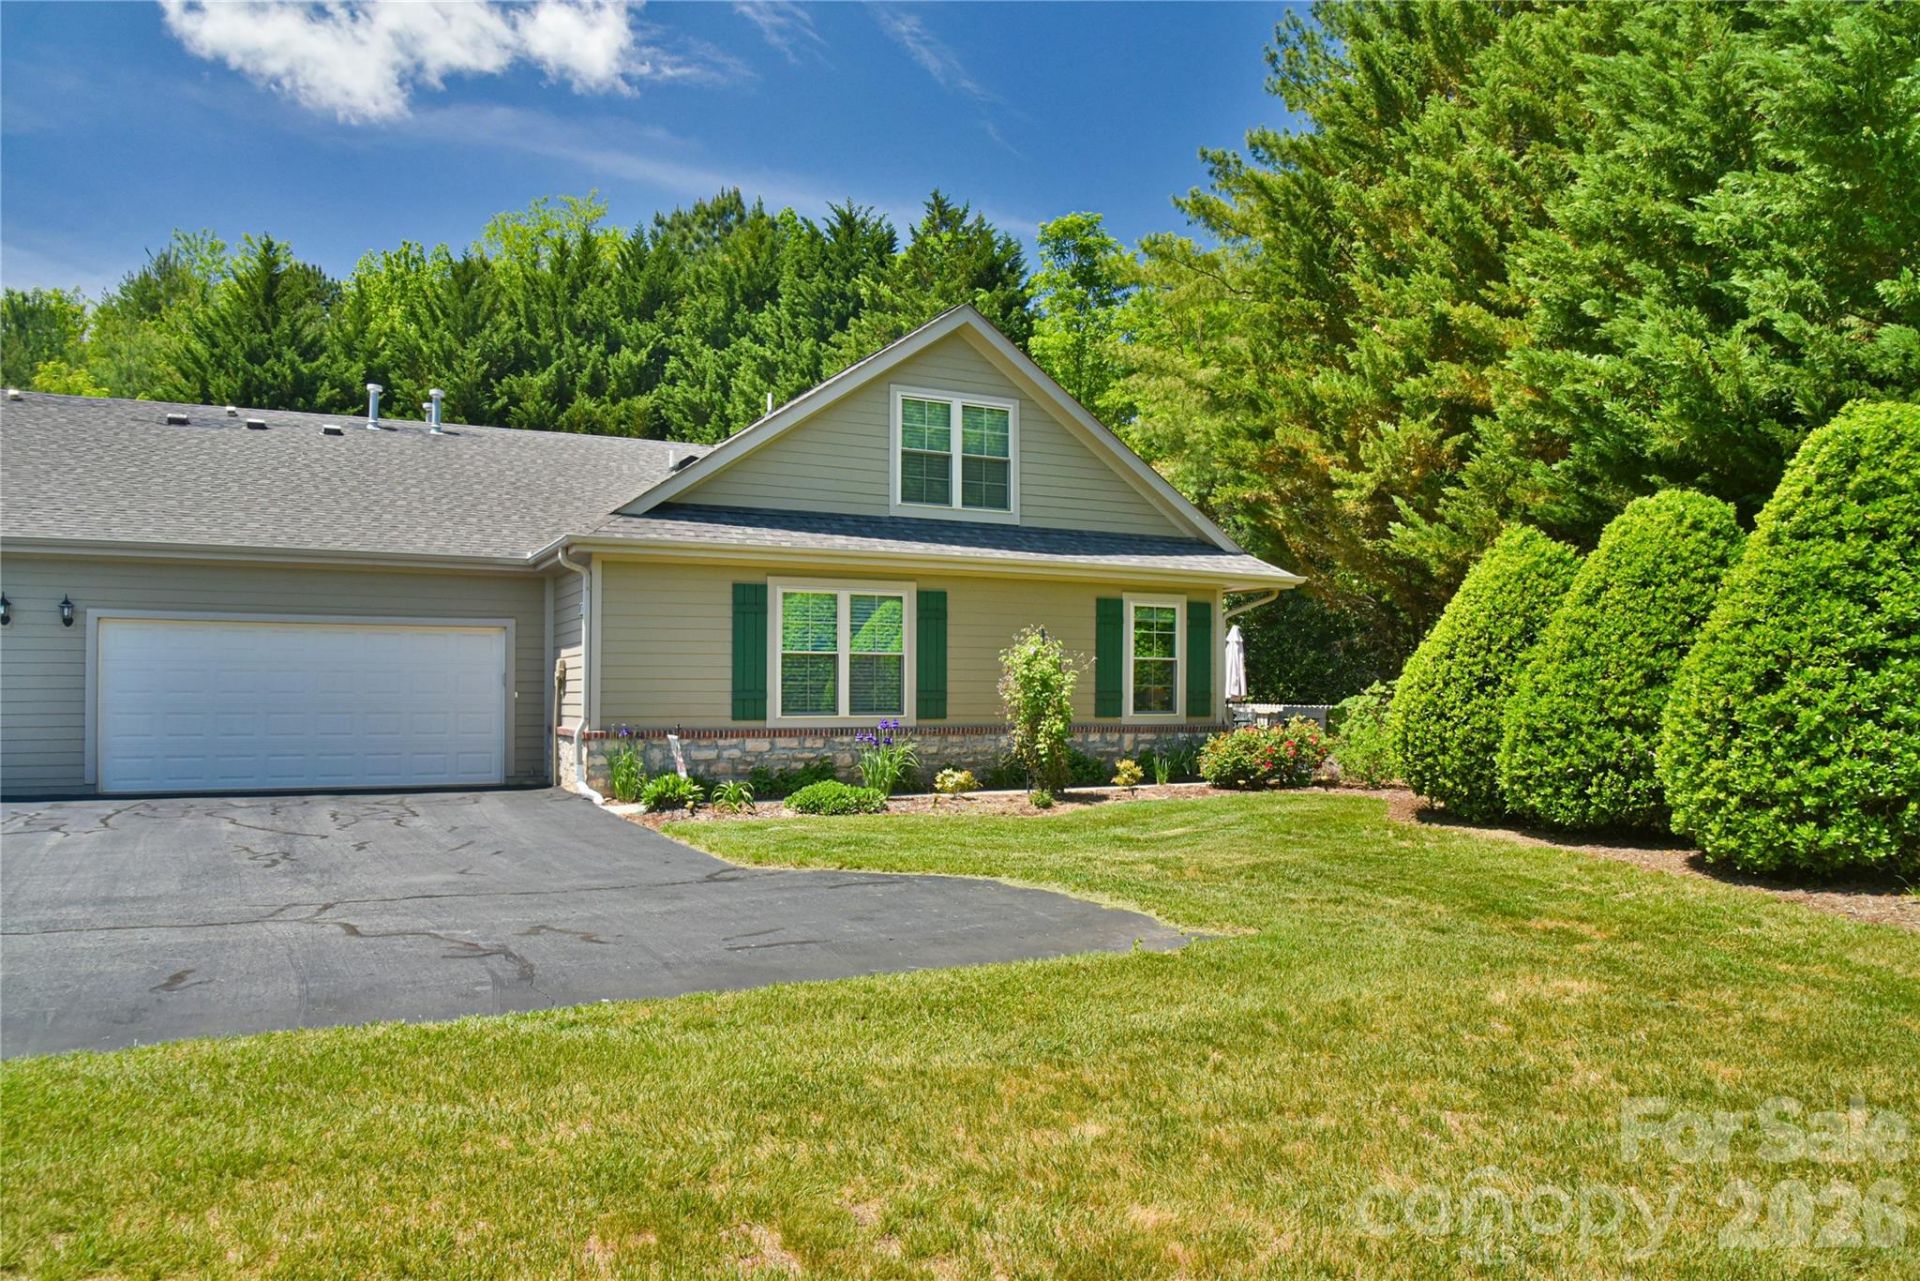
Ideal setting in charming Craggy View Cottages: steps to the clubhouse, private fenced patio, and year-round mountain views. The living space provides an open floor plan with vaulted ceilings, Franklin Stove gas fireplace, wood shutters and blinds, spacious kitchen with breakfast bar, granite counters, pantry, and gas range. The main level offers a spacious primary suite with walk-in closet and bath with tiled shower, second bedroom, half bath, and laundry. Upstairs you'll find a second primary suite with walk-in closet, linen closet, and bath with tub/shower and water closet. This pet friendly community provides a clubhouse with a library, exercise room, and outdoor pool. Conveniently located, halfway between Downtown Asheville and Black Mountain, close to Warren Wilson College trail system, minutes to restaurants, shopping, and the future Beacon Park.
Property Features
Property Type: Residential - Townhouse
Fenced: Yes
Garage: 2 car attached
Heating: Central, Forced Air, Natural Gas
Home Style: European
Lot Size: 0.05 Acres
Roof Type: Architectural Shingle
Year Built: 2004
Amenities
Attic Stairs Pulldown
Breakfast Bar
Cable Prewire
Open Floorplan
Pantry
Walk-In Closet(s)
Lawn Maintenance
Feature Descriptions
Accessibility Features: Two or More Access Exits, Zero-Grade Entry
Appliances: Dishwasher, Dryer, Gas Range, Gas Water Heater, Microwave, Refrigerator, Washer
Community Features: Clubhouse, Fitness Center, Outdoor Pool
Days on Site: 15
Exterior: Fiber Cement, Stone
Fireplace: Gas, Living Room, Other - See Remarks
Flooring: Carpet, Tile, Wood
Foundation: Slab
HOA Fee: $450/ Monthly
Laundry: Laundry Room, Main Level
Lot: End Unit, Level, Views
Parcel#: 9679-95-8217-00000
Parking: Driveway, Attached Garage, Garage Door Opener, Garage Faces Front, Shared Driveway
Patio/Porch: Patio, Other - See Remarks
Pets Allowed: Yes, Conditional, Number Limit
Sewer: Public Sewer
Special View Info: Mountain(s), Year Round
Utilities: Cable Available, Electricity Connected, Natural Gas, Underground Power Lines, Underground Utilities, Wired Internet Available
Water: Public
Window Features: Insulated Window(s)
Local Schools
High School: Charles D Owen
Middle School: Unspecified
Elementary School: Unspecified
Listed By / Shown By
Listed By
Agency Name: Moving Mountains Property Group LLC
Agency Contact: bonnie@movingmountainsasheville.com
Shown By
Agent Name: Kelsie Strout
Agent Phone: Cell: (317) 418-5514
Agency Title: Lake Norman Realty

Estimate Your Payment
Estimated Payment
$ 2,722.83 per month $2,581.37 Principal & Interest $0.00 Property Tax (data not provided by mls) $141.46 Homeowner's Insurance
11 Outlook Circle | MLS# 4380390
This townhouse located at 11 Outlook Circle , Swannanoa, NC 28778 is currently listed for sale with an asking price of $485,000. This property was built in 2004 and has 3 bedrooms and 2 full and 1 partial baths with 1888 sq. ft. Outlook Circle is located in the Craggy View Cottages subdivision. Search Craggy View Cottages real estate on kelsies.lakenormanrealty.com today.