
BEDS3
BATHS3 full
SQUARE FEET2,380
MLS#4296581
STATUSActive
PROPERTY TYPEResidential - Single Family
SUBDIVISIONSequoyah Hills
Property Description
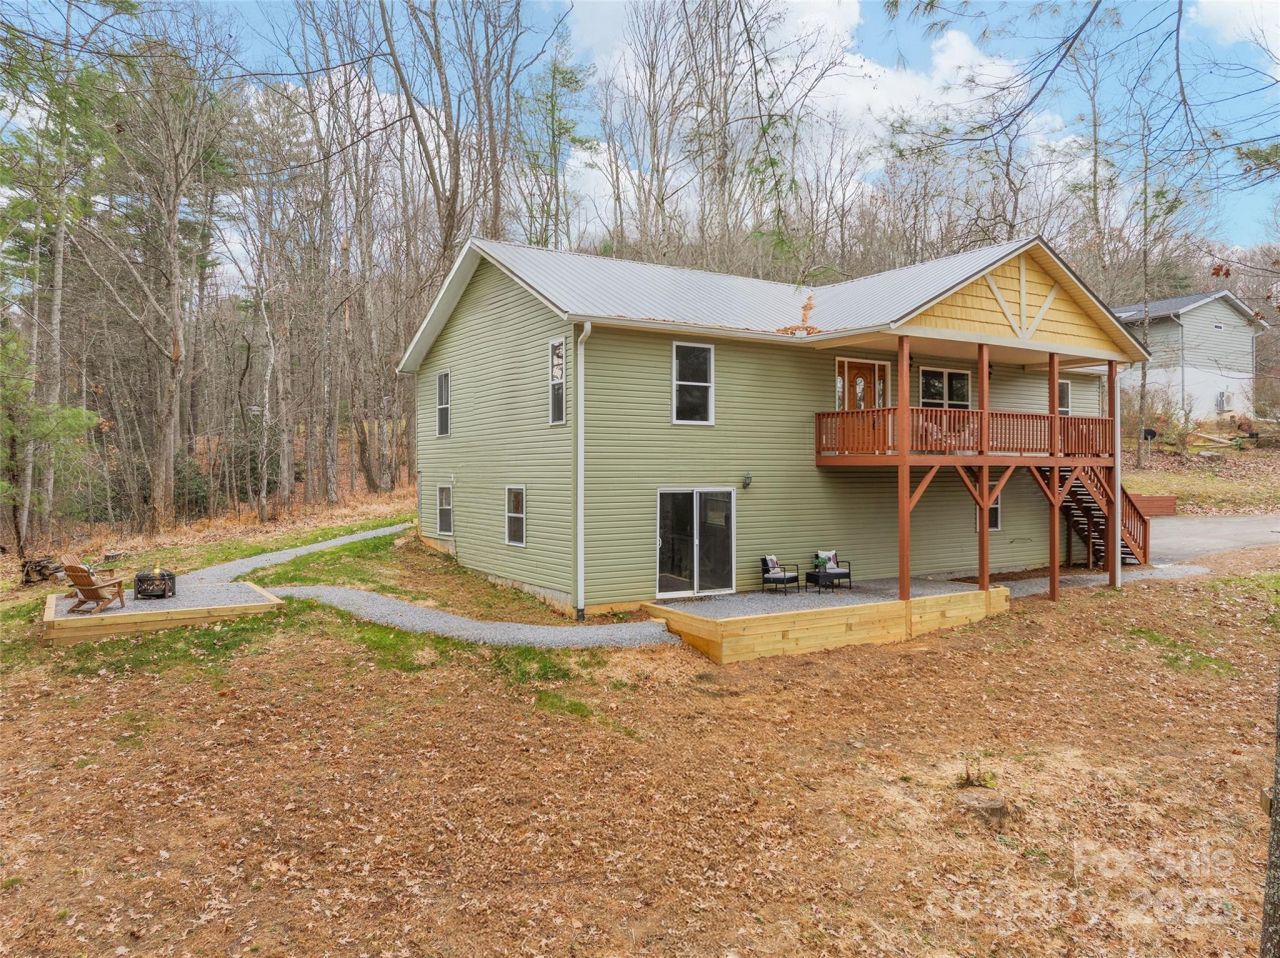
Brand new second living quarters in daylight basement! Super spacious home with smart floor plan, nestled on over an acre of wooded lot in a private South Asheville/Fletcher neighborhood. Quality construction, meticulously maintained. Main one-level living + guest suite on the lower level level with separate entrance, kitchenette, living space and private covered patio - ideal for multi-generational living, guests or income-producing rental. Light, bright and open floor plan with vaulted ceilings and wood and tile floors throughout. Generous primary suite with sitting area, private bath and walk-in closet with laundry. Eat-in kitchen with warm cherry cabinets, granite counters and stainless appliances. Dining area connects to back deck overlooking the beautifully landscaped backyard for pets or play with new oversized fire pit area and walking path. Excellent location, convenient to all South Asheville amenities. Move-in ready with plenty of space for your vehicles, hobbies and guests, this home has it all!
Property Features
Property Type: Residential - Single Family
Basement: Basement Garage Door, Exterior Entry, Interior Entry
Basement: Yes
Garage: 2 car attached
Heating: Heat Pump
Lot Size: 1.01 Acres
Year Built: 2013
Amenities
Breakfast Bar
Kitchen Island
Open Floorplan
Feature Descriptions
Appliances: Dishwasher, Electric Cooktop, Electric Oven, Electric Range, Microwave, Refrigerator
Days on Site: 268
Exterior: Vinyl
Fireplace: Living Room, Propane
Flooring: Carpet, Tile, Wood
Foundation: Basement
Laundry: Main Level
Lot: Sloped, Wooded
Parcel#: 9664-69-0545-00000
Parking: Basement, Driveway, Attached Garage, Garage Faces Side
Patio/Porch: Covered, Deck, Front Porch, Patio
Sewer: Septic Installed
Water: Public
Local Schools
High School: T.C. Roberson
Middle School: Cane Creek
Elementary School: Glen Arden/Koontz
Listed By / Shown By
Listed By
Agency Name: Nest Realty Asheville
Agency Contact: ann.roth@nestrealty.com
Shown By
Agent Name: Kelsie Strout
Agent Phone: Cell: (317) 418-5514
Agency Title: Lake Norman Realty

Estimate Your Payment
Estimated Payment
$ 3,699.68 per month $3,507.47 Principal & Interest $0.00 Property Tax (data not provided by mls) $192.21 Homeowner's Insurance
11 Tahchee Trail | MLS# 4296581
This single family home located at 11 Tahchee Trail, Fletcher, NC 28732 is currently listed for sale with an asking price of $659,000. This property was built in 2013 and has 3 bedrooms and 3 full baths with 2380 sq. ft. Tahchee Trail is located in the Sequoyah Hills subdivision. Search Sequoyah Hills real estate on kelsies.lakenormanrealty.com today.