
BEDS3
BATHS2 full
SQUARE FEET1,432
MLS#4383406
STATUSActive
PROPERTY TYPEResidential - Townhouse
SUBDIVISIONLaurelwood Village
Property Description
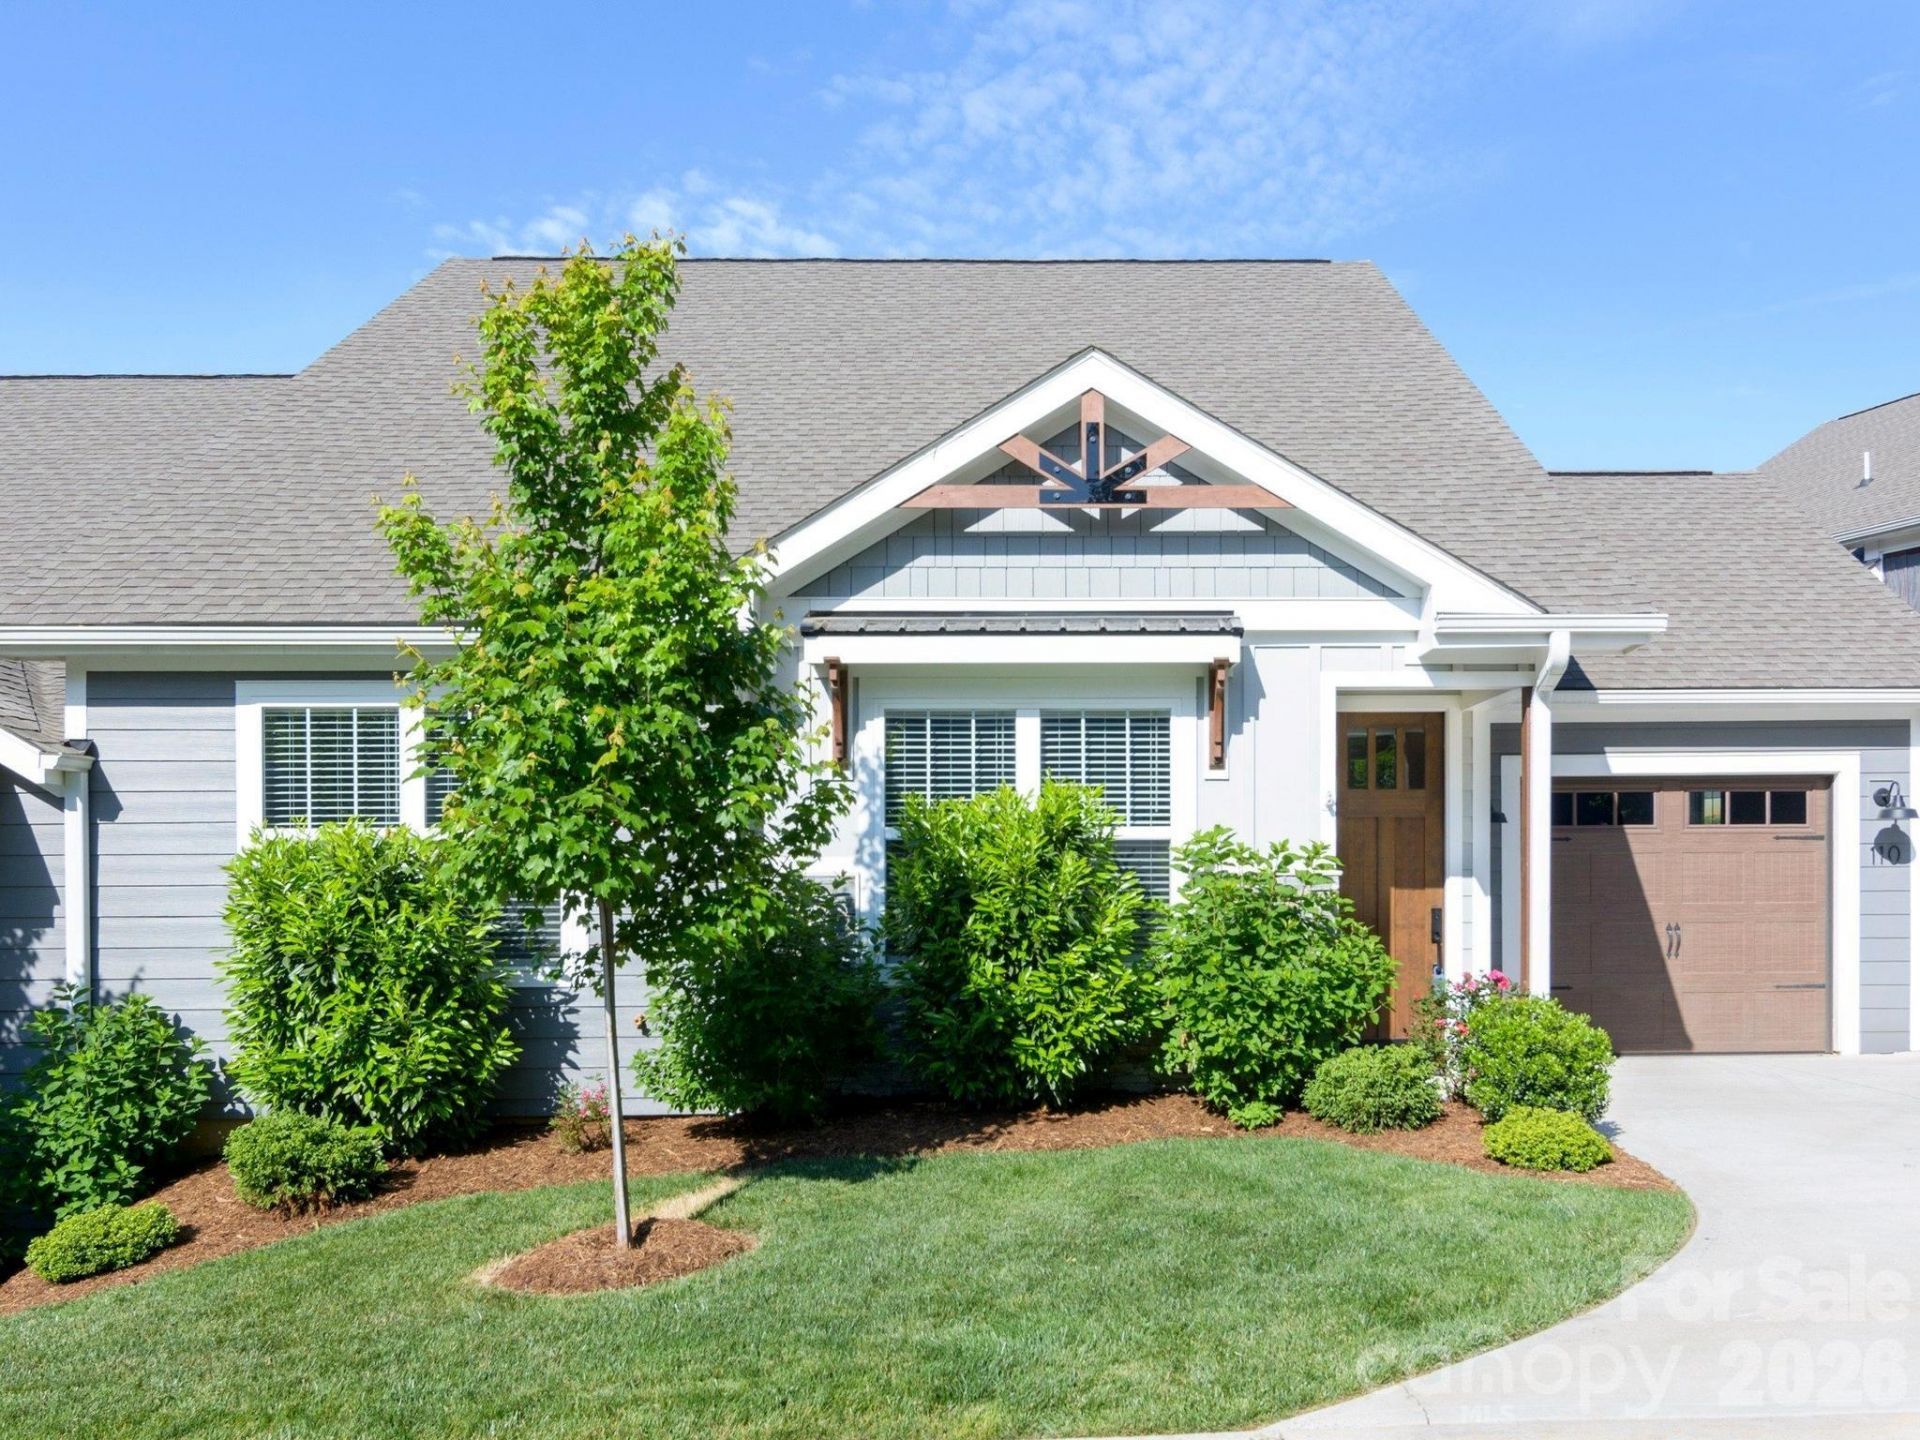
Welcome home to this stunning, move-in ready 3-bedroom, 2-bath townhome in the highly sought-after Laurelwood Village community in Arden, NC. Designed with privacy in mind, the thoughtful layout features a secluded primary suite tucked away from the secondary bedrooms. Unlike standard properties, this gem boasts premium upgrades throughout, including custom master closet and pantry shelving, upgraded plumbing and electrical fixtures, and built-in laundry room cabinetry. Parking is a breeze with an oversized garage and a rare side-by-side driveway that easily accommodates two cars. Beyond the home, Laurelwood Village is a beautifully maintained community featuring lush, manicured landscaping, a cozy community fire pit perfect for cool mountain evenings, and raised garden boxes. Residents also enjoy access to a pool and clubhouse, making it easy to connect with neighbors or simply unwind without leaving home. Located just minutes from Asheville, you will enjoy the perfect blend of quiet residential living with quick access to the vibrant dining, arts, and outdoor recreation of the Blue Ridge Mountains. This standout property won't last long?schedule your private showing today!
Property Features
Property Type: Residential - Townhouse
Garage: 1 car attached
Heating: Central, Heat Pump
Lot Size: 0.05 Acres
Roof Type: Architectural Shingle
Year Built: 2023
Amenities
Attic Other
Attic Stairs Pulldown
Open Floorplan
Pantry
Walk-In Closet(s)
Lawn Maintenance
Feature Descriptions
Appliances: Dishwasher, Disposal, Electric Range, Exhaust Fan, Microwave, Refrigerator
Community Features: Clubhouse, Outdoor Pool, Street Lights
Days on Site: 8
Exterior: Hardboard Siding, Stone Veneer
Flooring: Tile, Vinyl
Foundation: Slab
HOA Fee: $450/ Quarterly
Laundry: Electric Dryer Hookup, Laundry Room, Main Level, Washer Hookup
Parcel#: 9634-92-4651-00000
Parking: Driveway, Attached Garage, Garage Door Opener, Garage Faces Front
Patio/Porch: Covered, Enclosed, Patio, Rear Porch, Screened
Security: Smoke Detector(s)
Sewer: County Sewer
Water: County Water
Window Features: Insulated Window(s)
Local Schools
High School: T.C. Roberson
Middle School: Valley Springs
Elementary School: Avery's Creek/Koontz
Listed By / Shown By
Listed By
Agency Name: Seller Solutions
Agency Contact: john.sellersolutions@gmail.com
Shown By
Agent Name: Kelsie Strout
Agent Phone: Cell: (317) 418-5514
Agency Title: Lake Norman Realty

Estimate Your Payment
Estimated Payment
$ 2,801.43 per month $2,655.89 Principal & Interest $0.00 Property Tax (data not provided by mls) $145.54 Homeowner's Insurance
110 Coralroot Lane | MLS# 4383406
This townhouse located at 110 Coralroot Lane, Arden, NC 28704 is currently listed for sale with an asking price of $499,000. This property was built in 2023 and has 3 bedrooms and 2 full baths with 1432 sq. ft. Coralroot Lane is located in the Laurelwood Village subdivision. Search Laurelwood Village real estate on kelsies.lakenormanrealty.com today.