
BEDS3
BATHS2 full
SQUARE FEET1,105
MLS#4352284
STATUSActive
PROPERTY TYPERental - Single Family
SUBDIVISIONCarmel Village
Property Description
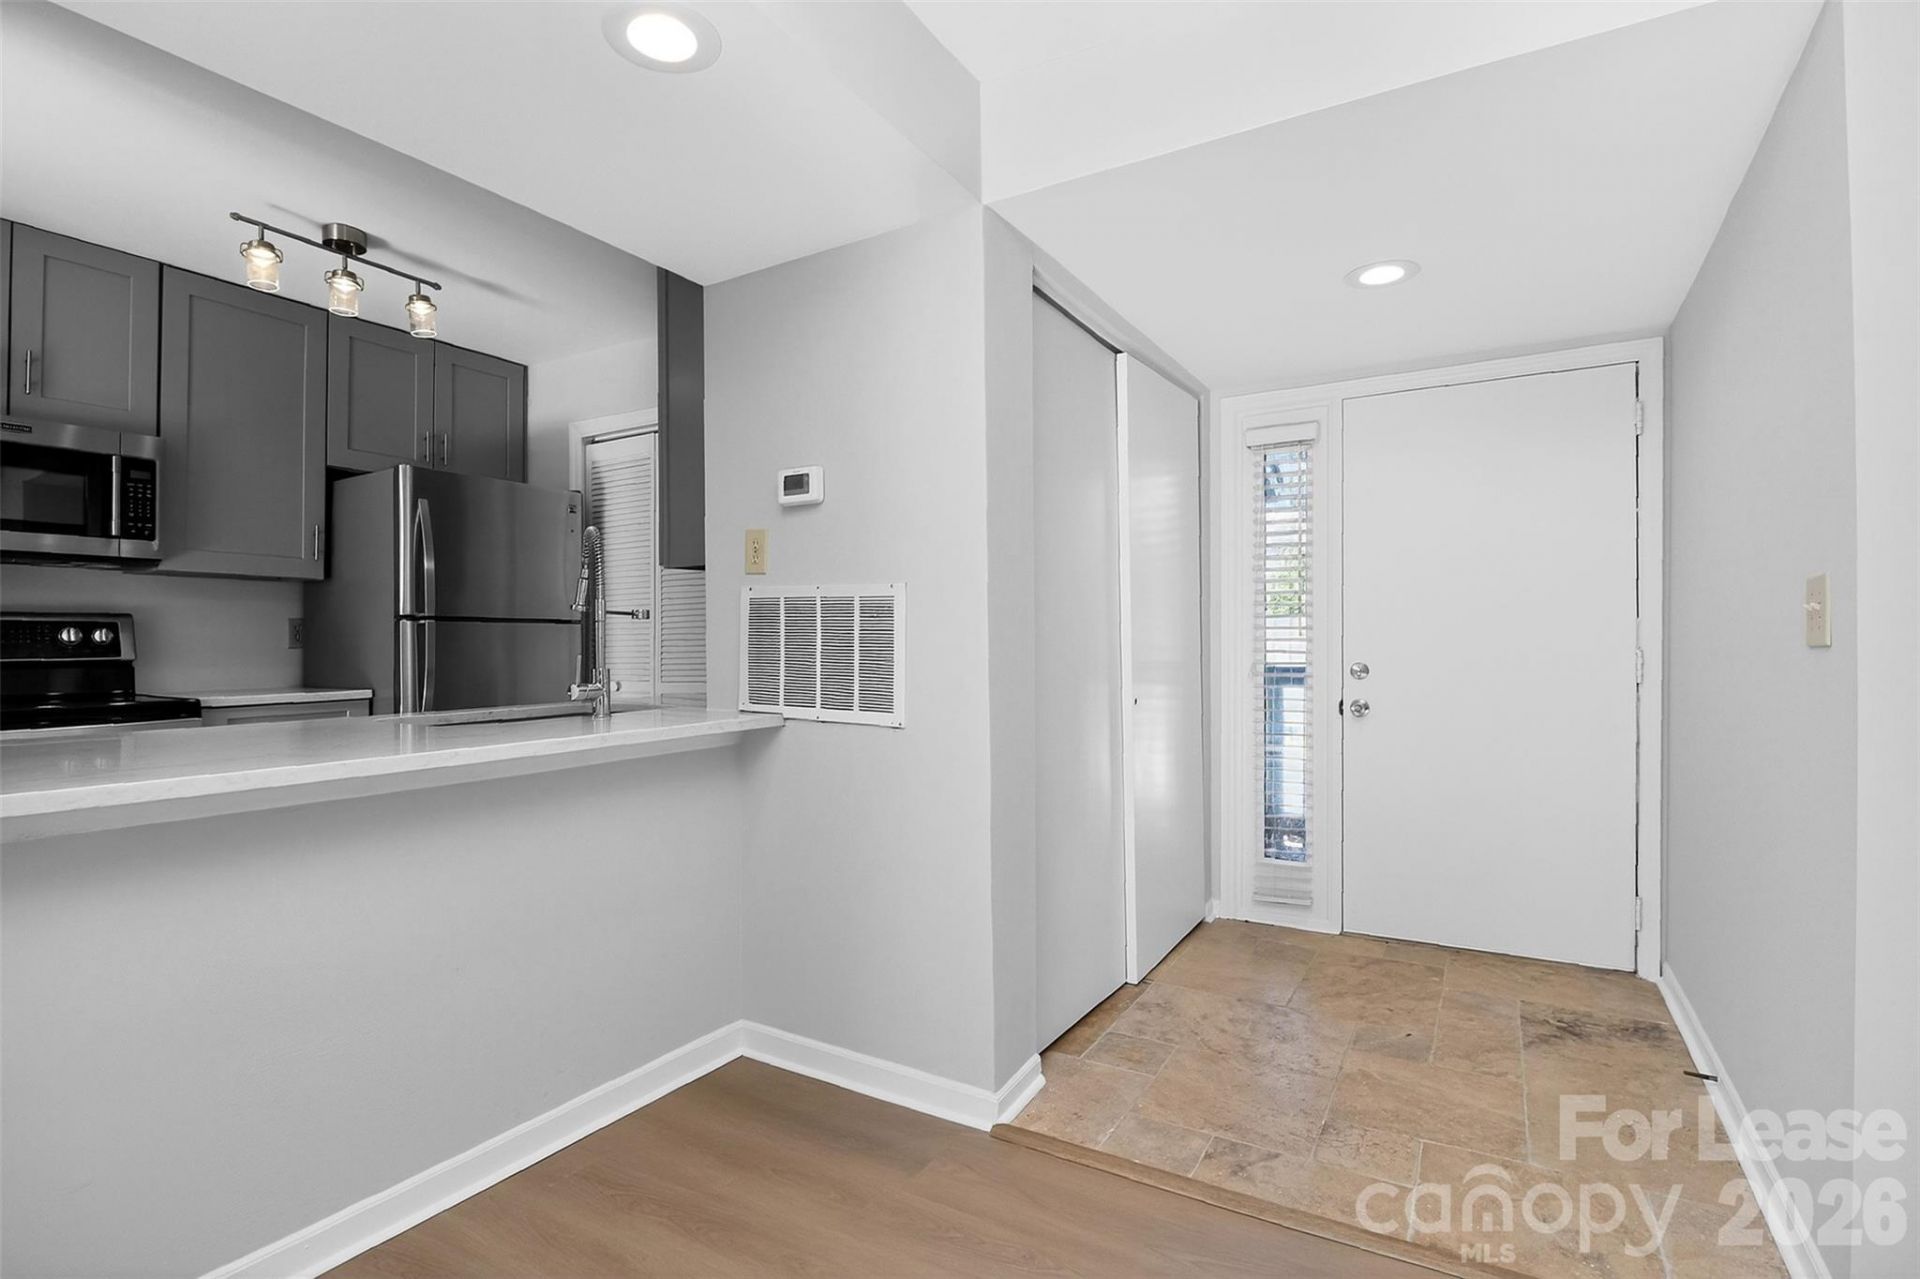
This beautifully updated three-bedroom, two-bath residence is ideally located in the highly desirable Carmel Village community, positioned in Southeast Charlotte at the gateway to the Ballantyne area. The home has been thoughtfully renovated to offer a modern, move-in-ready living experience.The kitchen has been completely redesigned with contemporary finishes, featuring sleek stainless steel appliances, elegant quartz countertops, new cabinetry, and a stylish tiled floor. Both bathrooms have also been updated to reflect a clean, modern aesthetic. Throughout the home, you'll find fresh interior paint and brand-new luxury vinyl plank flooring, creating a cohesive and polished look.Additional enhancements include the removal of dated popcorn ceilings, replaced with smooth, flat ceilings for a more refined appearance. The open, transitional floor plan provides a bright and inviting atmosphere, highlighted by a charming white masonry fireplace that adds warmth and character to the living space.Sliding glass doors lead to a covered deck, offering a perfect setting for relaxation or entertaining. Overall, this home presents a fresh, contemporary feel in a prime location?an excellent opportunity for comfortable and stylish living.
Property Features
Property Type: Rental - Single Family
Heating: Central, Heat Pump
Home Style: Transitional
Roof Type: Composition
Year Built: 1980
Amenities
Breakfast Bar
Open Floorplan
Lawn Maintenance
Storage
Feature Descriptions
Appliances: Dishwasher, Disposal, Dryer, Electric Range, Exhaust Fan, Exhaust Hood, Microwave, Refrigerator, Washer, Washer/Dryer
Community Features: Clubhouse, Outdoor Pool, Sidewalks
Days on Site: 87
Fireplace: Living Room, Wood Burning
Flooring: Tile, Vinyl
Foundation: Slab
Laundry: Electric Dryer Hookup, In Kitchen, In Unit, Inside, Laundry Closet, Washer Hookup
Lot: Level
Parcel#: 221-433-47
Parking: Driveway, Parking Lot
Patio/Porch: Covered, Deck, Front Porch
Pets Allowed: Yes, Size Limit, Dogs OK
Security: Carbon Monoxide Detector(s), Smoke Detector(s)
Sewer: Public Sewer
Utilities: Cable Available, Electricity Connected
Water: City
Local Schools
High School: Ballantyne Ridge
Middle School: Quail Hollow
Elementary School: Endhaven
Listed By / Shown By
Listed By
Agency Name: Lease Evaluations Inc
Agency Contact: rcroskind@aol.com
Shown By
Agent Name: Kelsie Strout
Agent Phone: Cell: (317) 418-5514
Agency Title: Lake Norman Realty

11029 Harrowfield Road | MLS# 4352284
This property located at 11029 Harrowfield Road, Charlotte, NC 28226 is currently listed for rent with an asking price of $1,750 / Monthly. Search Charlotte real estate on kelsies.lakenormanrealty.com today.