
BEDS3
BATHS2 full 1 partial
SQUARE FEET1,587
MLS#4353429
STATUSPending
PROPERTY TYPEResidential - Single Family
SUBDIVISIONBrawley Farms
Property Description
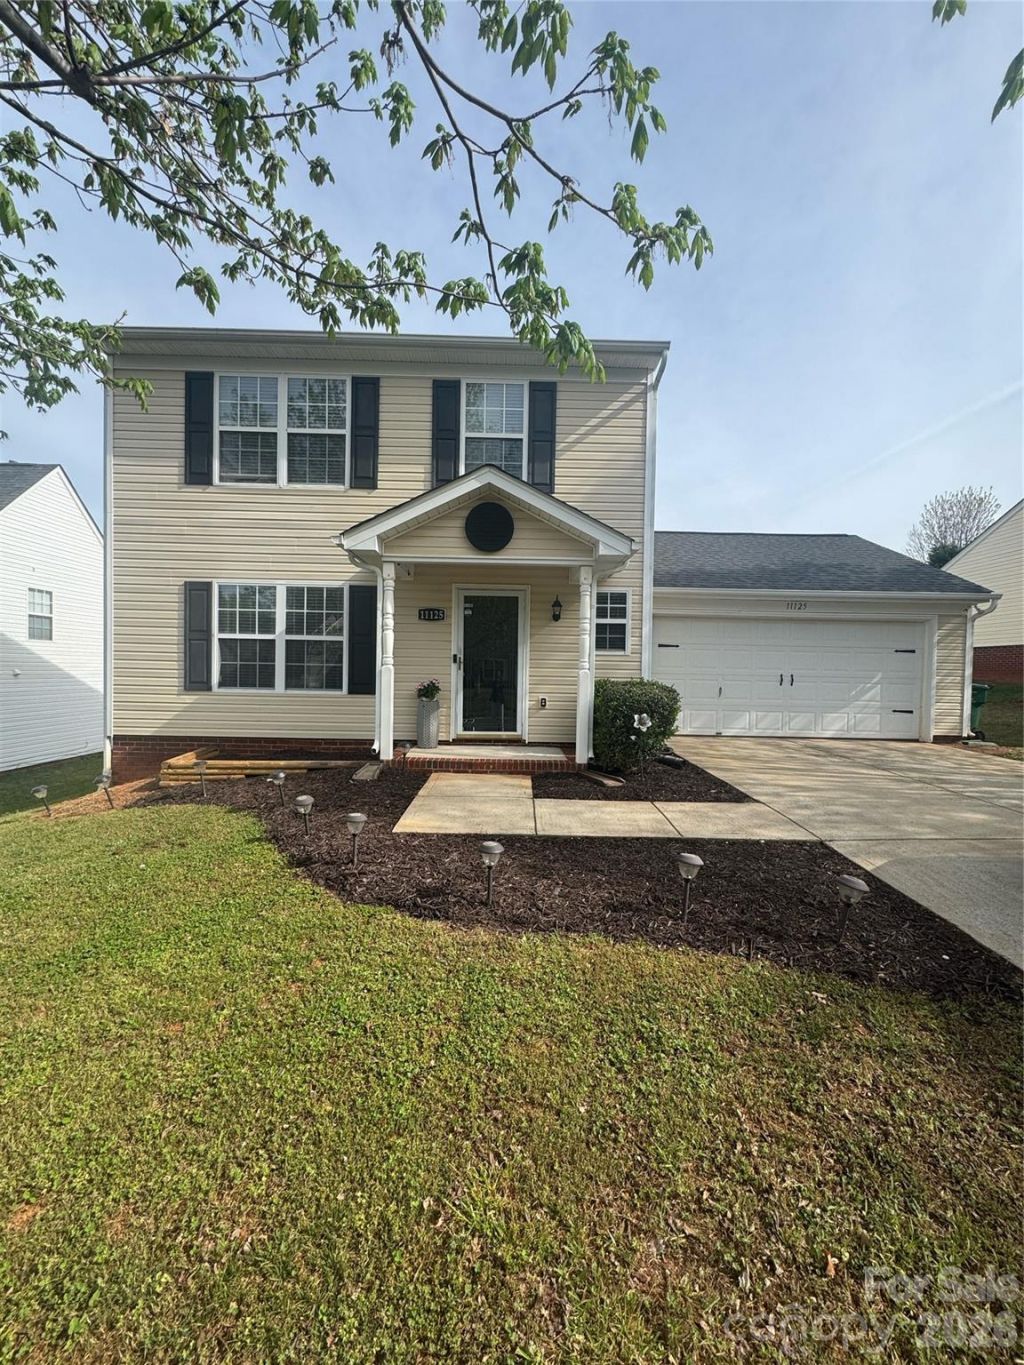
Move-in ready home in a highly desirable location just minutes from I-485 and the shopping, dining, and entertainment at Concord Mills. This well-maintained property offers the perfect blend of comfort, space, and convenience?ideal for a variety of buyers.Step inside to a bright, open-concept main level designed for both everyday living and entertaining. The spacious living area flows seamlessly into the dining space and kitchen, creating an inviting atmosphere. Bamboo hardwood flooring and newer carpet on the main level add warmth and a fresh, updated feel.Upstairs, the oversized primary suite serves as a relaxing retreat, complete with a large walk-in closet offering ample storage. Two additional bedrooms provide comfortable space for family, guests, or a home office.Enjoy peace of mind with major updates already completed, including a new hot water heater (2026), HVAC system replaced in 2019, and roof replaced in 2017.Conveniently located with easy access to major highways and just minutes from some of Charlotte's top amenities, this home delivers both lifestyle and location. Community amenities include a clubhouse and neighborhood pool.A flexible floor plan, thoughtful updates, and prime location make this one a must-see.
Property Features
Property Type: Residential - Single Family
Fenced: Yes
Garage: 2 car attached
Heating: Forced Air
Home Style: Traditional
Lot Size: 0.19 Acres
Roof Type: Architectural Shingle
Year Built: 2003
Amenities
Breakfast Bar
Garden Tub
Open Floorplan
Walk-In Closet(s)
Feature Descriptions
Appliances: Electric Oven, Electric Range, Electric Water Heater, Exhaust Hood, Gas Water Heater
Community Features: Clubhouse, Outdoor Pool
Days on Site: 49
Exterior: Stone Veneer, Vinyl
Fireplace: Great Room
Flooring: Bamboo, Carpet
Foundation: Slab
HOA Fee: $475/ Annually
Laundry: Main Level
Lot: Cleared, Level
Parcel#: 111-023-40
Parking: Driveway, Attached Garage
Patio/Porch: Patio
Security: Carbon Monoxide Detector(s), Smoke Detector(s)
Sewer: Public Sewer
Utilities: Cable Available
Water: City
Window Features: Insulated Window(s)
Local Schools
High School: Unspecified
Middle School: Unspecified
Elementary School: Unspecified
Listed By / Shown By
Listed By
Agency Name: Real Broker, LLC
Agency Contact: zanthia@soldbyzan.com
Shown By
Agent Name: Kelsie Strout
Agent Phone: Cell: (317) 418-5514
Agency Title: Lake Norman Realty

Estimate Your Payment
Estimated Payment
$ 1,824.58 per month $1,729.79 Principal & Interest $0.00 Property Tax (data not provided by mls) $94.79 Homeowner's Insurance
11125 Palestrina Road | MLS# 4353429
This single family home located at 11125 Palestrina Road, Charlotte, NC 28215 is currently listed for sale with an asking price of $325,000. This property was built in 2003 and has 3 bedrooms and 2 full and 1 partial baths with 1587 sq. ft. Palestrina Road is located in the Brawley Farms subdivision. Search Brawley Farms real estate on kelsies.lakenormanrealty.com today.