
BEDS5
BATHS4 full
SQUARE FEET3,827
MLS#4375846
STATUSActive
PROPERTY TYPEResidential - Single Family
SUBDIVISIONChestnut
Property Description
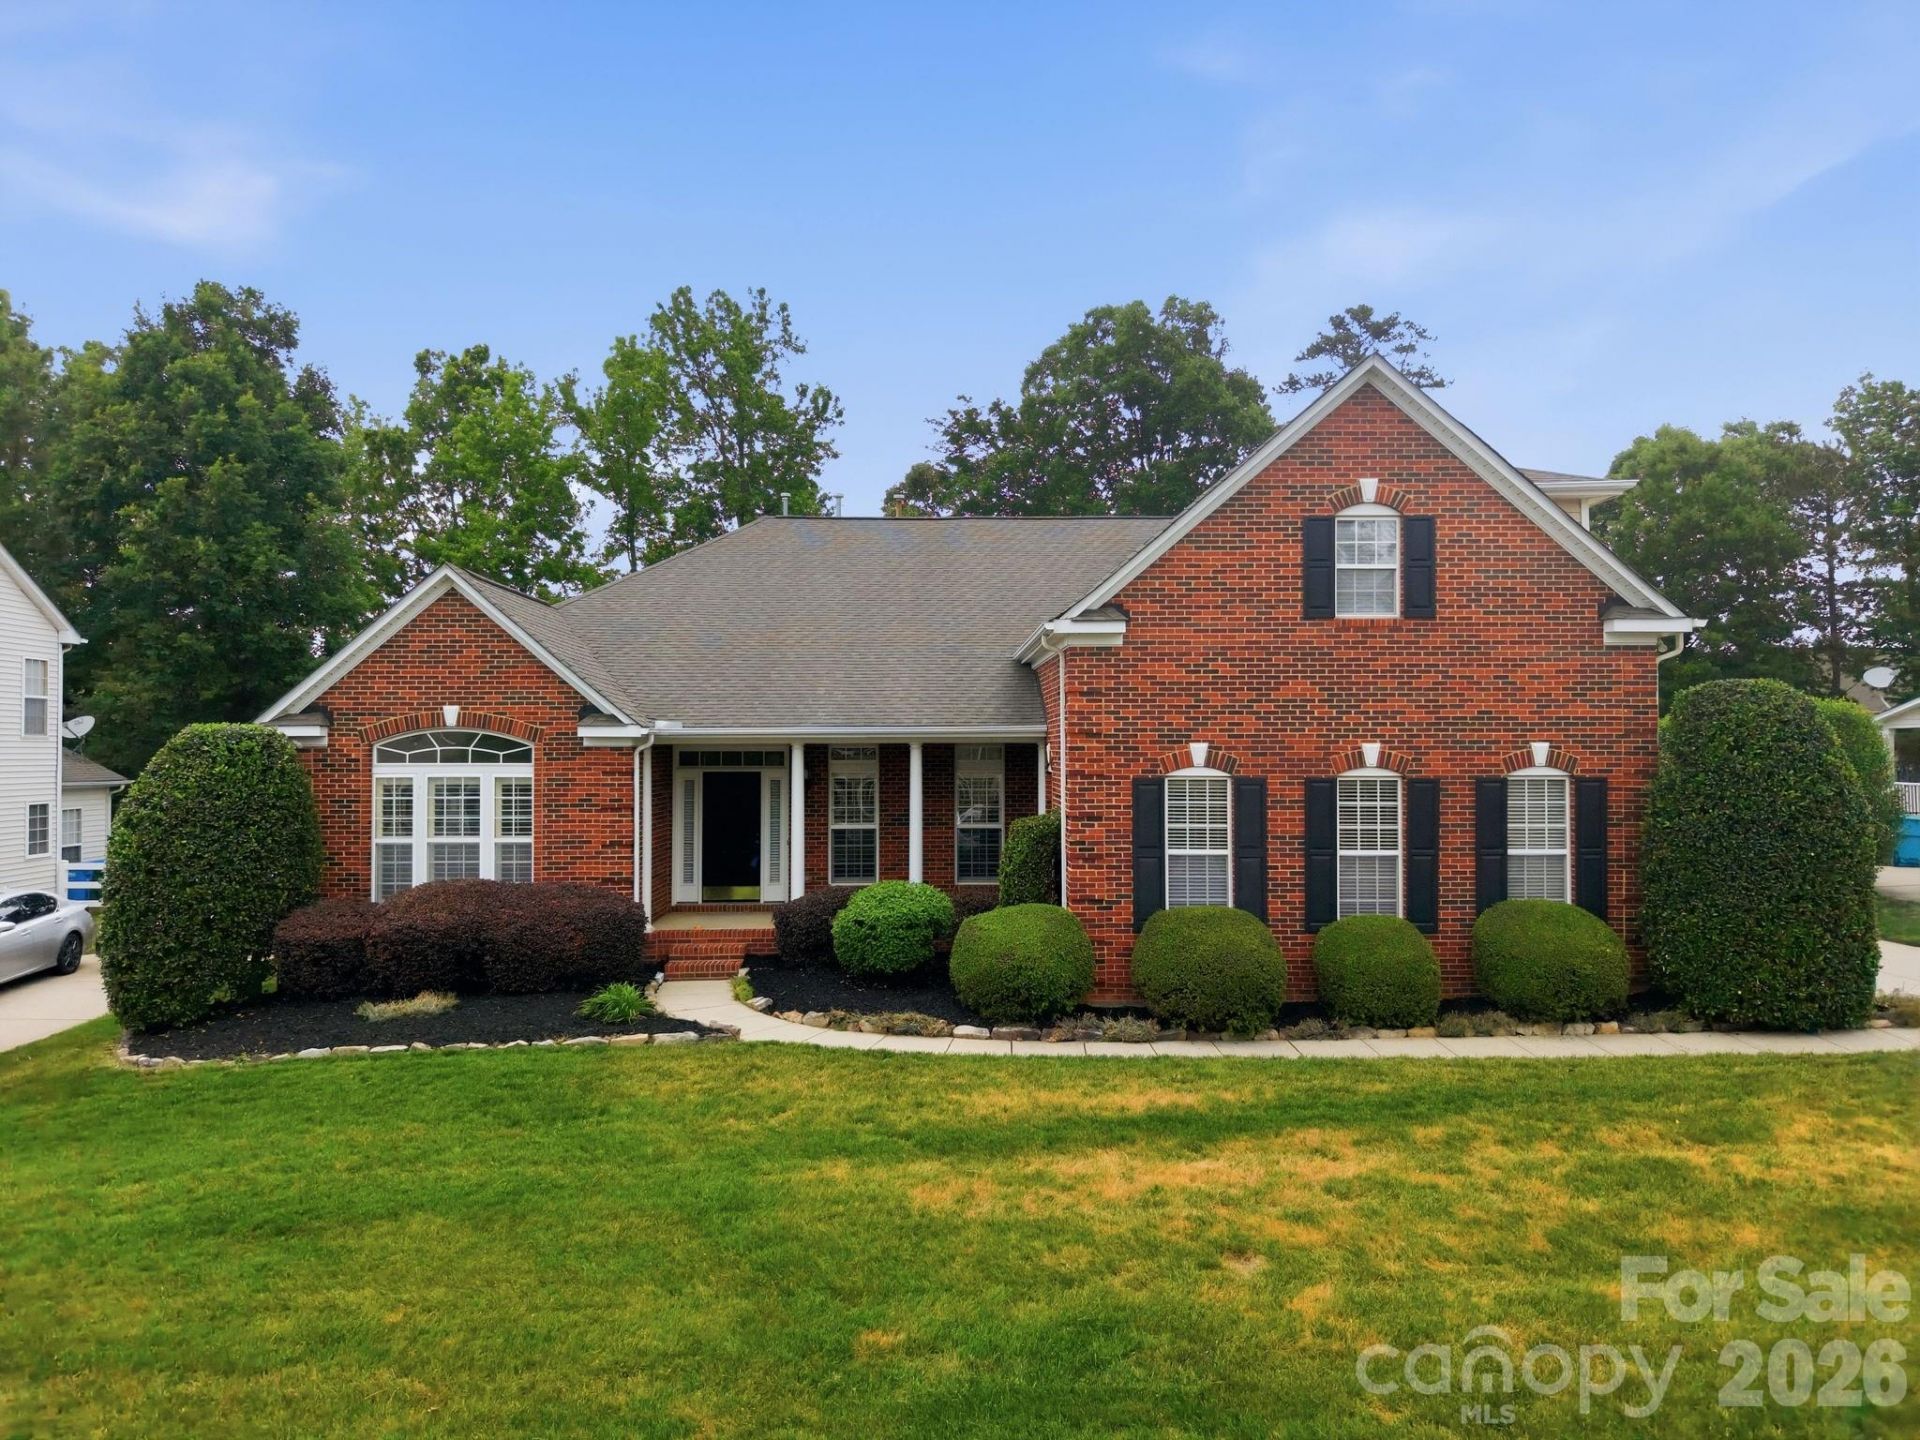
Located in the Chestnut neighborhood of Union County, this home has been refreshed and thoughtfully maintained with new interior paint throughout and a professional cleaning already completed. A covered rocking chair front porch welcomes you into a spacious entry, with a formal dining room positioned to the right. Hardwood floors and fresh paint extend across the main level. The living room features a vaulted ceiling, a gas log fireplace, and four oversized windows with transoms that bring in natural light. The kitchen offers generous cabinet and counter space, stainless steel appliances, a pantry, and an adjacent breakfast area. Just beyond, the sunroom is lined with large windows, creating a bright and comfortable space to relax. The primary suite includes a tray ceiling, new carpet, and an ensuite bath with dual vanities, an oversized walk-in closet, and a separate tub and shower. The main level also includes three additional bedrooms and two full baths. Upstairs, you'll find a spacious bonus room, a fifth bedroom, and a fourth full bath, offering flexible living options. Outdoor features include lawn irrigation, an oversized deck that leads to a large patio, and a fenced, level backyard. Conveniently located just minutes from I-485, with easy access to grocery stores and dining.
Property Features
Property Type: Residential - Single Family
Fenced: Yes
Garage: 2 car attached
Heating: Central, Natural Gas, Sealed Combustion Fireplace
Home Style: Traditional
Lot Size: 0.31 Acres
Roof Type: Architectural Shingle
Year Built: 2005
Amenities
Attic Walk In
Cable Prewire
Entrance Foyer
Garden Tub
Kitchen Island
Open Floorplan
Pantry
Walk-In Closet(s)
In-Ground Irrigation
Feature Descriptions
Appliances: Dishwasher, Disposal, Dryer, Electric Cooktop, Gas Water Heater, Microwave, Plumbed For Ice Maker, Refrigerator, Self Cleaning Oven, Tankless Water Heater, Washer, Washer/Dryer
Days on Site: 23
Exterior: Brick Partial, Vinyl
Fireplace: Gas, Gas Log, Gas Vented, Living Room
Flooring: Carpet, Hardwood, Tile, Vinyl
Foundation: Crawl Space
HOA Fee: $325/ Semi-Annually
Horse Amenities: None
Laundry: Inside, Laundry Room, Main Level, Sink, Washer Hookup
Lot: Infill Lot, Level
Parcel#: 07-141-132
Parking: Driveway, Attached Garage, Garage Door Opener, Garage Faces Side, Keypad Entry
Patio/Porch: Covered, Deck, Front Porch, Patio
Security: yes
Security: Carbon Monoxide Detector(s), Security System, Smoke Detector(s)
Sewer: County Sewer
Utilities: Electricity Connected, Natural Gas, Underground Power Lines, Underground Utilities
Water: County Water
Window Features: Insulated Window(s)
Local Schools
High School: Weddington
Middle School: Weddington
Elementary School: Antioch
Listed By / Shown By
Listed By
Agency Name: David Hoffman Realty Charlotte
Agency Contact: nobie.thrasher@davidhoffmanrealty.com
Shown By
Agent Name: Kelsie Strout
Agent Phone: Cell: (317) 418-5514
Agency Title: Lake Norman Realty

Estimate Your Payment
Estimated Payment
$ 4,294.78 per month $4,071.65 Principal & Interest $0.00 Property Tax (data not provided by mls) $223.13 Homeowner's Insurance
1113 Butterburr Drive | MLS# 4375846
This single family home located at 1113 Butterburr Drive, Matthews, NC 28104 is currently listed for sale with an asking price of $765,000. This property was built in 2005 and has 5 bedrooms and 4 full baths with 3827 sq. ft. Butterburr Drive is located in the Chestnut subdivision. Search Chestnut real estate on kelsies.lakenormanrealty.com today.