
BEDS4
BATHS2 full 1 partial
SQUARE FEET2,554
MLS#4385232
STATUSActive Under Contract
PROPERTY TYPEResidential - Single Family
SUBDIVISIONHaywyck Meadows
Property Description
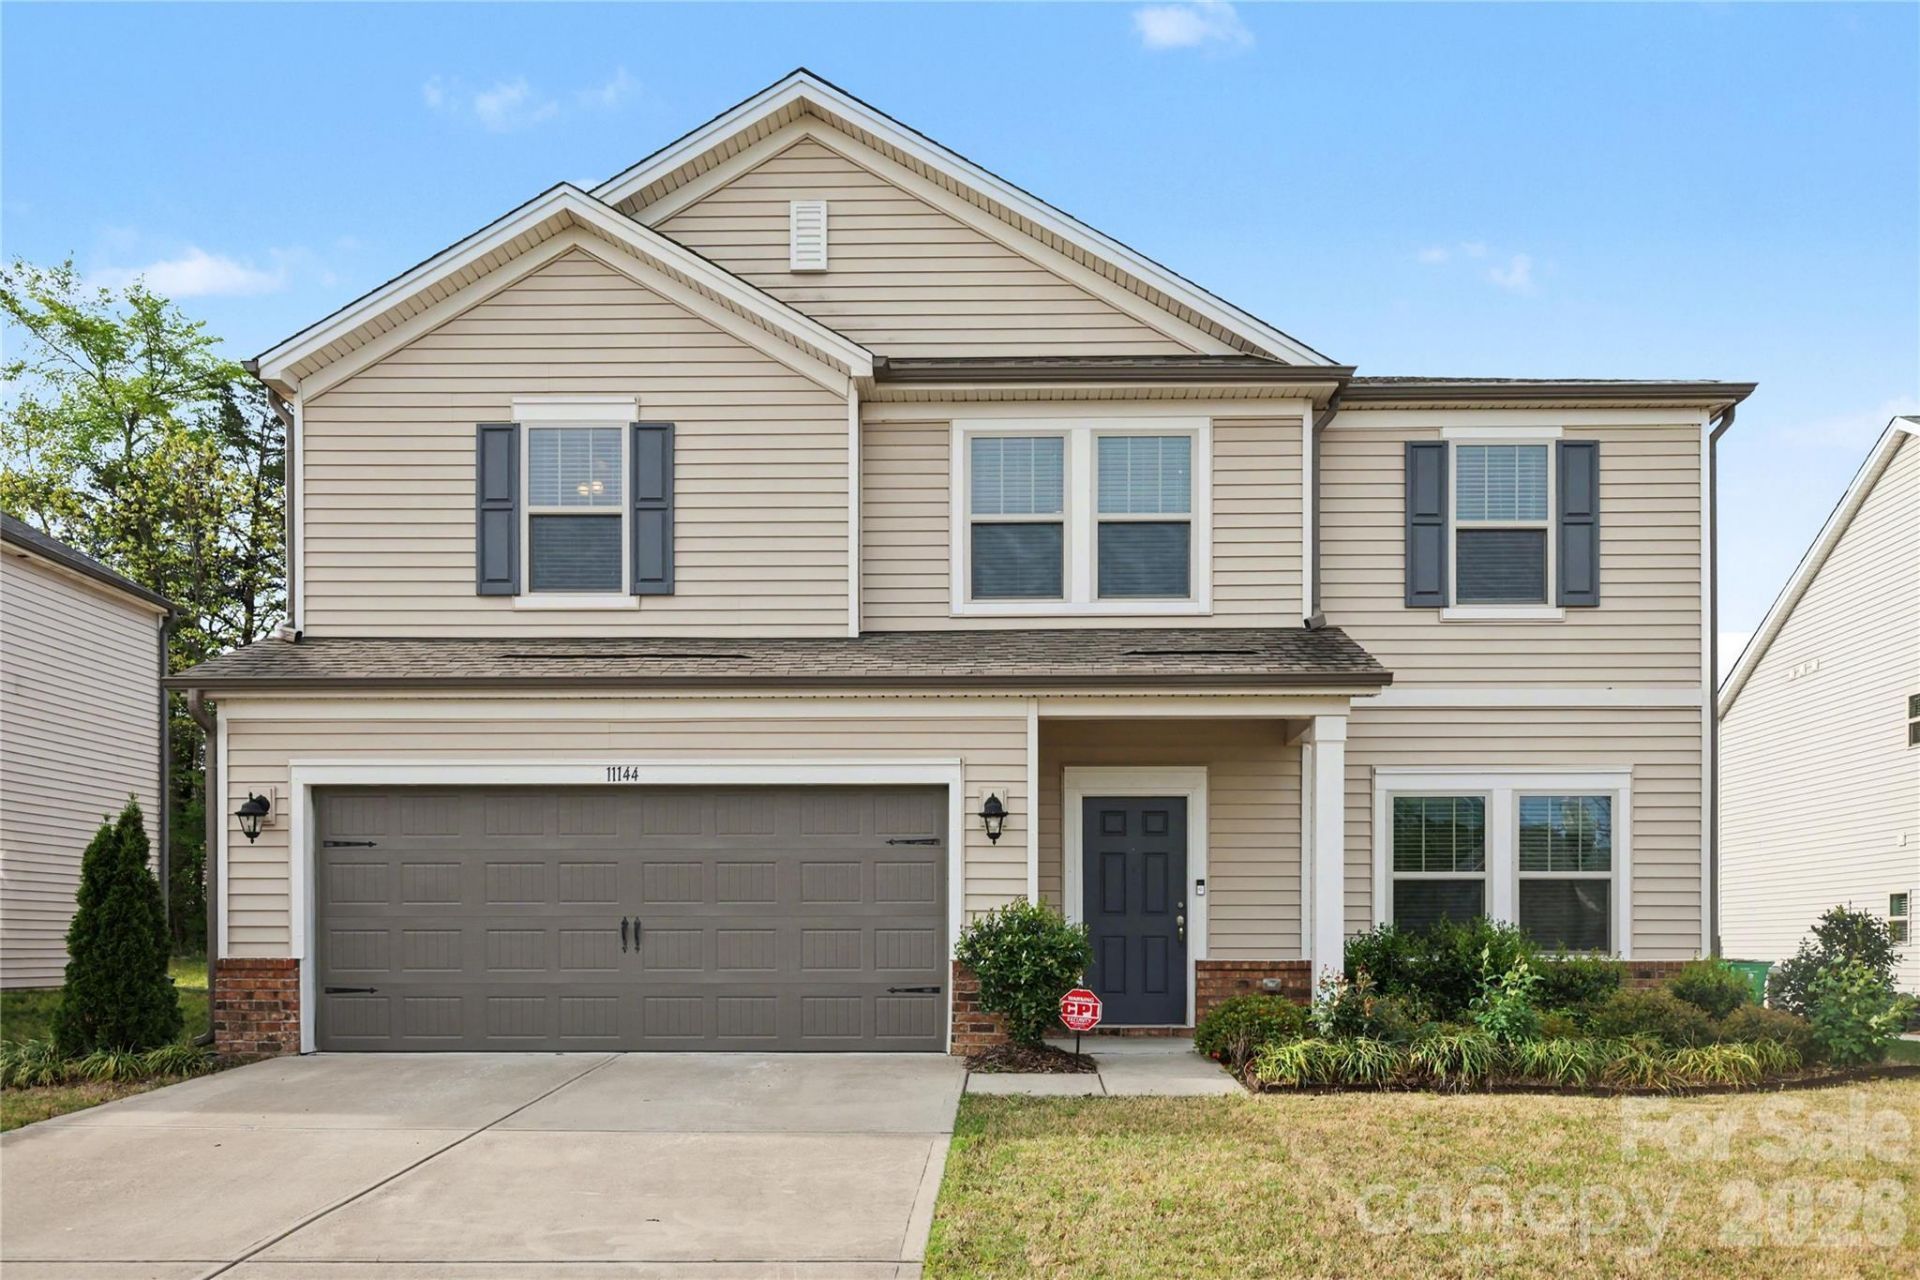
Built in 2019 by Meritage Homes, this immaculately kept residence in the sought-after Haywyck Meadows community offers modern, open-concept living. The heart of the home features a massive granite island, gas range, and walk-in pantry, flowing seamlessly into a bright dining and living area accented by LVP flooring and a convenient drop zone. A main-floor flex space with built-in bookshelves serves as a perfect home office, while the upstairs boasts a versatile loft that separates three guest bedrooms from a luxurious primary suite featuring a tiled walk-in shower and spacious walk-in closet. Situated in the heart of Steele Creek, you're just minutes from the Charlotte Premium Outlets, Lake Wylie, and major I-485/I-77 interchanges, providing quick access to Uptown and the airport along with neighborhood amenities like a pool, cabana, and playground.
Property Features
Property Type: Residential - Single Family
Garage: 2 car attached
Heating: Natural Gas
Home Style: Traditional
Lot Size: 0.20 Acres
Roof Type: Asbestos Shingle
Year Built: 2019
Feature Descriptions
Appliances: Convection Microwave, Dishwasher, Disposal, Gas Range
Days on Site: 5
Exterior: Vinyl
Flooring: Carpet, Vinyl
Foundation: Slab
HOA Fee: $307/ Quarterly
Laundry: Electric Dryer Hookup, Upper Level, Washer Hookup
Parcel#: 199-541-69
Parking: Driveway, Attached Garage
Patio/Porch: Patio
Security: Carbon Monoxide Detector(s), Smoke Detector(s)
Sewer: Public Sewer
Utilities: Electricity Connected, Natural Gas
Water: City
Window Features: Insulated Window(s)
Local Schools
High School: Olympic
Middle School: Kennedy
Elementary School: Berewick
Listed By / Shown By
Listed By
Agency Name: Ascent Realty LLC
Agency Contact: gollarealty@gmail.com
Shown By
Agent Name: Kelsie Strout
Agent Phone: Cell: (317) 418-5514
Agency Title: Lake Norman Realty

Estimate Your Payment
Estimated Payment
$ 2,694.76 per month $2,554.76 Principal & Interest $0.00 Property Tax (data not provided by mls) $140.00 Homeowner's Insurance
11144 Comiskey Lane, Unit 139 | MLS# 4385232
This single family home located at 11144 Comiskey Lane, Unit 139, Charlotte, NC 28273 is currently listed for sale with an asking price of $480,000. This property was built in 2019 and has 4 bedrooms and 2 full and 1 partial baths with 2554 sq. ft. Comiskey Lane, Unit 139 is located in the Haywyck Meadows subdivision. Search Haywyck Meadows real estate on kelsies.lakenormanrealty.com today.