
BEDS4
BATHS3 full 1 partial
SQUARE FEET2,272
MLS#4353503
STATUSActive
PROPERTY TYPEResidential - Townhouse
SUBDIVISIONSkybrook
Property Description
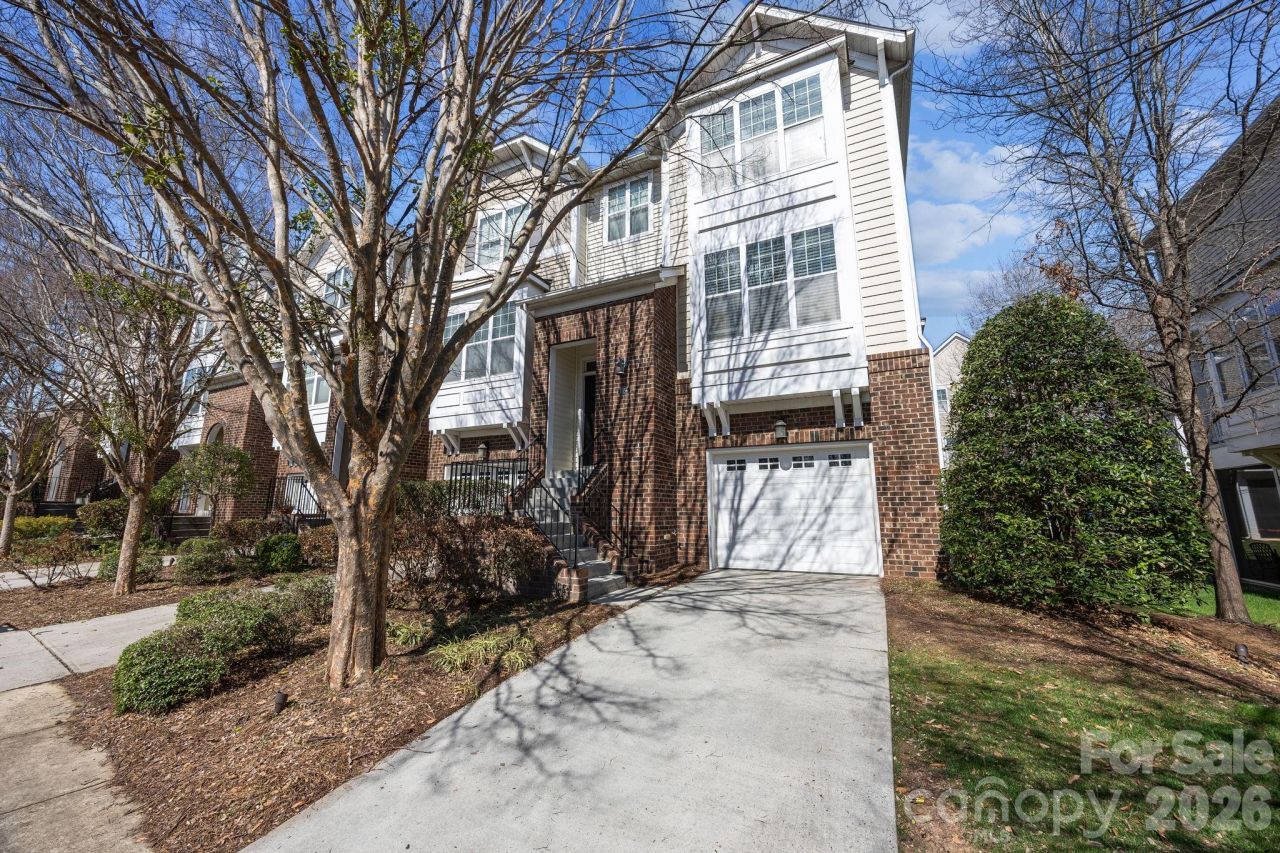
*Motivated sellers ? bring your offer!* Are you looking for a home that offers low-maintenance living, comfort, and flexible space? You'll find it in this end-unit townhome located in the highly sought-after Skybrook community! This home offers 3 levels of living space designed for everyday living while providing additional flexible areas to fit your needs. Enjoy not one, but two outdoor living spaces, including a balcony and a walk-out screened patio. The upper level features a spacious primary suite, secondary bedrooms, and a convenient laundry area. The main level showcases an open-concept layout with generous living and dining spaces. The lower level offers exceptional flexibility with space suitable for an additional bedroom, bonus room, or family room, complete with a full bath, garage access, and a large storage area. Conveniently located near major roadways, shopping, dining, parks, and greenways. HOA dues include water, sewer, trash service, exterior maintenance, and lawn care. Skybrook Golf Club and Skybrook Swim & Racquet Club are located within the community, with memberships available at an additional cost.
Property Features
Property Type: Residential - Townhouse
Garage: 1 car attached
Heating: Central
Lot Size: 0.04 Acres
Year Built: 2008
Feature Descriptions
Appliances: Dishwasher, Electric Range, Microwave
Days on Site: 76
Exterior: Brick Partial, Vinyl
Foundation: Slab
HOA Fee: $360/ Monthly
Laundry: Upper Level
Lot: End Unit
Parcel#: 4670-45-8758-0000
Parking: Driveway, Attached Garage
Patio/Porch: Covered, Deck, Enclosed, Patio, Screened
Sewer: Public Sewer
Water: City
Local Schools
High School: Cox Mill
Middle School: Harris Road
Elementary School: W.R. Odell
Listed By / Shown By
Listed By
Agency Name: Lantern Realty & Development, LLC
Agency Contact: realestatebylisak@gmail.com
Shown By
Agent Name: Kelsie Strout
Agent Phone: Cell: (317) 418-5514
Agency Title: Lake Norman Realty

Estimate Your Payment
Estimated Payment
$ 2,076.65 per month $1,968.76 Principal & Interest $0.00 Property Tax (data not provided by mls) $107.89 Homeowner's Insurance
11156 Green Spring Drive | MLS# 4353503
This townhouse located at 11156 Green Spring Drive, Huntersville, NC 28078 is currently listed for sale with an asking price of $369,900. This property was built in 2008 and has 4 bedrooms and 3 full and 1 partial baths with 2272 sq. ft. Green Spring Drive is located in the Skybrook subdivision. Search Skybrook real estate on kelsies.lakenormanrealty.com today.