
BEDS3
BATHS2 full 1 partial
SQUARE FEET1,817
MLS#4382616
STATUSActive
PROPERTY TYPEResidential - Townhouse
SUBDIVISIONNorman Creek
Property Description
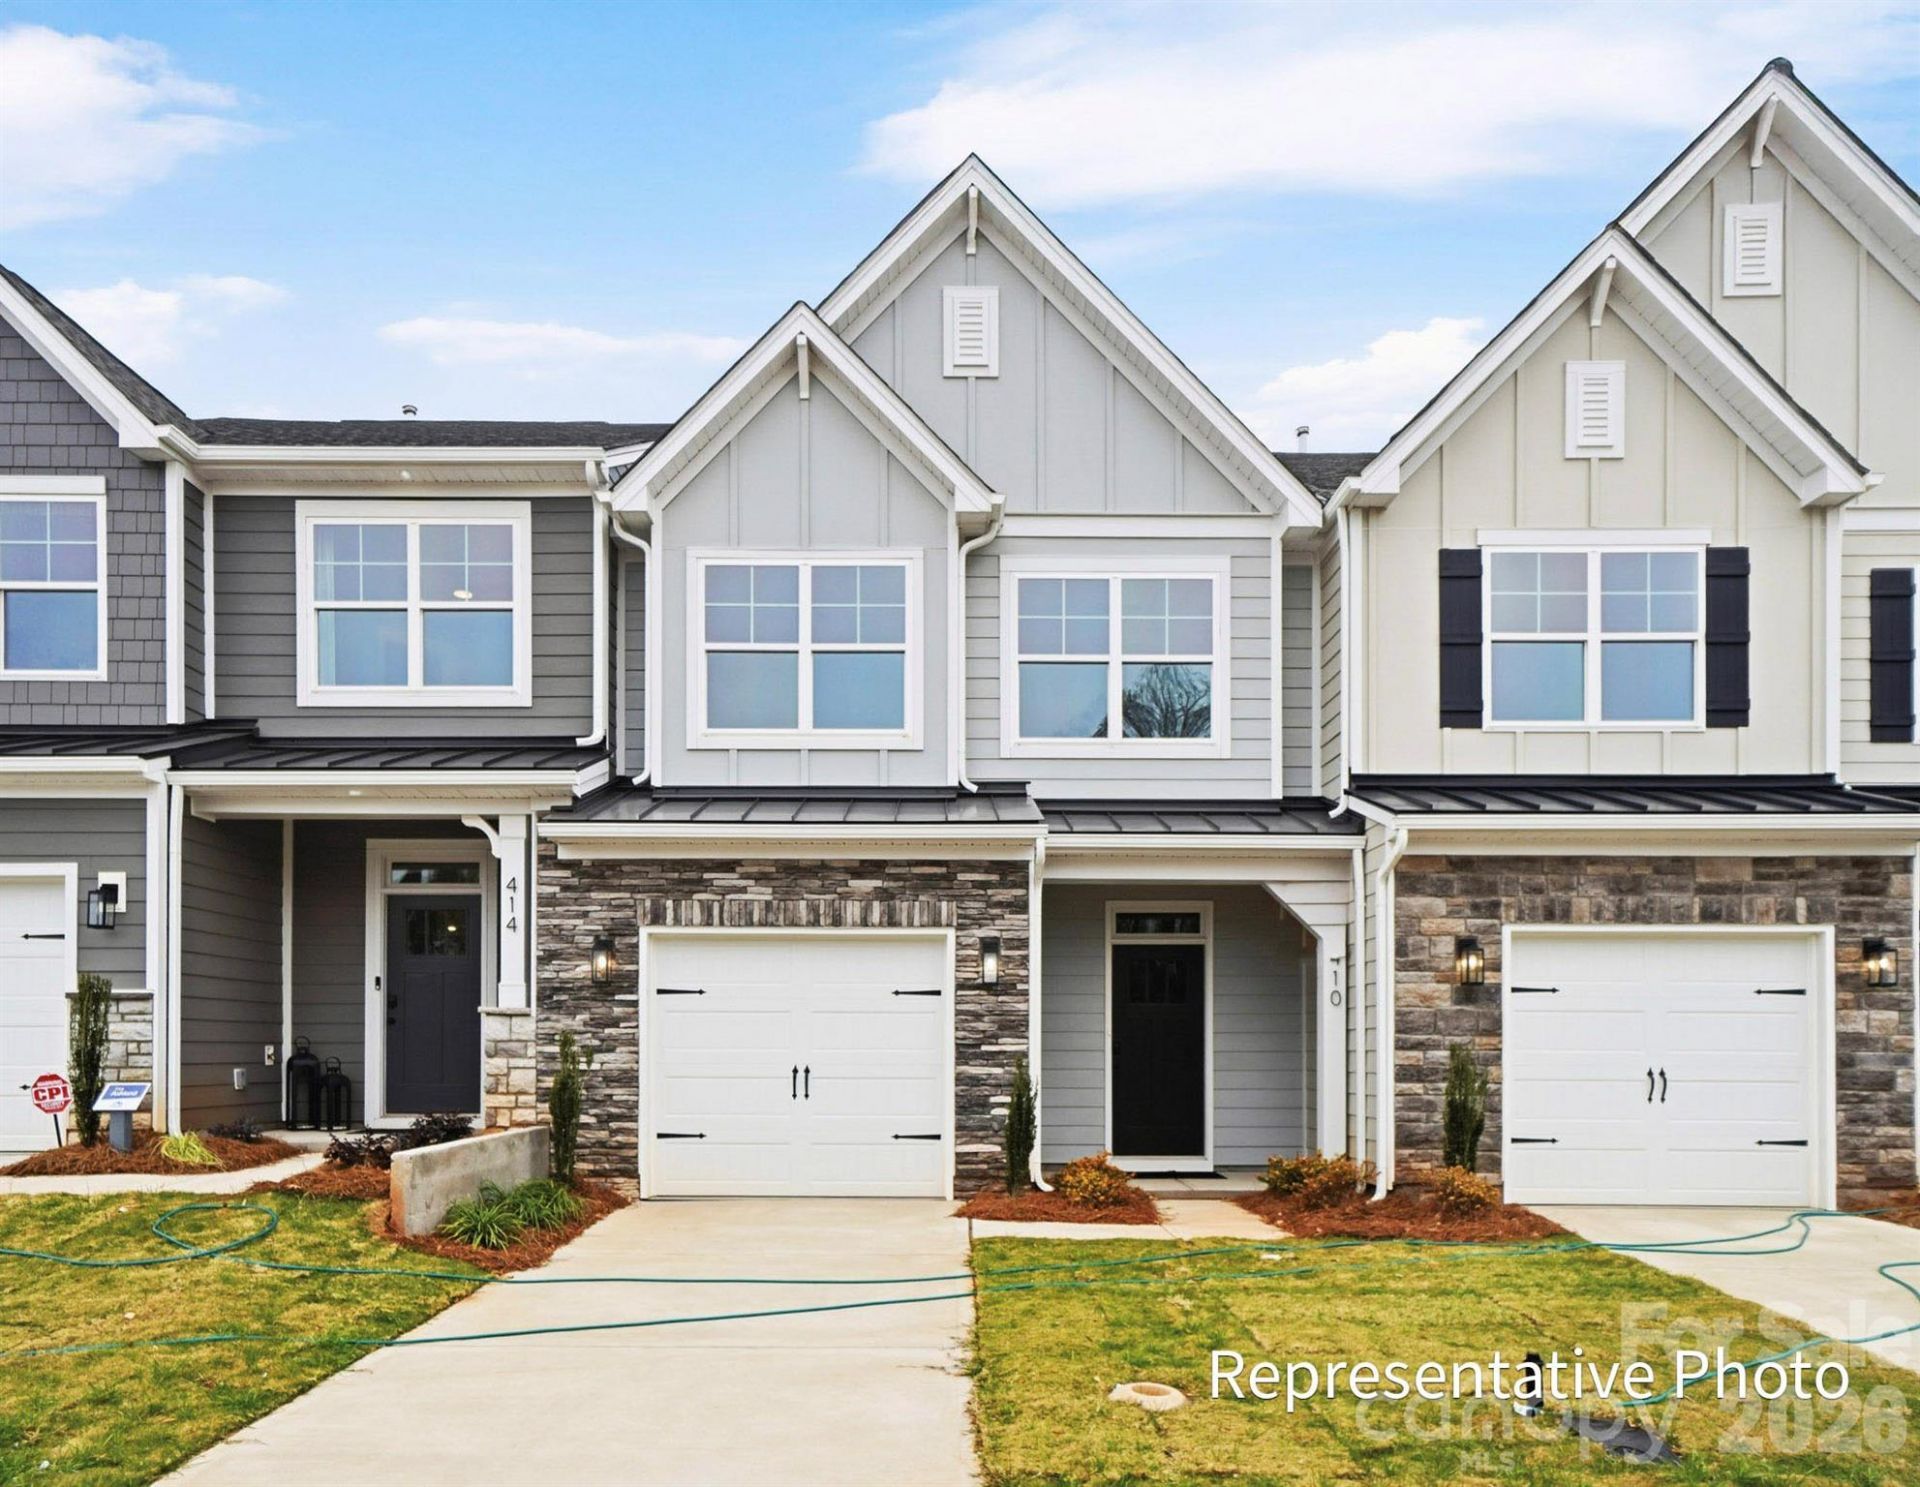
Welcome to a brand-new master-planned community in Troutman! This Ashland plan has 3 bedrooms, 2.5 baths, and more than 1,800 square feet of living space. Enter the home through the foyer with tray ceiling and a convenient, beadboard drop zone to see the open kitchen, dining area and family room that walks out to a covered porch. The kitchen features white, Shaker-style cabinets and quartz counters, a spacious island, tile backsplash, and stainless appliances, including a gas range and microwave. The open main floor has beautiful and durable Enhanced Vinyl Plank (EVP) flooring throughout. The upper floor features a loft, bedrooms, full baths and laundry room. The primary bath has a tiled shower, dual-sink vanity, and linen closet. The upstairs full bath has a tub/shower combo. All baths have white cabinetry and white quartz counters. Enjoy easy access to interstates, shopping, dining & recreation. Community amenities include an outdoor pool and cabana. Find out more today!
Property Features
Property Type: Residential - Townhouse
Garage: 1 car attached
Heating: Forced Air, Natural Gas
Lot Size: 0.06 Acres
Roof Type: Composition
Year Built: 2026
Amenities
Built-in Features
Cable Prewire
Drop Zone
Entrance Foyer
Kitchen Island
Walk-In Closet(s)
Walk-In Pantry
Feature Descriptions
Appliances: Dishwasher, Disposal, Electric Water Heater, Exhaust Fan, Gas Range, Microwave, Self Cleaning Oven
Community Features: Cabana, Outdoor Pool
Days on Site: 9
Exterior: Stone Veneer, Vinyl
Flooring: Carpet, Vinyl
Foundation: Slab
HOA Fee: $200/ Monthly
Laundry: Electric Dryer Hookup, Laundry Room, Upper Level
Lot Dimensions: Per Survey
Parcel#: 4740693413.000
Parking: Driveway, Attached Garage, Garage Door Opener, Garage Faces Front
Patio/Porch: Covered, Front Porch, Rear Porch
Security: Carbon Monoxide Detector(s), Smoke Detector(s)
Sewer: Public Sewer
Water: City
Window Features: Insulated Window(s)
Local Schools
High School: South Iredell
Middle School: Troutman
Elementary School: Troutman
Listed By / Shown By
Listed By
Agency Name: Eastwood Homes
Agency Contact: mconley@eastwoodhomes.com
Shown By
Agent Name: Kelsie Strout
Agent Phone: Cell: (317) 418-5514
Agency Title: Lake Norman Realty

Estimate Your Payment
Estimated Payment
$ 2,037.35 per month $1,931.51 Principal & Interest $0.00 Property Tax (data not provided by mls) $105.85 Homeowner's Insurance
112 Pointer Trail | MLS# 4382616
This townhouse located at 112 Pointer Trail, Troutman, NC 28166 is currently listed for sale with an asking price of $362,900. This property was built in 2026 and has 3 bedrooms and 2 full and 1 partial baths with 1817 sq. ft. Pointer Trail is located in the Norman Creek subdivision. Search Norman Creek real estate on kelsies.lakenormanrealty.com today.