
BEDS3
BATHS2 full 1 partial
SQUARE FEET1,904
MLS#4375825
STATUSPending
PROPERTY TYPEResidential - Townhouse
SUBDIVISIONBryton Square
Property Description
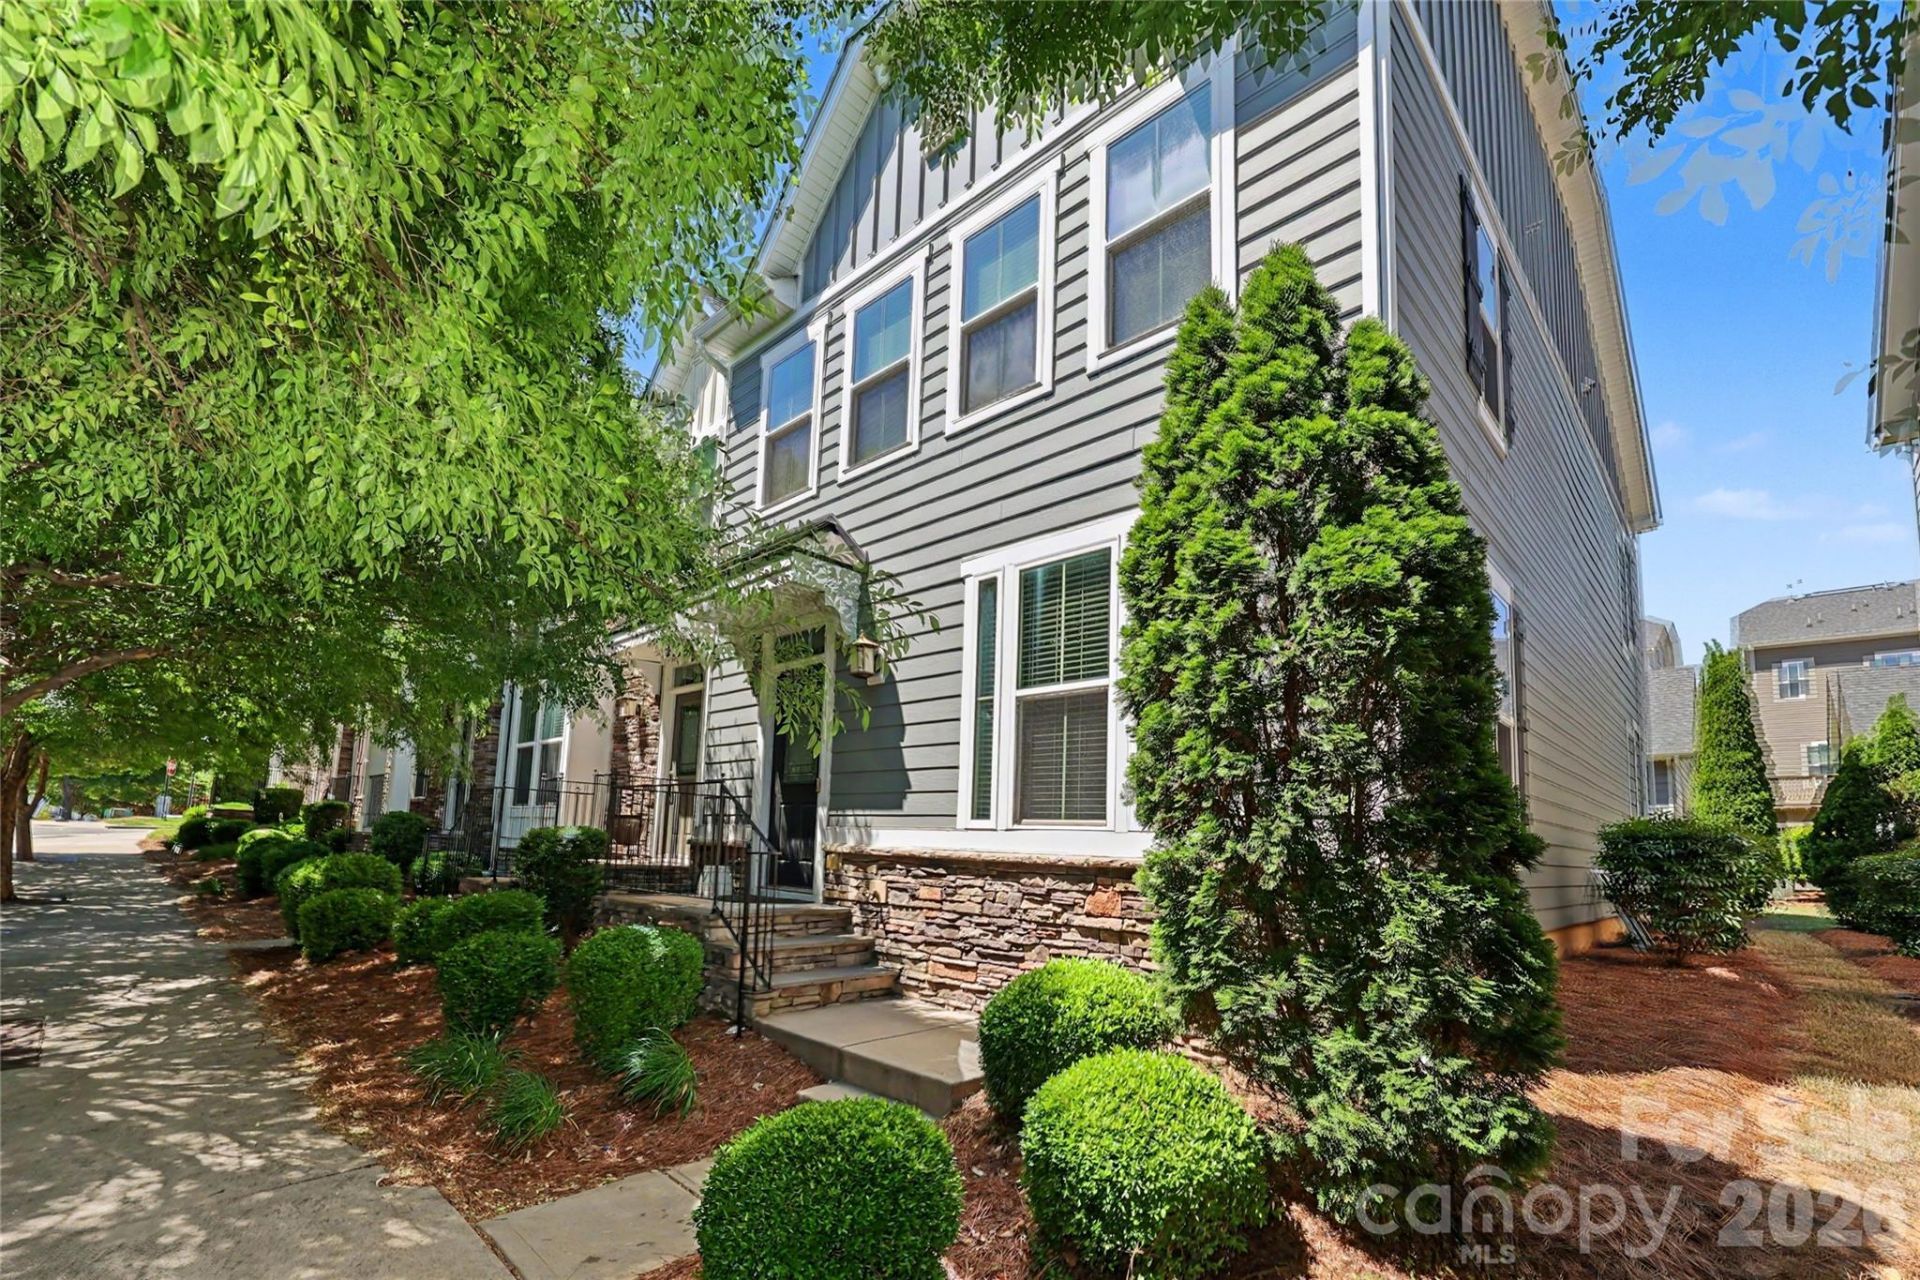
Welcome to 11221 Bryton Pkwy, a thoughtfully designed three-bedroom END-UNIT townhouse located in coveted Bryton Square, one of Huntersville's most sought-after communities. Built in 2016, this two-story townhouse blends timeless updates with functional living spaces, offering comfort, flexibility, and an exceptional location just minutes to Birkdale Village Shopping, Huntersville Downtown, Lake Norman and plethora of dining and shopping options. This townhouse is packed with updated features including custom tiled floors in primary and secondary baths, updated primary shower door system, custom primary closet system w/ barn door & LVP flooring, NEW plush carpeting w/ premium padding, and 220V outlet in garage for fast EV charging. The upper-level primary suite creates a private retreat feel with a spacious ensuite bath and generous walk-in closet w/ custom closet system. Designed with both everyday living and entertaining in mind, the main level opens into a light-filled living area and kitchen, where an expansive island, spacious cabinetry, granite countertops, and stainless-steel appliances provide both style and functionality. The open floor plan allows the kitchen, dining, and living spaces to flow seamlessly together, creating an inviting environment for gatherings of any size. Upon entry, you are greeted to large windows throughout the townhome, bringing in abundance of natural lighting and ambiance to the warm, welcoming atmosphere. Upstairs, two additional bedrooms offer comfortable accommodations for family or guests with the centrally-located laundry room adding to convenience. The rear outdoor patio provides a peaceful extension of the home's interior living space and the perfect setting to relax, entertain, or enjoy Charlotte's mild seasons w/ direct access to the 2-car detached garage. Bryton Square offers care-free living with the HOA-maintained lawncare service packed with community amenities including a pool, playground, and playing fields. Ideally positioned within Bryton Square's tree-lined street w/ sidewalks and street lighting, 11221 Bryton Pkwy offers the rare combination of modern construction, care-free convenience lifestyle, a generous living space, and proximity to some of Cornelius' and Huntersville's most beloved parks, restaurants, and cultural & lake-life destinations.
Property Features
Property Type: Residential - Townhouse
Garage: 2
Heating: Forced Air, Natural Gas
Lot Size: 0.05 Acres
Roof Type: Architectural Shingle
Year Built: 2016
Amenities
Attic Stairs Pulldown
Cable Prewire
Kitchen Island
Open Floorplan
Pantry
Walk-In Closet(s)
Lawn Maintenance
Feature Descriptions
Appliances: Dishwasher, Disposal, Electric Oven, Electric Range, Gas Water Heater, Microwave, Plumbed For Ice Maker, Tankless Water Heater
Community Features: Outdoor Pool, Sidewalks, Street Lights
Days on Site: 26
Exterior: Fiber Cement, Stone Veneer
Fireplace: Electric, Living Room
Flooring: Carpet, Hardwood, Tile
Foundation: Slab
HOA Fee: $260/ Monthly
Laundry: Electric Dryer Hookup, Sink, Upper Level
Lot: End Unit, Level
Lot Dimensions: 22' x 100' x 22' x 100'
Other Parking: Additional guest parking in front of townhouse
Parcel#: 019-113-05
Parking: Detached Garage, Garage Door Opener
Patio/Porch: Patio
Security: yes
Security: Carbon Monoxide Detector(s), Security System, Smoke Detector(s)
Sewer: Public Sewer
Utilities: Cable Available, Fiber Optics
Water: City
Window Features: Insulated Window(s)
Local Schools
High School: North Mecklenburg
Middle School: J.M. Alexander
Elementary School: Blythe
Listed By / Shown By
Listed By
Agency Name: Urban Nest Realty, LLC
Agency Contact: Kenneth@UrbanNestNC.com
Shown By
Agent Name: Kelsie Strout
Agent Phone: Cell: (317) 418-5514
Agency Title: Lake Norman Realty

Estimate Your Payment
Estimated Payment
$ 2,132.79 per month $2,021.99 Principal & Interest $0.00 Property Tax (data not provided by mls) $110.80 Homeowner's Insurance
11221 Bryton Parkway | MLS# 4375825
This townhouse located at 11221 Bryton Parkway, Huntersville, NC 28078 is currently listed for sale with an asking price of $379,900. This property was built in 2016 and has 3 bedrooms and 2 full and 1 partial baths with 1904 sq. ft. Bryton Parkway is located in the Bryton Square subdivision. Search Bryton Square real estate on kelsies.lakenormanrealty.com today.