
BEDS3
BATHS3 full 1 partial
SQUARE FEET1,614
MLS#4385352
STATUSActive
PROPERTY TYPEResidential - Townhouse
SUBDIVISIONIron Creek
Property Description
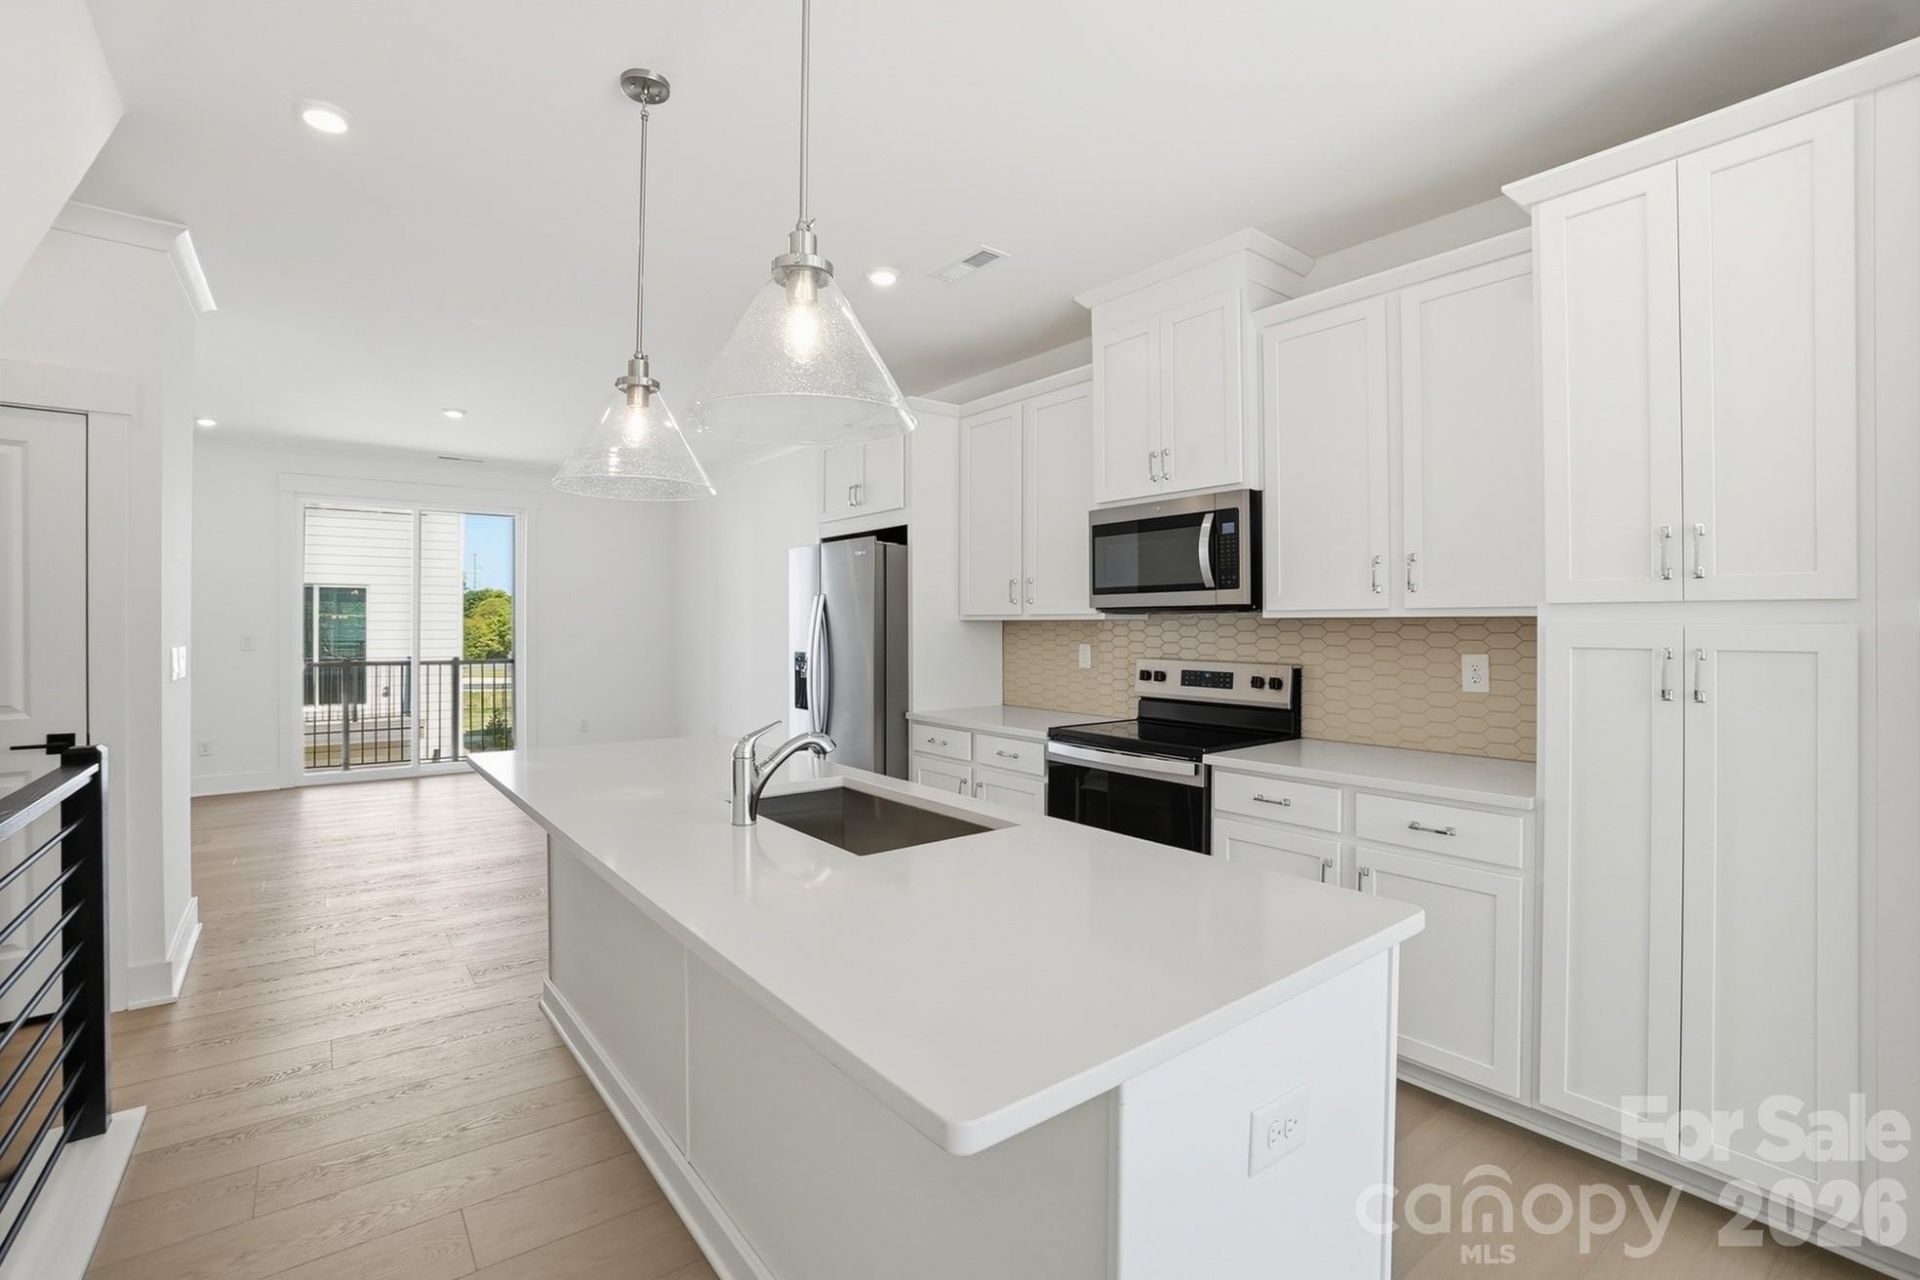
This Dunhill floorplan showcases versatile living spaces designed with your city lifestyle in mind. The main living area is highlighted by a spacious great room, casual dining area, a well-crafted kitchen with access to the outdoor, rear deck, and a powder room for your guests. On the third level, the primary suite is enhanced by a large walk-in closet and a lavish private bath featuring dual vanities and a luxe shower with a bench seat. Adjacent, the guest bedroom features an en-suite bath and roomy closet. The fourth floor has another bedroom perfect for an office with great views from the stunning, rooftop terrace. Located just minutes from Optimist Hall, less than a mile from the AvidXchange music factory, and only 2 miles from BOA Stadium.Iron Creek is a luxury townhome community with an exquisite selection of four-story townhome designs featuring rooftop terraces and 2-car garages. Ask about our move-in package and finance incentives.!
Property Features
Property Type: Residential - Townhouse
Garage: 2 car attached
Heating: Forced Air, Heat Pump
Home Style: Contemporary, Modern, Transitional
Lot Size: 0.02 Acres
Roof Type: Architectural Shingle
Year Built: 2026
Amenities
Attic Finished
Cable Prewire
Entrance Foyer
Kitchen Island
Open Floorplan
Pantry
Walk-In Closet(s)
Lawn Maintenance
Rooftop Terrace
Feature Descriptions
Appliances: Dishwasher, Disposal, Electric Range, Electric Water Heater, Exhaust Fan, Filtration System, Microwave, Plumbed For Ice Maker
Community Features: Rooftop Terrace, Sidewalks, Street Lights
Days on Site: 5
Exterior: Brick Partial, Hardboard Siding
Flooring: Carpet, Tile, Vinyl
Foundation: Slab
HOA Fee: $215/ Monthly
Horse Amenities: None
Laundry: Third Level
Lot: Views
Lot Dimensions: 16'X56'
Other Equipment: Network Ready
Parcel#: 07845548
Parking: Attached Garage, Garage Door Opener, Garage Faces Rear, Tandem
Patio/Porch: Balcony, Deck, Terrace
Pets Allowed: Yes
Security: Carbon Monoxide Detector(s), Smoke Detector(s)
Sewer: Public Sewer
Special View Info: City
Utilities: Cable Available, Electricity Connected, Fiber Optics, Phone Connected, Underground Power Lines, Underground Utilities, Wired Internet Available
Water: City
Window Features: Insulated Window(s)
Local Schools
High School: West Charlotte
Middle School: Walter G Byers
Elementary School: Walter G Byers
Listed By / Shown By
Listed By
Agency Name: Toll Brothers Real Estate Inc
Agency Contact: ctalarico@tollbrothers.com
Shown By
Agent Name: Kelsie Strout
Agent Phone: Cell: (317) 418-5514
Agency Title: Lake Norman Realty

Estimate Your Payment
Estimated Payment
$ 2,408.44 per month $2,283.32 Principal & Interest $0.00 Property Tax (data not provided by mls) $125.13 Homeowner's Insurance
1124 Kokomo Lane , Unit 68 | MLS# 4385352
This townhouse located at 1124 Kokomo Lane , Unit 68, Charlotte, NC 28206 is currently listed for sale with an asking price of $429,000. This property was built in 2026 and has 3 bedrooms and 3 full and 1 partial baths with 1614 sq. ft. Kokomo Lane , Unit 68 is located in the Iron Creek subdivision. Search Iron Creek real estate on kelsies.lakenormanrealty.com today.