
BEDS4
BATHS3 full
SQUARE FEET2,286
MLS#4360002
STATUSActive Under Contract
PROPERTY TYPEResidential - Single Family
Property Description
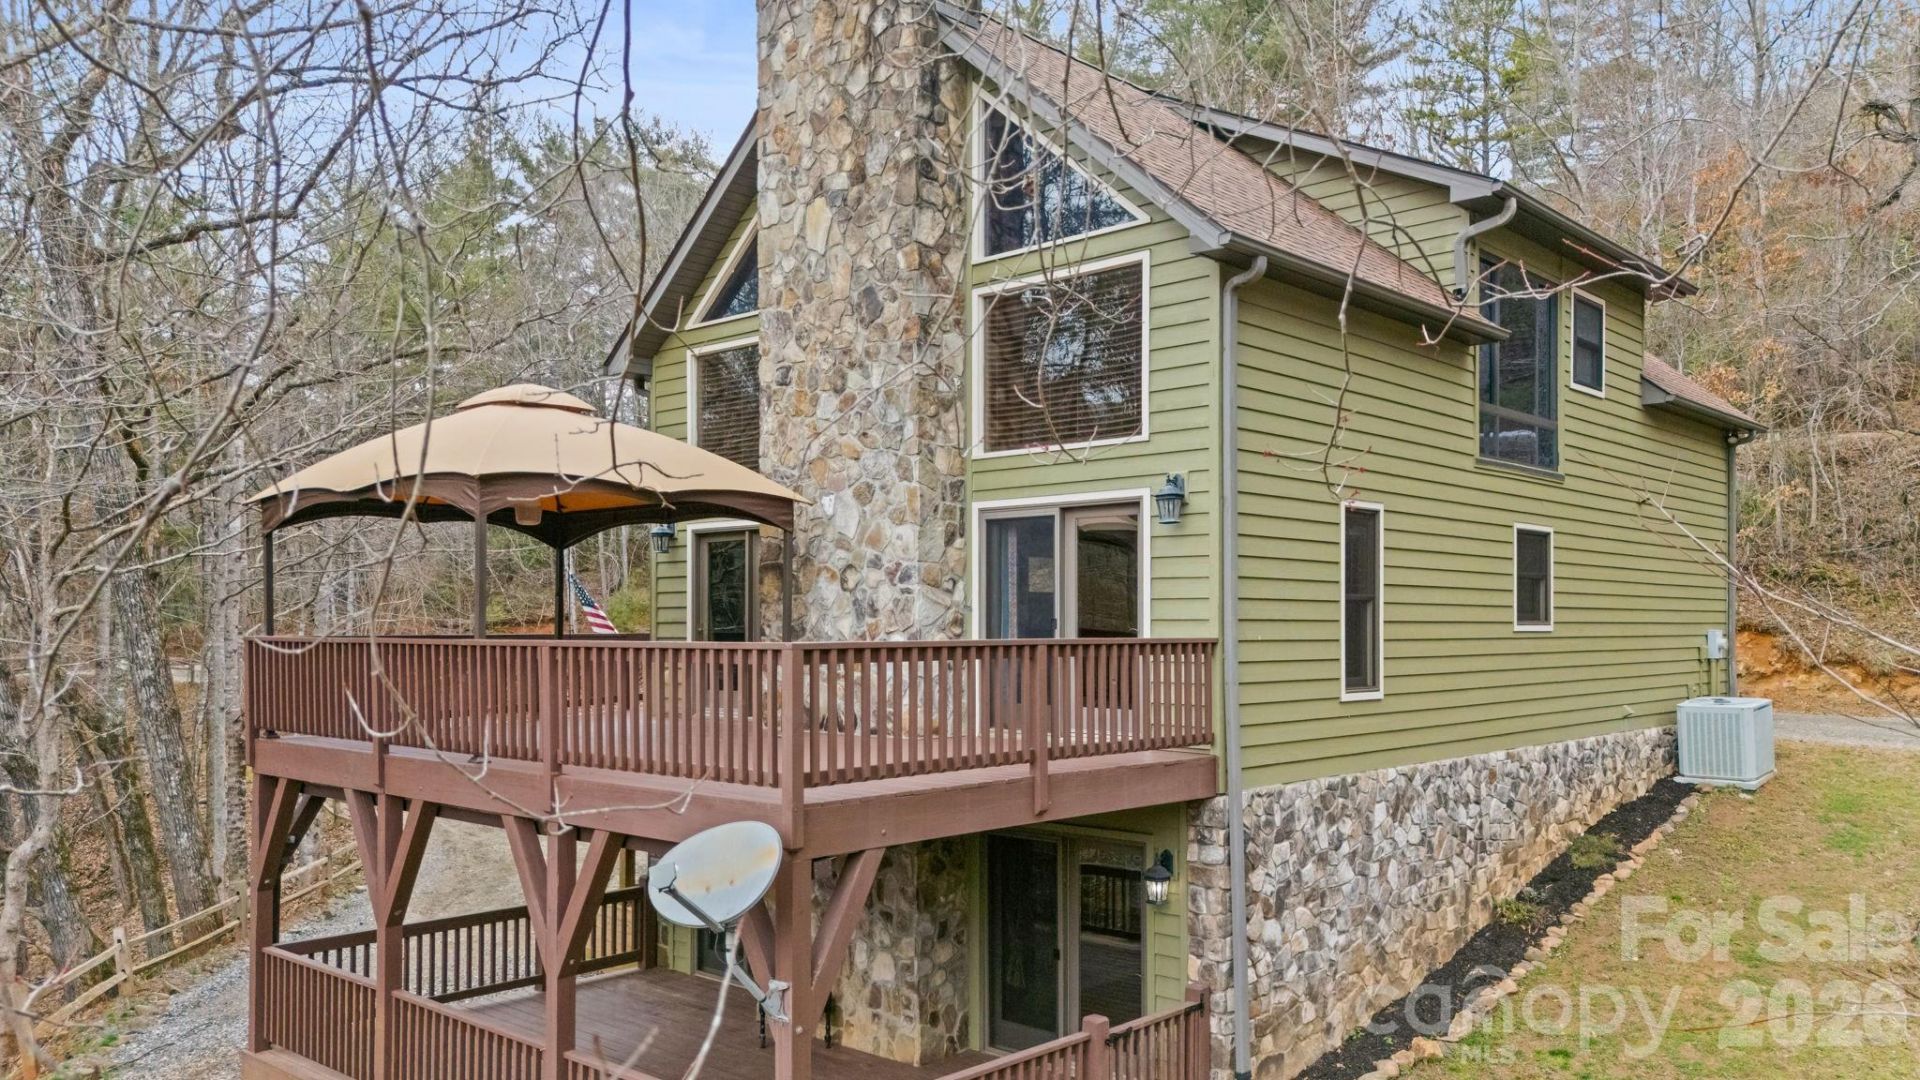
Feel cozy and right at home in the peaceful beauty of the mountains with this inviting 3-bedroom, 3-bath home, complete with a fully private living quarters, suitable for a mother-in-law suite. Set in a serene wooded setting with beautiful mountain views, it offers the perfect blend of comfort, privacy, and natural beauty. Inside, enjoy a warm, livable layout ideal for everyday living and entertaining. The newly updated kitchen features modern finishes and a fresh, stylish feel with new flooring and new stainless steel appliances. Utilize the additional bonus room for flexible space for an office, guests, or hobbies. Take in the views and surroundings from expansive open decks on both the main and lower levels?perfect for relaxing or entertaining year-round. The fully finished basement includes a space that can be used as a private mother-in-law suite with its own entrance, kitchen, and covered deck, offering excellent space for guests or potential rental income. A new roof adds peace of mind, while the property also features ample parking, a usable yard with garden space, and an easy, scenic drive along the river. Ideal as a full-time home or mountain retreat.
Property Features
Property Type: Residential - Single Family
Basement: Yes
Basement: Finished, Interior Entry, Walk-Out Access, Other
Heating: Electric, Heat Pump
Home Style: Cabin
Lot Size: 1.59 Acres
Roof Type: Composition, Fiberglass
Year Built: 2004
Amenities
Attic Other
Open Floorplan
Walk-In Closet(s)
Feature Descriptions
Appliances: Dishwasher, Electric Oven, Electric Range, Electric Water Heater, Microwave, Washer
Days on Site: 23
Exterior: Wood
Fireplace: Living Room, Recreation Room, Wood Burning
Flooring: Carpet, Wood
Foundation: Basement
HOA Fee: $500/ Annually
Laundry: Electric Dryer Hookup, Utility Room, Main Level, Washer Hookup
Lot: Wooded, Views
Other Structures: Shed(s)
Parcel#: 7525222595
Parking: Driveway
Patio/Porch: Balcony, Covered, Deck, Front Porch, Screened
Sewer: Septic Installed
Special View Info: Long Range, Mountain(s), Year Round
Water: Well
Window Features: Window Treatments
Local Schools
High School: Franklin
Middle School: Unspecified
Elementary School: Unspecified
Listed By / Shown By
Listed By
Agency Name: Pinkerton & Co. Realty Group LLC
Agency Contact: david@pinkertonenterprises.com
Shown By
Agent Name: Kelsie Strout
Agent Phone: Cell: (317) 418-5514
Agency Title: Lake Norman Realty

Estimate Your Payment
Estimated Payment
$ 2,891.25 per month $2,741.05 Principal & Interest $0.00 Property Tax (data not provided by mls) $150.21 Homeowner's Insurance
113 Cardinal Drive | MLS# 4360002
This single family home located at 113 Cardinal Drive, Franklin, NC 28734 is currently listed for sale with an asking price of $515,000. This property was built in 2004 and has 4 bedrooms and 3 full baths with 2286 sq. ft. Search Franklin real estate on kelsies.lakenormanrealty.com today.