
BEDS4
BATHS3 full
SQUARE FEET3,645
MLS#4385234
STATUSActive
PROPERTY TYPEResidential - Single Family
Property Description
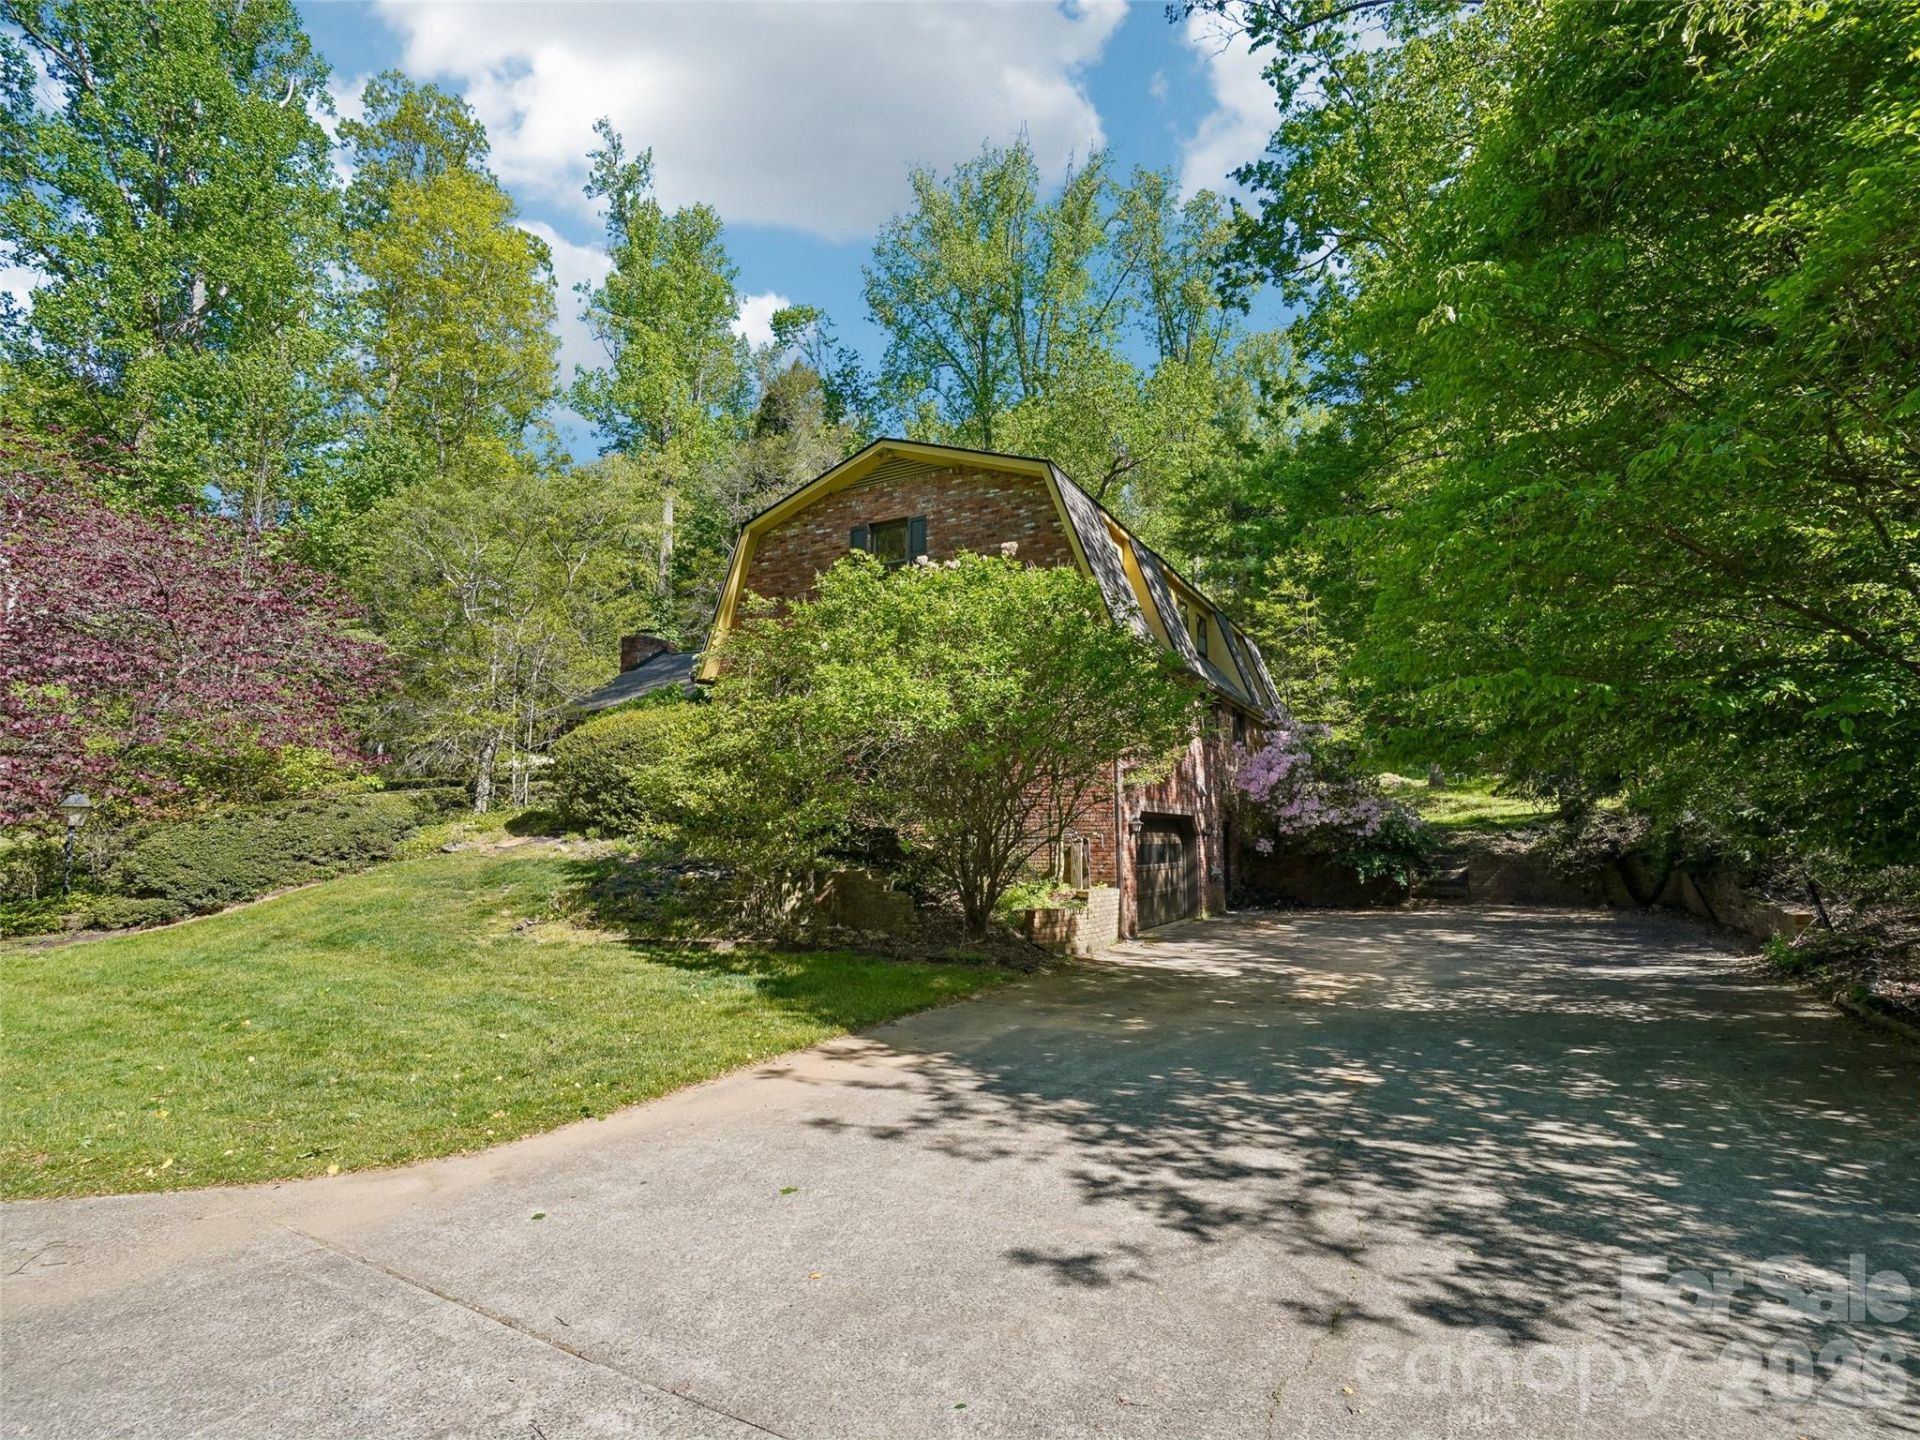
Tucked away in a private South Asheville enclave, this classic Dutch Colonial offers a quiet sanctuary and a sprawling 3,600-square-foot canvas ready for your vision. The heart of the home is a remarkable sunroom designed for year-round enjoyment. Picture crisp mornings with natural light pouring through skylights, a cozy gas stove warming the room, and four sliding glass doors framing your peaceful wooded backdrop. The main level keeps daily living effortless, hosting a large primary suite, a versatile second bedroom and bath, and a den anchored by a warm gas log fireplace. Upstairs, the scale surprises you?unusually spacious bedrooms share a clever Jack-and-Jill bath. Below, a massive full basement provides the ultimate footprint for a workshop and abundant storage. While the finishes await your modern design, the prime location is unmatched. This is your opportunity to curate a custom, estate-like retreat. Located just down the street from schools and in close proximity to Lake Julian for boating, sailing, and fishing.
Property Features
Property Type: Residential - Single Family
Basement: Basement Shop, Exterior Entry, Full, Interior Entry, Unfinished
Basement: Yes
Garage: 2 car attached
Heating: Forced Air, Natural Gas, Other - See Remarks
Lot Size: 0.46 Acres
Roof Type: Composition
Year Built: 1973
Feature Descriptions
Appliances: Dishwasher, Electric Range, Microwave, Refrigerator
Days on Site: 4
Exterior: Brick Partial, Wood
Fireplace: Gas Log
Flooring: Carpet, Vinyl, Wood
Foundation: Basement
Laundry: Electric Dryer Hookup, Laundry Room, Main Level, Washer Hookup
Parcel#: 9645943019
Parking: Driveway, Attached Garage
Sewer: Public Sewer
Water: City
Local Schools
High School: T.C. Roberson
Middle School: Valley Springs
Elementary School: Estes/Koontz
Listed By / Shown By
Listed By
Agency Name: Howard Hanna Beverly-Hanks Asheville-North
Agency Contact: jamie.blue@howardhannatate.com
Shown By
Agent Name: Kelsie Strout
Agent Phone: Cell: (317) 418-5514
Agency Title: Lake Norman Realty

Estimate Your Payment
Estimated Payment
$ 2,778.97 per month $2,634.60 Principal & Interest $0.00 Property Tax (data not provided by mls) $144.38 Homeowner's Insurance
114 Overlook Road | MLS# 4385234
This single family home located at 114 Overlook Road, Asheville, NC 28803 is currently listed for sale with an asking price of $495,000. This property was built in 1973 and has 4 bedrooms and 3 full baths with 3645 sq. ft. Search Asheville real estate on kelsies.lakenormanrealty.com today.